
2818 Morton Drive, Springfield, OH 45505
Local realty services provided by:CENTURY 21 The Gene Group
Listed by: john michael hart
Office: assist2sell your home listed/sold
MLS#:1047478
Source:OH_WRIST
Price summary
- Price:$139,900
- Price per sq. ft.:$208.18
About this home
Nice two bedroom home ready for move in!
Appliances, central air, window treatment and private fenced in rear yard. Garage with opener.
Additional bonus room in rear for family or office!
Contact an agent
Home facts
- Year built:1951
- Subdivision & Development:Laynes 2nd Add
- Listing ID #:1047478
- Added:11 day(s) ago
- Updated:August 14, 2026 at 04:02 PM
Rooms and interior
- Bedrooms:2
- Total bathrooms:1
- Full bathrooms:1
- Bathrooms Description:Bathroom 1st Floor
- Kitchen Description:Range, Refrigerator
- Bedroom Description:Bedroom on 1st Floor
- Basement Description:Crawl Space
- Living area:672 sq. ft.
Heating and cooling
- Cooling:Central Air
- Heating:Forced Air, Natural Gas
Structure and exterior
- Year built:1951
- Building area:672 sq. ft.
- Lot area:0.15 Acres
- Lot Features:Residential Lot
- Exterior Features:Fenced, Patio
- Foundation Description:Block
- Levels:1 Story
Utilities
- Water:Supplied Water
- Sewer:Public Sewer
Finances and disclosures
- Price:$139,900
- Price per sq. ft.:$208.18
- Tax amount:$1,324 (2025)
Features and amenities
- Appliances:Range, Refrigerator
- Amenities:Ceiling Fan(s), Fenced, Window Coverings
Parking
- Parking description:Attached, Garage Door Opener
- Garage spaces:1
New listings near 2818 Morton Drive
- New
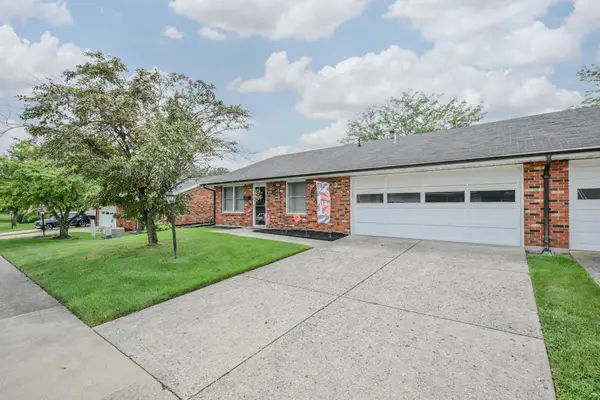 $155,000Active2 beds 2 baths1,140 sq. ft.
3051 Argonne Lane, Springfield, OH 45503
MLS# 1047755Listed by: REAL ESTATE II, INC. - New
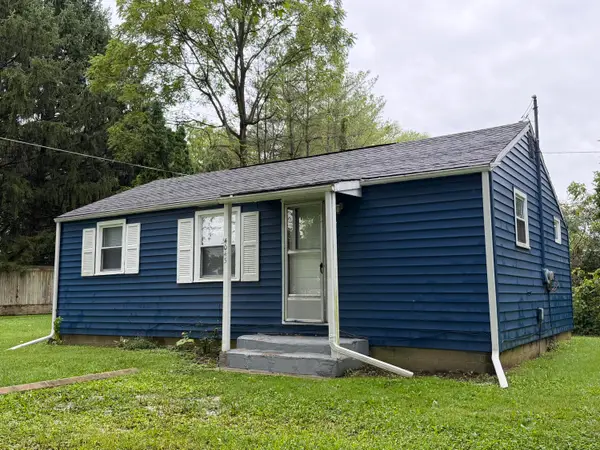 $405,000Active9 beds 9 baths5,268 sq. ft.
4037 S Yellow Springs Street, Springfield, OH 45506
MLS# 1047751Listed by: ROOST REAL ESTATE CO. - Open Sun, 2 to 4pmNew
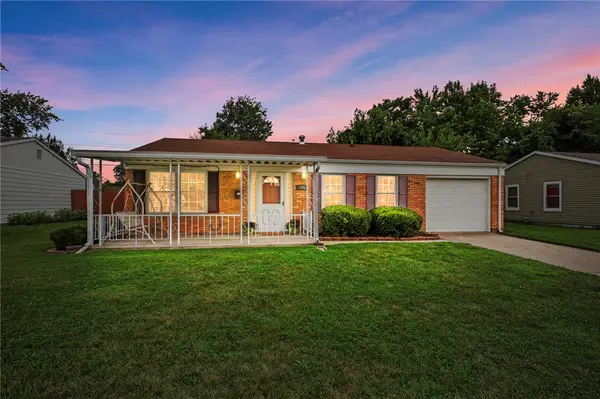 $146,900Active3 beds 1 baths1,073 sq. ft.
106 Corlington Drive, Springfield, OH 45506
MLS# 965389Listed by: STREETLIGHT REALTY LLC - New
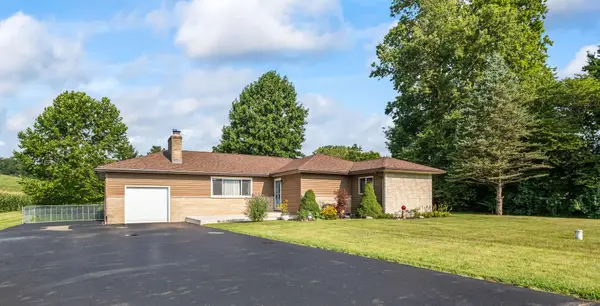 $324,900Active3 beds 2 baths1,848 sq. ft.
4179 Upper Valley Pike, Springfield, OH 45502
MLS# 1047742Listed by: KELLER WILLIAMS HOME TOWN REALTY - New
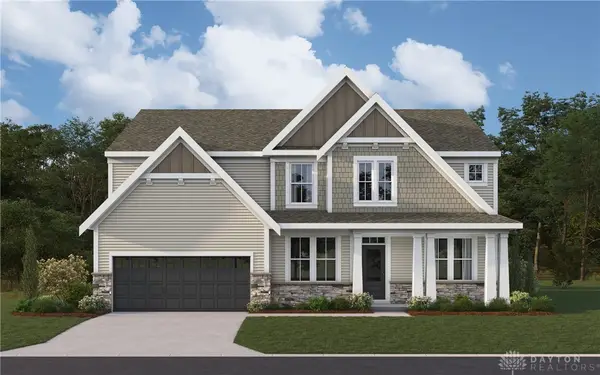 $539,900Active4 beds 3 baths2,749 sq. ft.
408 Winters Way, Springfield, OH 45505
MLS# 966552Listed by: H.M.S. REAL ESTATE - New
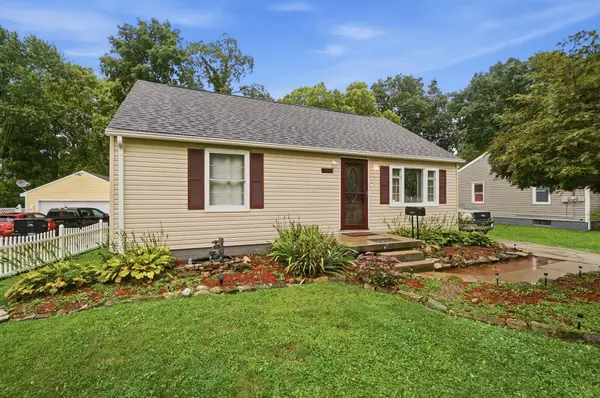 $175,900Active2 beds 2 baths1,568 sq. ft.
1310 Texas Avenue, Springfield, OH 45505
MLS# 1047733Listed by: GALLERY HOMES REAL ESTATE, LLC - New
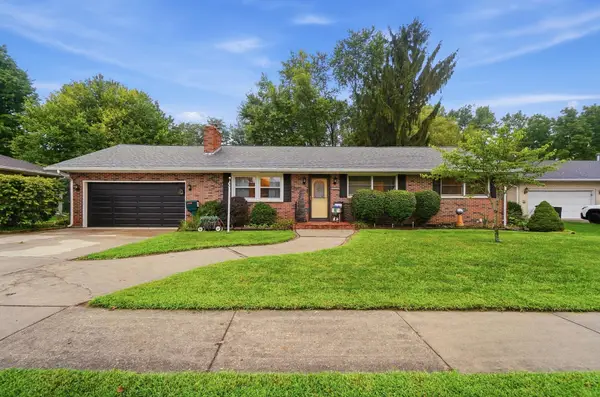 $255,000Active3 beds 3 baths1,363 sq. ft.
4225 Tacoma Street, Springfield, OH 45503
MLS# 1047734Listed by: COLDWELL BANKER HERITAGE - New
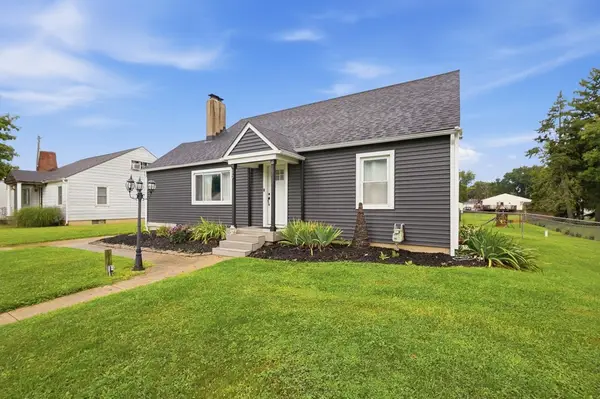 $230,000Active3 beds 2 baths1,253 sq. ft.
39 Oaksmere Road, Springfield, OH 45503
MLS# 1047723Listed by: GALLERY HOMES REAL ESTATE, LLC - New
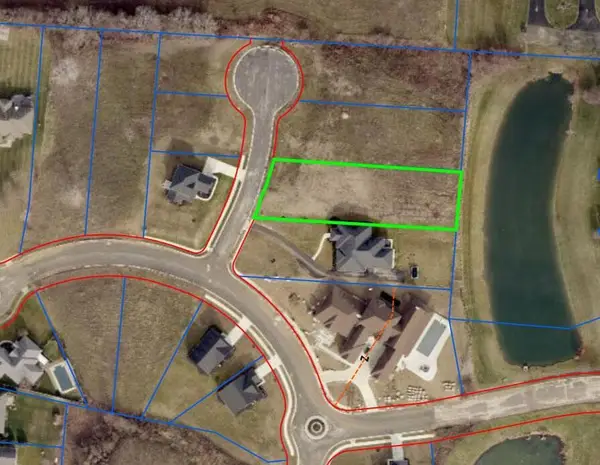 $75,000Active0.62 Acres
3632 Kingsgate Lane, Springfield, OH 45502
MLS# 226030666Listed by: REMAX ALLIANCE REALTY - New
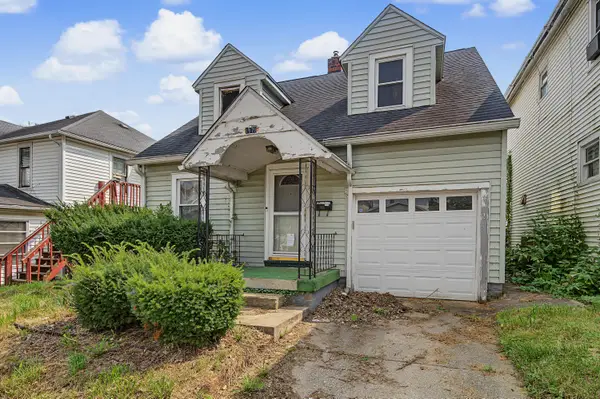 $35,000Active3 beds 1 baths1,031 sq. ft.
1575 Highland Avenue, Springfield, OH 45503
MLS# 1047721Listed by: KELLER WILLIAMS COMMUNITY PARTNERS


Protect your home and budget from life's surprises with an Assurant Home Warranty, backed by a partner that supports you through every step of homeownership. Explore Plans.
©2026 Century 21 Real Estate LLC. All rights reserved. CENTURY 21®, the CENTURY 21 Logo and C21® are service marks owned by Century 21 Real Estate LLC. Century 21 Real Estate LLC fully supports the principles of the Fair Housing Act and the Equal Opportunity Act. Each office is independently owned and operated. Listing information is deemed reliable but not guaranteed accurate.