
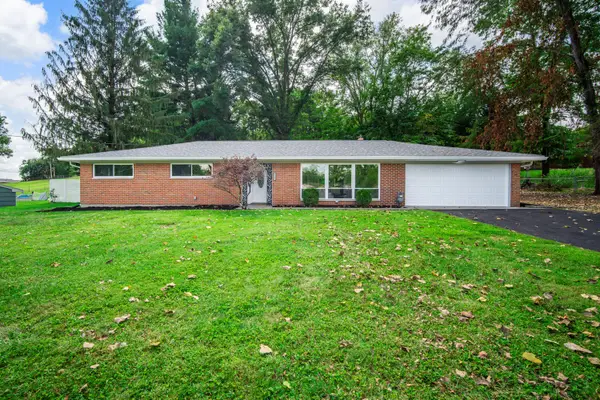
2874 Ashlar Drive, Springfield, OH 45503
Local realty services provided by:CENTURY 21 The Gene Group
Upcoming open houses
- Sun, Sep 2001:00 pm - 02:00 pm
Listed by: tamara comer, lori houseman
Office: coldwell banker heritage
MLS#:1048540
Source:OH_WRIST
Price summary
- Price:$324,900
- Price per sq. ft.:$214.31
About this home
Welcome to 2874 Ashlar Drive - a beautifully maintained home with so much living area and storage! This elegant quad offers over 2100 sq ft of living space including an updated kitchen with granite countertops, stainless appliances and full-extension/soft close cabinetry. The kitchen opens to both the vaulted-ceiling living room and dining area with beautiful hardwood floors. Spend your mornings or after work hours in the 3 season room looking out at your pristine yard and patio and then head downstairs into the family room for the evening to relax by the fireplace! Upstairs you'll find 3 bedrooms including a master ensuite, 2nd full bath and loads of closets. You have even more storage room in the 4th level 24 x 24 basement, immaculate garage and outdoor shed. You need to see this to appreciate it!
Contact an agent
Home facts
- Year built:1964
- Subdivision & Development:Woodale Heights Sub
- Listing ID #:1048540
- Added:1 day(s) ago
- Updated:September 18, 2026 at 08:20 PM
Rooms and interior
- Bedrooms:3
- Total bathrooms:2
- Full bathrooms:2
- Kitchen Description:Dishwasher, Microwave, Range, Refrigerator
- Basement Description:Unfinished
- Living area:1,516 sq. ft.
Heating and cooling
- Cooling:Central Air
- Heating:Forced Air
Structure and exterior
- Year built:1964
- Building area:1,516 sq. ft.
- Lot area:0.48 Acres
- Lot Features:Residential Lot
- Construction Materials:Brick, Vinyl Siding
- Exterior Features:Patio
- Levels:3 or More Stories
Utilities
- Water:Well
- Sewer:Septic Tank
Finances and disclosures
- Price:$324,900
- Price per sq. ft.:$214.31
- Tax amount:$2,364 (2025)
Features and amenities
- Appliances:Dishwasher, Microwave, Range, Refrigerator
Parking
- Parking description:Attached
- Garage spaces:2
New listings near 2874 Ashlar Drive
- Coming Soon
 $299,900Coming Soon3 beds 3 baths1,656 sq. ft.
4070 Sintz Road, Springfield, OH 45504
MLS# 225000331Listed by: HOWARD HANNA REAL ESTATE SVCS - New
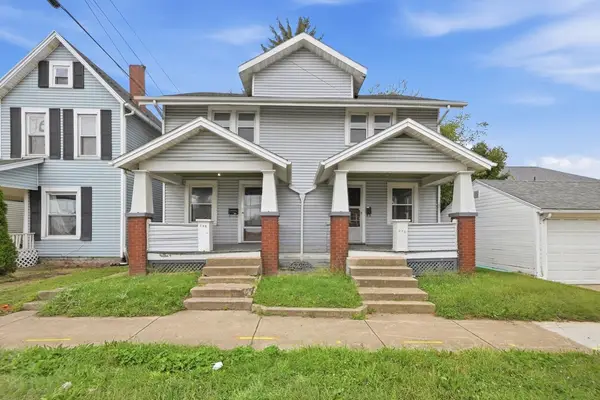 $175,000Active6 beds 2 baths2,176 sq. ft.
207-209 N Bechtle Avenue, Springfield, OH 45504
MLS# 1048546Listed by: GLASSHOUSE REALTY GROUP - New
 $379,900Active3 beds 3 baths3,277 sq. ft.
1231 White Oak Drive, Springfield, OH 45504
MLS# 969104Listed by: RE/MAX VICTORY + AFFILIATES - Open Sun, 12 to 2pmNew
 $374,000Active3 beds 3 baths1,760 sq. ft.
3082 W Jackson Road, Springfield, OH 45502
MLS# 969106Listed by: COLDWELL BANKER HERITAGE - New
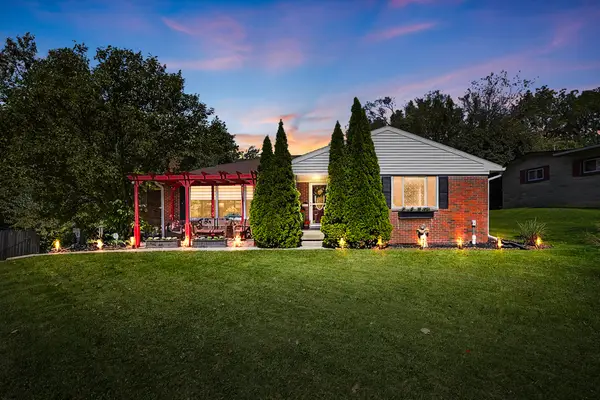 $299,900Active3 beds 2 baths1,817 sq. ft.
186 Meadow Lane, Springfield, OH 45505
MLS# 1048525Listed by: GLASSHOUSE REALTY GROUP - New
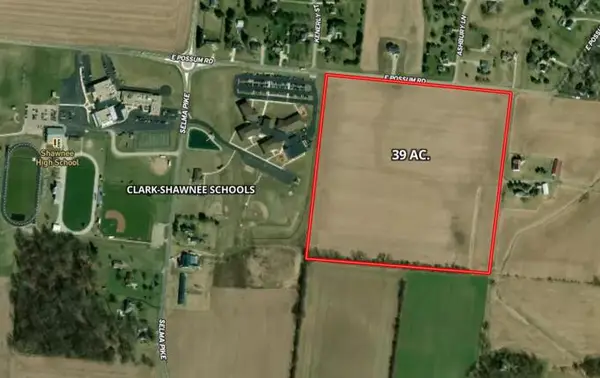 $1,092,000Active39 Acres
0 E Possum Road, Springfield, OH 45502
MLS# 1048515Listed by: HARVEY PLUS - New
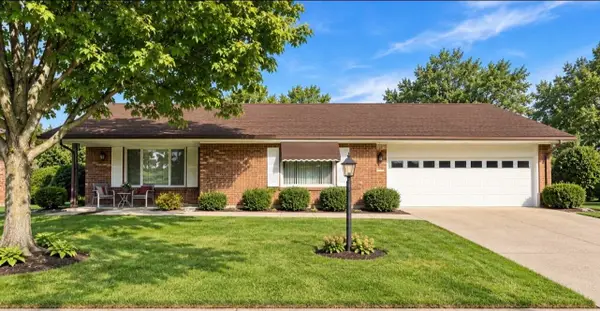 $217,900Active2 beds 2 baths1,300 sq. ft.
3060 E Brixton Drive, Springfield, OH 45503
MLS# 1048513Listed by: REAL ESTATE II, INC. - New
 $325,000Active3 beds 2 baths1,643 sq. ft.
2743 Ironwood Drive, Springfield, OH 45505
MLS# 1048510Listed by: HOWARD HANNA REAL ESTATE SERVICES - New
 $330,000Active3 beds 2 baths1,573 sq. ft.
4268 Joshane Street, Springfield, OH 45502
MLS# 968888Listed by: KELLER WILLIAMS HOME TOWN RLTY


Protect your home and budget from life's surprises with an Assurant Home Warranty, backed by a partner that supports you through every step of homeownership. Explore Plans.
©2026 Century 21 Real Estate LLC. All rights reserved. CENTURY 21®, the CENTURY 21 Logo and C21® are service marks owned by Century 21 Real Estate LLC. Century 21 Real Estate LLC fully supports the principles of the Fair Housing Act and the Equal Opportunity Act. Each office is independently owned and operated. Listing information is deemed reliable but not guaranteed accurate.