
296 Beechridge Drive, Springfield, OH 45216
Local realty services provided by:CENTURY 21 The Gene Group
296 Beechridge Drive,Springfield Twp., OH 45216
$295,000
- 3 Beds
- 3 Baths
- 1,568 sq. ft.
- Single family
- Pending
Listed by: caitlin deters
Office: keller williams advisors513-766-9200
MLS#:1888531
Source:OH_CINCY
Price summary
- Price:$295,000
- Price per sq. ft.:$188.14
About this home
Meticulously maintained and ready for the next owner! Tucked away on a quiet cul-de-sac in Springfield Township, this charming brick home offers a peaceful setting with thoughtful improvements throughout. From the inviting front porch, step inside to gleaming hardwood floors and freshly painted living spaces. The open eat-in kitchen provides a warm and functional space for entertaining guests or everyday living. Off the main living area is a cozy three-season room, perfect for unwinding while overlooking your private yard with mature trees & colorful perennial garden. Host game day cookouts on the deck and enjoy the spacious, fully fenced backyard! The finished basement provides valuable additional living space with a wood burning fireplace. Oversized two-car garage offers plenty of room for storage and hobbies. Newer roof, windows, and many more updates!
Contact an agent
Home facts
- Year built:1968
- Listing ID #:1888531
- Added:15 day(s) ago
- Updated:August 12, 2026 at 07:53 AM
Rooms and interior
- Bedrooms:3
- Total bathrooms:3
- Full bathrooms:2
- Half bathrooms:1
- Rooms Total:8
- Dining Description:Walkout, Wood Floor
- Kitchen Description:Counter Bar, Dishwasher, Eat-In, Garbage Disposal, Microwave, Oven/Range, Refrigerator, Walkout
- Bedroom Description:Bath Adjoins, Wood Floor
- Basement Description:Finished, Fireplace, Full, Glass Block Window
- Living area:1,568 sq. ft.
Heating and cooling
- Cooling:Central Air
- Heating:Forced Air, Gas
Structure and exterior
- Roof:Shingle
- Year built:1968
- Building area:1,568 sq. ft.
- Lot area:0.25 Acres
- Architectural Style:Traditional
- Construction Materials:Brick
- Foundation Description:Poured
- Levels:1 Story
Utilities
- Water:Public
- Sewer:Public Sewer
Finances and disclosures
- Price:$295,000
- Price per sq. ft.:$188.14
Features and amenities
- Appliances:Dishwasher, Dryer, Garbage Disposal, Microwave, Oven/Range, Refrigerator, Washer
- Laundry features:Dryer, Washer
Parking
- Garage:Yes
- Garage spaces:2
 Information deemed reliable but not guaranteed. The data relating to real estate for sale on this web site comes in part from the Broker Reciprocity program of the Multiple Listing Service of Greater Cincinnati. Real estate listings held by brokerage firms other than CENTURY 21 The Gene Group are marked with the Broker Reciprocity™ logo (the small house as shown to the left) and detailed information about them includes the name of the listing brokers. 2026, MLS of Greater Cincinnati, Inc. All rights reserved.
New listings near 296 Beechridge Drive
- New
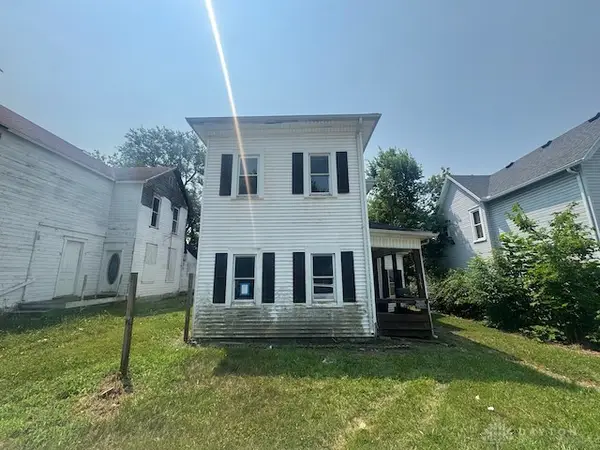 $49,900Active2 beds 1 baths1,976 sq. ft.
1561 Mound Street, Springfield, OH 45505
MLS# 966499Listed by: IRONGATE INC. - New
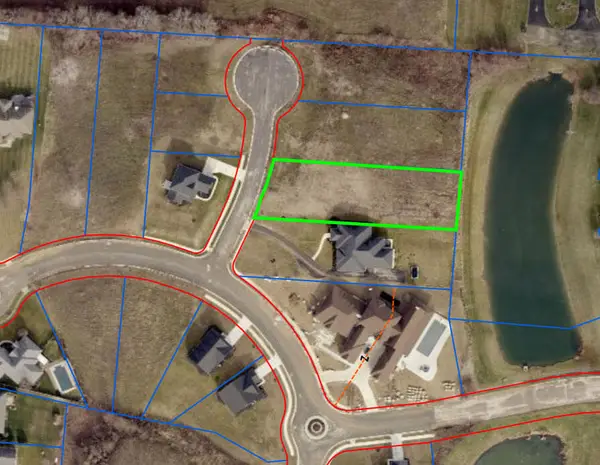 $75,000Active0.62 Acres
3632 Kingsgate Lane, Springfield, OH 45502
MLS# 1047709Listed by: RE/MAX ALLIANCE REALTY - Open Sat, 1 to 2pmNew
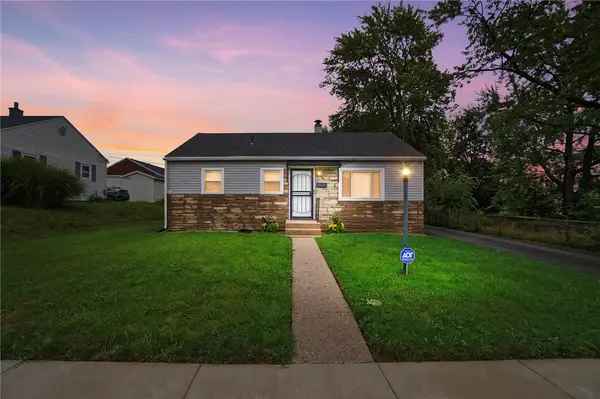 $159,000Active3 beds 1 baths816 sq. ft.
644 Cortland Drive, Springfield, OH 45505
MLS# 966375Listed by: COLDWELL BANKER HERITAGE - New
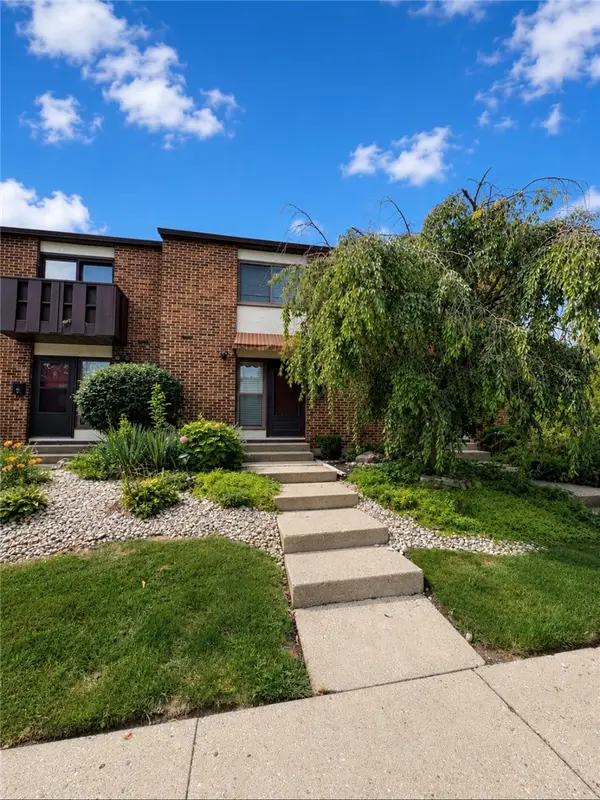 $127,000Active2 beds 2 baths1,088 sq. ft.
645 Villa Road #G, Springfield, OH 45503
MLS# 966415Listed by: IRONGATE INC. - New
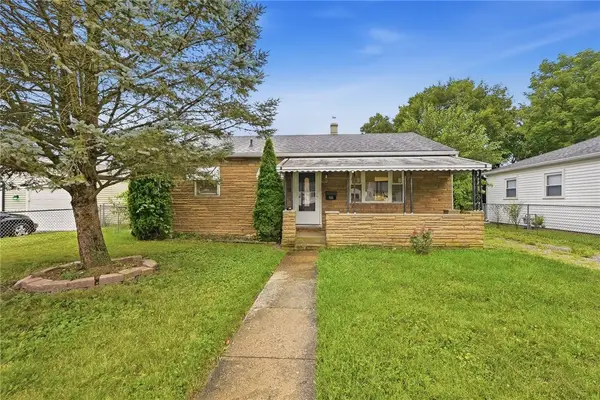 $139,900Active3 beds 1 baths816 sq. ft.
733 Mavor Street, Springfield, OH 45505
MLS# 966421Listed by: ROOST REAL ESTATE CO - New
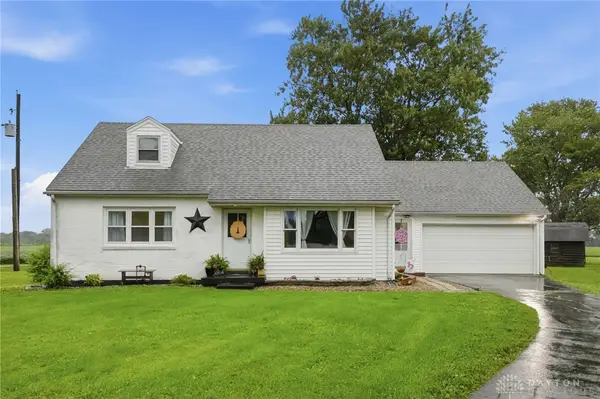 $320,000Active3 beds 2 baths1,447 sq. ft.
3564 Shrine Road, Springfield, OH 45502
MLS# 966411Listed by: BRUNS REALTY GROUP, LLC - New
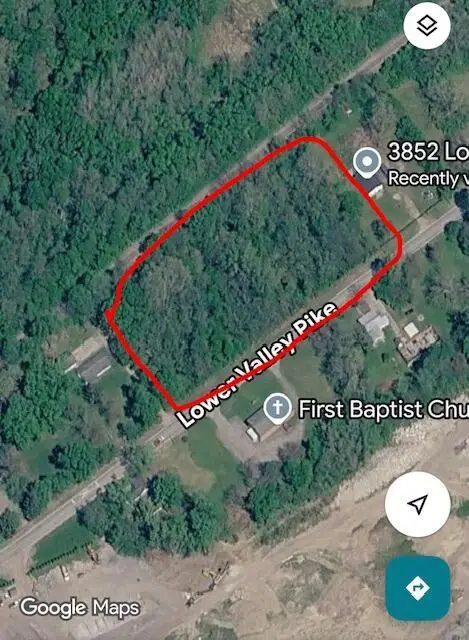 $40,000Active2.57 Acres
0 Lower Valley Pike, Springfield, OH 45506
MLS# 226030466Listed by: REVOLUTION REALTY LLC - Open Sun, 11am to 12:30pmNew
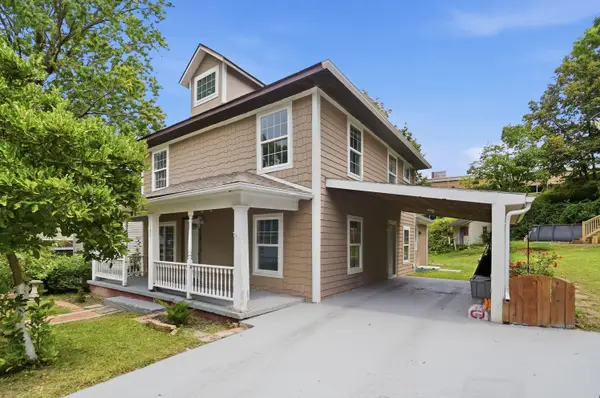 $225,000Active5 beds 2 baths2,186 sq. ft.
102 S Freeman Street, Springfield, OH 45505
MLS# 1047697Listed by: COLDWELL BANKER HERITAGE - New
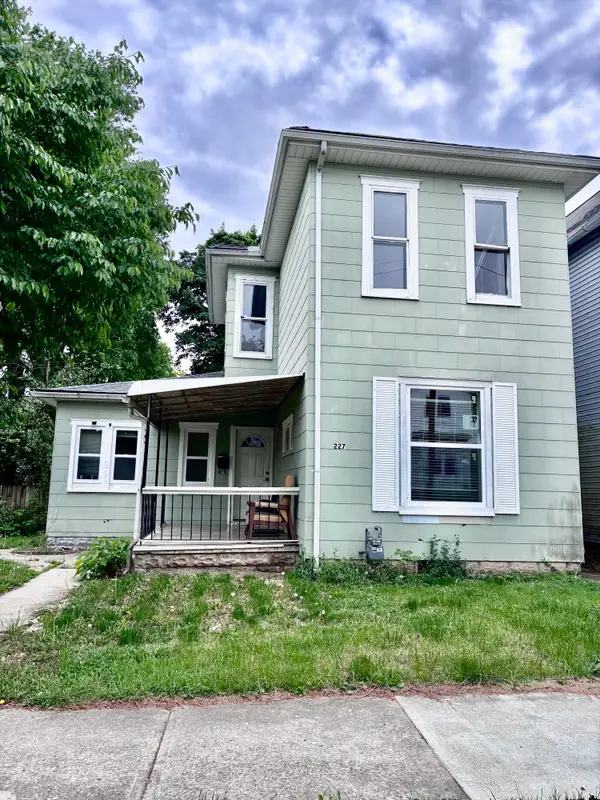 $119,000Active5 beds 2 baths1,952 sq. ft.
227 E Northern Avenue, Springfield, OH 45503
MLS# 1047694Listed by: COLDWELL BANKER HERITAGE - New
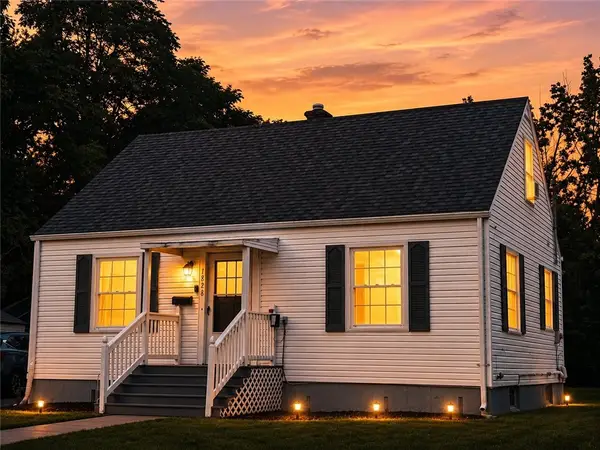 $199,000Active3 beds 2 baths1,508 sq. ft.
1828 N Sweetbriar Lane, Springfield, OH 45505
MLS# 966393Listed by: KELLER WILLIAMS HOME TOWN RLTY


Protect your home and budget from life's surprises with an Assurant Home Warranty, backed by a partner that supports you through every step of homeownership. Explore Plans.
©2026 Century 21 Real Estate LLC. All rights reserved. CENTURY 21®, the CENTURY 21 Logo and C21® are service marks owned by Century 21 Real Estate LLC. Century 21 Real Estate LLC fully supports the principles of the Fair Housing Act and the Equal Opportunity Act. Each office is independently owned and operated. Listing information is deemed reliable but not guaranteed accurate.