
4016 Chakeres Avenue, Springfield, OH 45505
Local realty services provided by:CENTURY 21 The Gene Group
Listed by: linda j. knox, michael h. knox
Office: coldwell banker heritage
MLS#:1043136
Source:OH_WRIST
Price summary
- Price:$285,000
- Price per sq. ft.:$176.91
About this home
The sellers have just reduced the price $27,500 from their original purchase price! New contruction with immediate occupancy! This beautifully designed 1611 sq. ft. home offers modern comfort and quality finishes throughout. The exterior features durable vinyl siding and a 2-car attached garage complete with openers. Step inside to an open floor plan with 9' ceilings and upgraded interior paint, creating a bright and inviting atmosphere. The kitchen is a stand out with a large island, abundant cabinetry, granite countertops, and a full appliance package including refrigerator, range, dishwasher, and microwave. The spacious great room flows seamlessly from the kitchen and features a sliding door to a covered patio, pre-wired with an outlet for a hot tub-perfect for relaxing and entertainment. This home offers 3 bedrooms and 2 full baths. Luxury vinyl plank flooring runs throughout the main living areas and primary suite, with carpeting in the two secondary bedrooms. The primary bedroom suite includes a double-sink vanity, walk-in shower, private toilet area, linen closet and an L-shaped walk-in closet. A versatile room provides flexible space for a dining room, home office, or den. Additional highlights include a front entry door with glass panels and a transom window, adding even more natural light to this thoughtfully designed home. Move-in ready and built for modern living- don't miss this opportunity!...
Contact an agent
Home facts
- Year built:2025
- Subdivision & Development:Melody Parks
- Listing ID #:1043136
- Added:248 day(s) ago
- Updated:September 06, 2026 at 03:40 PM
Rooms and interior
- Bedrooms:3
- Total bathrooms:2
- Full bathrooms:2
- Bathrooms Description:Bathroom 1st Floor
- Kitchen Description:Dishwasher, Disposal, Electric Water Heater, Microwave, Range, Refrigerator
- Bedroom Description:Bedroom on 1st Floor, Smoke Detector(s)
- Living area:1,611 sq. ft.
Heating and cooling
- Cooling:Central Air
- Heating:Heat Pump
Structure and exterior
- Year built:2025
- Building area:1,611 sq. ft.
- Lot Features:Residential Lot
- Construction Materials:Vinyl Siding
- Exterior Features:Patio, Porch
- Foundation Description:Slab
- Levels:1 Story
Utilities
- Water:Supplied Water
- Sewer:Public Sewer
Finances and disclosures
- Price:$285,000
- Price per sq. ft.:$176.91
- Tax amount:$1,338 (2025)
Features and amenities
- Appliances:Dishwasher, Disposal, Dryer, Electric Water Heater, Microwave, Range, Refrigerator, Washer
- Laundry features:Dryer, Washer
- Amenities:Cathedral Ceiling(s)
Parking
- Parking description:Attached, Garage Door Opener
- Garage spaces:2
New listings near 4016 Chakeres Avenue
- Coming Soon
 $299,900Coming Soon3 beds 3 baths1,656 sq. ft.
4070 Sintz Road, Springfield, OH 45504
MLS# 225000331Listed by: HOWARD HANNA REAL ESTATE SVCS - Open Sun, 1 to 2pmNew
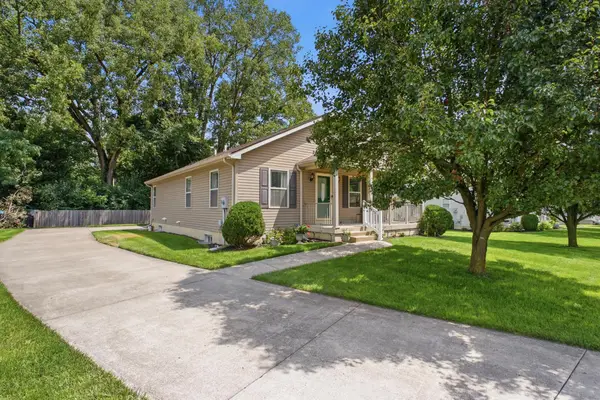 $265,000Active2 beds 2 baths1,320 sq. ft.
1742 Northpoint Road, Springfield, OH 45503
MLS# 1048277Listed by: COLDWELL BANKER HERITAGE - New
 $349,900Active3 beds 3 baths2,029 sq. ft.
1922 Cattail, Springfield, OH 45502
MLS# 1048264Listed by: REAL ESTATE II, INC. - New
 $100,000Active4 beds 2 baths1,884 sq. ft.
302 E Northern Avenue, Springfield, OH 45503
MLS# 1048262Listed by: BERKSHIRE HATHAWAY PROFESSIONAL REALTY - New
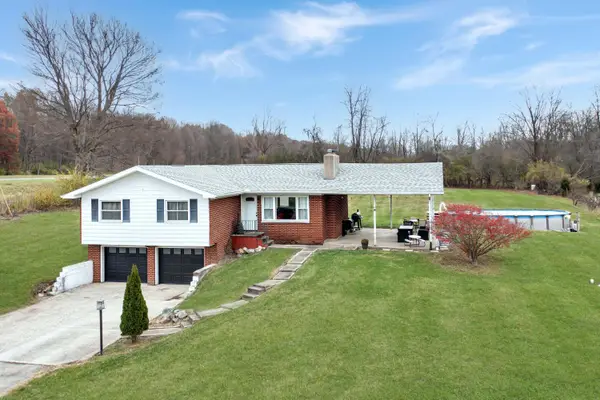 $249,900Active4 beds 1 baths1,248 sq. ft.
3770 Bosart Road, Springfield, OH 45503
MLS# 1048258Listed by: RE/MAX ALLIANCE REALTY - New
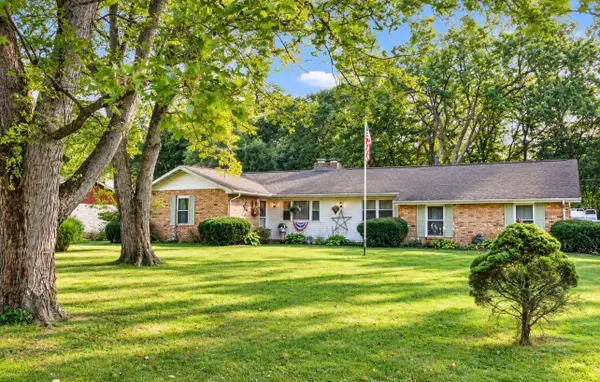 $296,900Active3 beds 2 baths2,087 sq. ft.
1159 Hemlock Drive, Springfield, OH 45506
MLS# 1048255Listed by: REAL ESTATE II, INC. - New
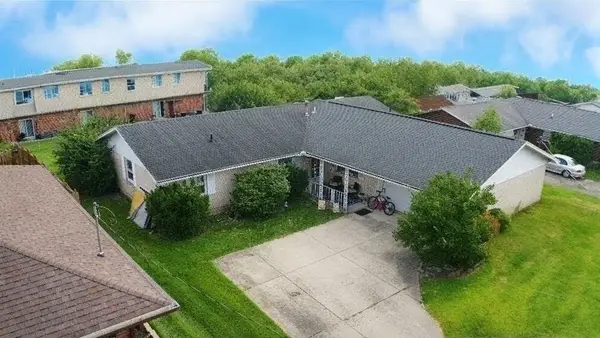 $270,000Active3 beds 2 baths1,789 sq. ft.
115 Villa Road, Springfield, OH 45503
MLS# 1048252Listed by: COLDWELL BANKER HERITAGE 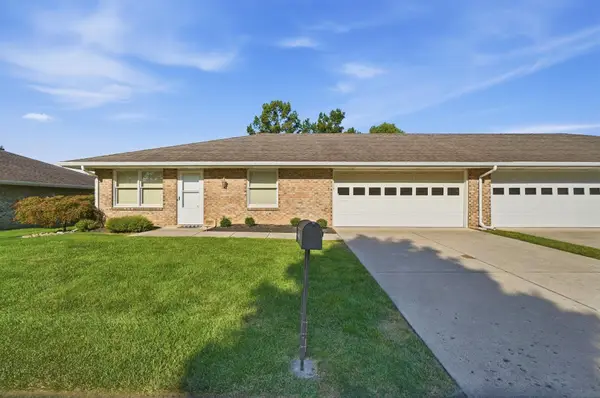 $196,999Pending2 beds 2 baths1,252 sq. ft.
4885 E Brannan Drive #4885, Springfield, OH 45502
MLS# 1048247Listed by: COLDWELL BANKER HERITAGE- New
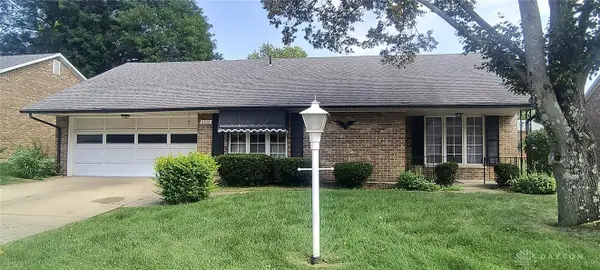 $140,000Active2 beds 1 baths1,179 sq. ft.
2230 Manhatten, Springfield, OH 45504
MLS# 968234Listed by: SHERIDANS LLC - New
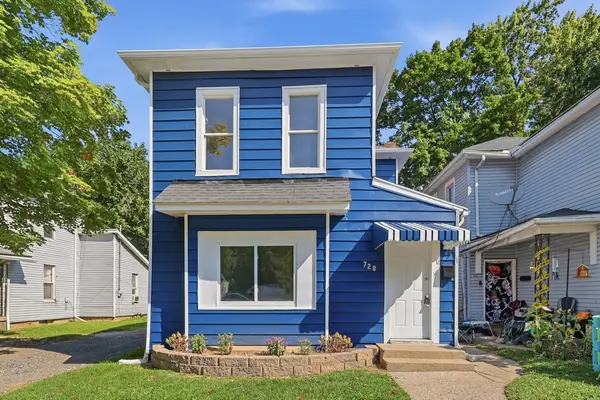 $145,000Active3 beds 1 baths1,240 sq. ft.
728 Innisfallen Avenue, Springfield, OH 45506
MLS# 1048228Listed by: GALLERY HOMES REAL ESTATE, LLC


Protect your home and budget from life's surprises with an Assurant Home Warranty, backed by a partner that supports you through every step of homeownership. Explore Plans.
©2026 Century 21 Real Estate LLC. All rights reserved. CENTURY 21®, the CENTURY 21 Logo and C21® are service marks owned by Century 21 Real Estate LLC. Century 21 Real Estate LLC fully supports the principles of the Fair Housing Act and the Equal Opportunity Act. Each office is independently owned and operated. Listing information is deemed reliable but not guaranteed accurate.