
4315 Carona Street, Springfield, OH 45503
Local realty services provided by:CENTURY 21 The Gene Group
Listed by: linda m. schutte
Office: key realty
MLS#:1049336
Source:OH_WRIST
Price summary
- Price:$227,900
- Price per sq. ft.:$212
About this home
Be sure to put this ranch home with full basement on your list to see. The brick exterior with vinyl soffits means less maintenance. (2021)The HVAC with whole house humidifier was updated. (2025) electric service installed. (2026) Basement-New stand in shower bathroom, carpet in family area, exhaust fan to be installed. New flooring in kitchen. In addition many rooms have a fresh coat of paint. Entire home has been professionally cleaned from top to bottom.
A fiberglass front door with decorative stained glass adds charm to the entry. Interior offers ceiling fans, a whole house fan and vinyl casement windows throughout. The rafter construction provides generous attic storage space, while the lower level includes a hobby/craft room with a built-in work desk and plenty of storage cabinets. Outdoor living is easy with both a covered porch and a covered patio. The impressive 30 x 24 heated garage boasts a workbench, numerous cabinets and floored attic storage, making it ideal for projects or just extra space. It even has a floor drain! A handy shed provides more options for additional storage. Located in the Northeastern school district....
Contact an agent
Home facts
- Year built:1967
- Subdivision & Development:Northridge Sub 11
- Listing ID #:1049336
- Added:1 day(s) ago
- Updated:October 23, 2026 at 04:30 PM
Rooms and interior
- Bedrooms:3
- Total bathrooms:2
- Full bathrooms:1
- Half bathrooms:1
- Bathrooms Description:Bathroom 1st Floor
- Kitchen Description:Gas Water Heater, Microwave, Range, Refrigerator
- Bedroom Description:Bedroom on 1st Floor
- Basement Description:Finished, Full
- Living area:1,075 sq. ft.
Heating and cooling
- Cooling:Central Air
- Heating:Forced Air, Natural Gas
Structure and exterior
- Year built:1967
- Building area:1,075 sq. ft.
- Lot area:0.17 Acres
- Lot Features:Residential Lot
- Construction Materials:Brick
- Exterior Features:Patio, Porch
- Foundation Description:Block
- Levels:1 Story
Utilities
- Water:Supplied Water
- Sewer:Public Sewer
Finances and disclosures
- Price:$227,900
- Price per sq. ft.:$212
- Tax amount:$1,930 (2025)
Features and amenities
- Appliances:Gas Water Heater, Microwave, Range, Refrigerator
- Amenities:Ceiling Fan(s), Window Coverings
Parking
- Parking description:Detached, Garage Door Opener, Workshop in Garage
- Garage spaces:2
New listings near 4315 Carona Street
- Coming Soon
 $299,900Coming Soon3 beds 3 baths1,656 sq. ft.
4070 Sintz Road, Springfield, OH 45504
MLS# 225000331Listed by: HOWARD HANNA REAL ESTATE SVCS - New
 $285,000Active3 beds 2 baths1,379 sq. ft.
335 Geron Drive, Springfield, OH 45505
MLS# 1049342Listed by: COLDWELL BANKER HERITAGE - New
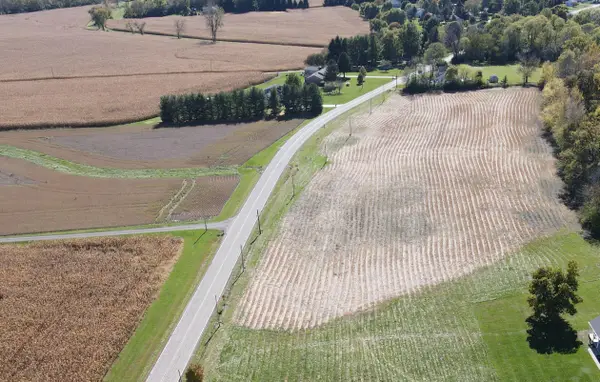 $108,800Active2.18 Acres
0000 Rebert Pike, Springfield, OH 45502
MLS# 1049339Listed by: REAL OF OHIO - New
 $114,950Active2.3 Acres
00000 Rebert Pike, Springfield, OH 45502
MLS# 1049340Listed by: REAL OF OHIO  $215,000Pending3 beds 2 baths1,342 sq. ft.
2777 Lonesome Dove Lane, Springfield, OH 45505
MLS# 1049337Listed by: COLDWELL BANKER HERITAGE- New
 $130,000Active2 beds 1 baths728 sq. ft.
2057 Hillside Avenue, Springfield, OH 45503
MLS# 971704Listed by: REAL ESTATE II INC. - New
 $59,900Active3 beds 2 baths1,061 sq. ft.
418 Bellevue Avenue, Springfield, OH 45503
MLS# 971637Listed by: COLDWELL BANKER HERITAGE - New
 $279,900Active3 beds 2 baths1,392 sq. ft.
5236 Taywell Drive, Springfield, OH 45503
MLS# 1049311Listed by: COLDWELL BANKER HERITAGE - New
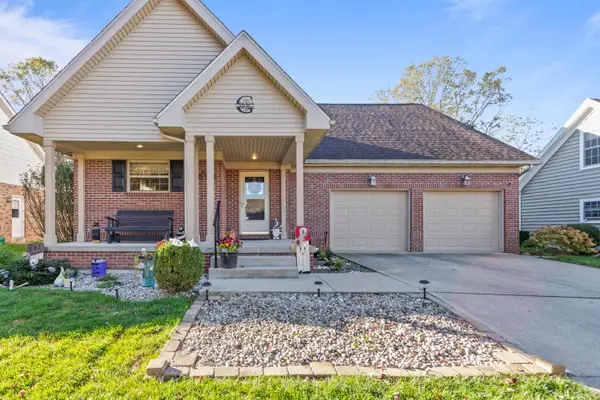 $374,900Active3 beds 2 baths2,739 sq. ft.
617 Donnelly Avenue, Springfield, OH 45503
MLS# 226040133Listed by: COLDWELL BANKER REALTY


Protect your home and budget from life's surprises with an Assurant Home Warranty, backed by a partner that supports you through every step of homeownership. Explore Plans.
©2026 Century 21 Real Estate LLC. All rights reserved. CENTURY 21®, the CENTURY 21 Logo and C21® are service marks owned by Century 21 Real Estate LLC. Century 21 Real Estate LLC fully supports the principles of the Fair Housing Act and the Equal Opportunity Act. Each office is independently owned and operated. Listing information is deemed reliable but not guaranteed accurate.