
4413 Randall Drive, Springfield, OH 45503
Local realty services provided by:CENTURY 21 The Gene Group
Listed by: josh hufford
Office: roost real estate co.
MLS#:1049004
Source:OH_WRIST
Price summary
- Price:$234,900
- Price per sq. ft.:$218.51
About this home
Welcome to 4413 Randall Drive! This charming 3-bedroom, 1-bath ranch home offers comfortable living on the main floor and extra room to relax in the spacious finished basement.
Located in the desirable Northridge area, this home includes several recent updates including an updated open concept kitchen with subway tiled backsplash, bathroom with new vanity, modern fixtures and custom tiled shower, and outside you will see a brand new roof that was installed in Sept of 2026.
The finished basement has a ton of room for storage along with a family room/rec room area and also houses the laundry room and mechanicals.
Outside, enjoy a nice-sized lot with room for relaxing, entertaining, gardening, or outdoor activities. Highlights include a fenced in yard, covered patio in the backyard, storage shed and a front porch with ample room for sitting.
Whether you're a first-time buyer, downsizing, or simply looking for a well-maintained home with key upgrades already completed, 4413 Randall Drive is one you won't want to miss. Schedule your private showing today!...
Contact an agent
Home facts
- Year built:1966
- Subdivision & Development:Northridge Sub
- Listing ID #:1049004
- Added:13 day(s) ago
- Updated:October 21, 2026 at 04:17 PM
Rooms and interior
- Bedrooms:3
- Total bathrooms:1
- Full bathrooms:1
- Bathrooms Description:Bathroom 1st Floor
- Kitchen Description:Dishwasher, Gas Water Heater, Range, Refrigerator
- Bedroom Description:Bedroom on 1st Floor
- Basement Description:Finished, Full
- Living area:1,075 sq. ft.
Heating and cooling
- Cooling:Central Air
- Heating:Forced Air, Natural Gas
Structure and exterior
- Year built:1966
- Building area:1,075 sq. ft.
- Lot area:0.18 Acres
- Lot Features:Residential Lot
- Construction Materials:Brick
- Exterior Features:Fenced, Patio, Porch
- Levels:1 Story
Utilities
- Water:Supplied Water
- Sewer:Public Sewer
Finances and disclosures
- Price:$234,900
- Price per sq. ft.:$218.51
- Tax amount:$2,480 (2025)
Features and amenities
- Appliances:Dishwasher, Gas Water Heater, Range, Refrigerator
- Amenities:Ceiling Fan(s), Fenced, Partial Window Coverings
Parking
- Parking description:Attached, Garage Door Opener
- Garage spaces:2
New listings near 4413 Randall Drive
- Coming Soon
 $299,900Coming Soon3 beds 3 baths1,656 sq. ft.
4070 Sintz Road, Springfield, OH 45504
MLS# 225000331Listed by: HOWARD HANNA REAL ESTATE SVCS - New
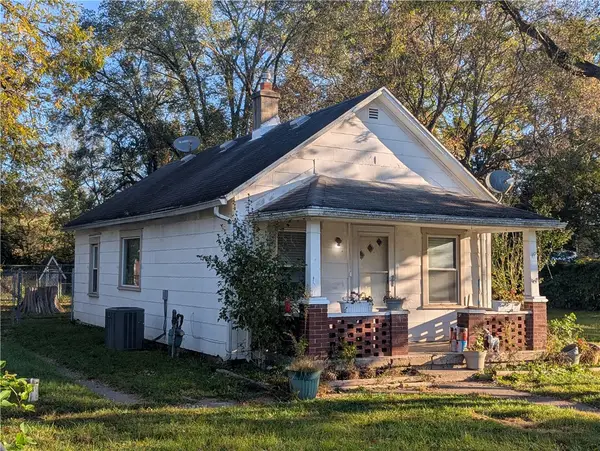 $84,900Active2 beds 1 baths898 sq. ft.
2744 Sunset Avenue, Springfield, OH 45505
MLS# 970168Listed by: LAGONDA CREEK REAL ESTATE LLC - New
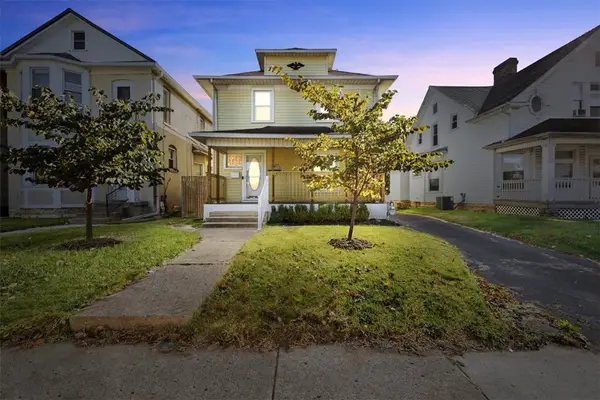 $159,900Active2 beds 1 baths1,344 sq. ft.
1454 N Limestone Street, Springfield, OH 45503
MLS# 971315Listed by: COLDWELL BANKER HERITAGE - New
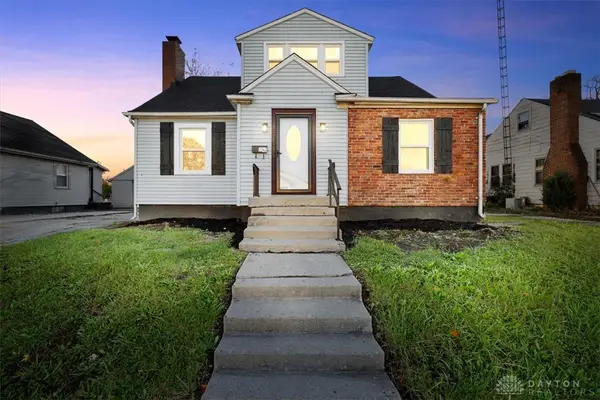 $174,900Active4 beds 2 baths1,786 sq. ft.
816 Homestead Avenue, Springfield, OH 45503
MLS# 971635Listed by: COLDWELL BANKER HERITAGE - New
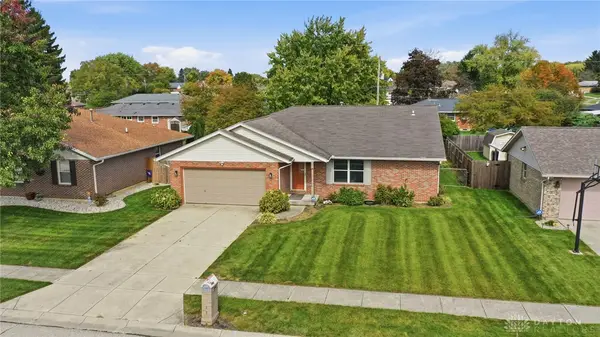 $269,900Active3 beds 3 baths1,619 sq. ft.
1762 Delmar Drive, Springfield, OH 45503
MLS# 971639Listed by: ROOST REAL ESTATE CO - New
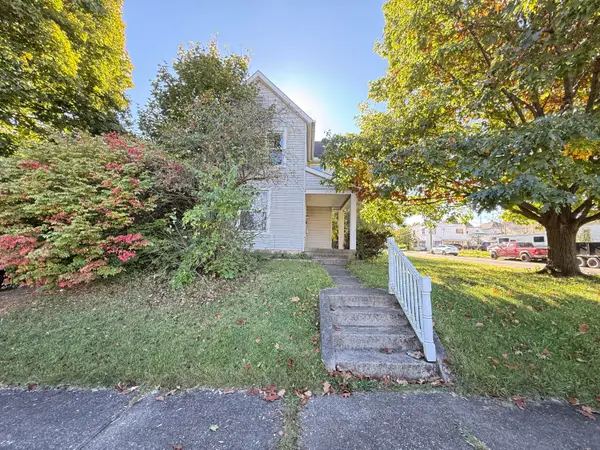 $110,000Active2 beds 1 baths1,152 sq. ft.
2103 Larch Street, Springfield, OH 45503
MLS# 1049285Listed by: COLDWELL BANKER HERITAGE - New
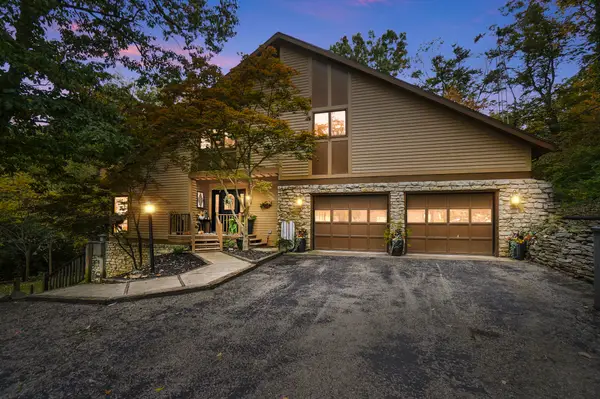 $499,900Active4 beds 4 baths2,690 sq. ft.
1101 Spruce Drive, Springfield, OH 45504
MLS# 1049287Listed by: GLASSHOUSE REALTY GROUP - New
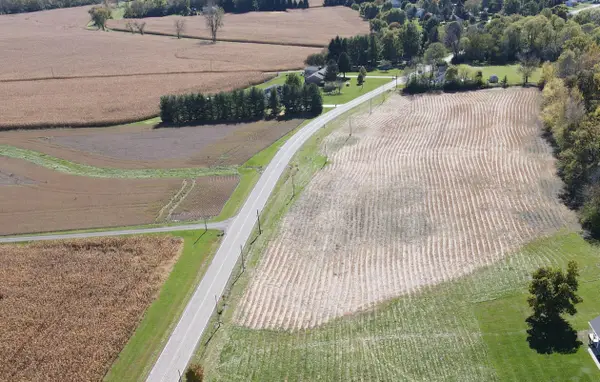 $100,000Active0 Acres
000 Rebert Pike, Springfield, OH 45502
MLS# 1049276Listed by: REAL OF OHIO - New
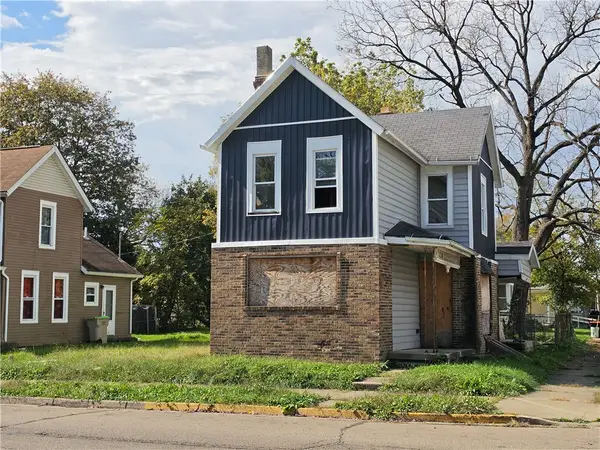 $45,000Active3 beds 1 baths1,228 sq. ft.
1001 Clifton Avenue, Springfield, OH 45505
MLS# 971474Listed by: COLDWELL BANKER HERITAGE - New
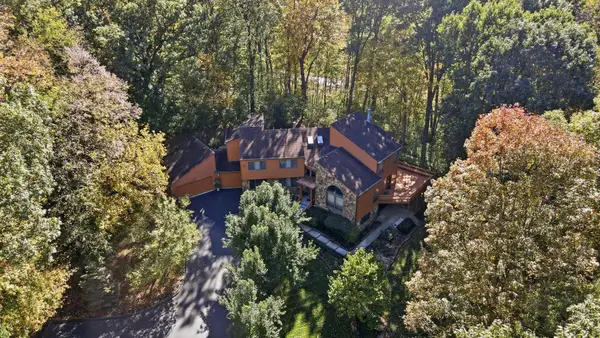 $749,000Active5 beds 5 baths4,085 sq. ft.
420 Aberfelda Drive, Springfield, OH 45504
MLS# 1049273Listed by: GLASSHOUSE REALTY GROUP


Protect your home and budget from life's surprises with an Assurant Home Warranty, backed by a partner that supports you through every step of homeownership. Explore Plans.
©2026 Century 21 Real Estate LLC. All rights reserved. CENTURY 21®, the CENTURY 21 Logo and C21® are service marks owned by Century 21 Real Estate LLC. Century 21 Real Estate LLC fully supports the principles of the Fair Housing Act and the Equal Opportunity Act. Each office is independently owned and operated. Listing information is deemed reliable but not guaranteed accurate.