
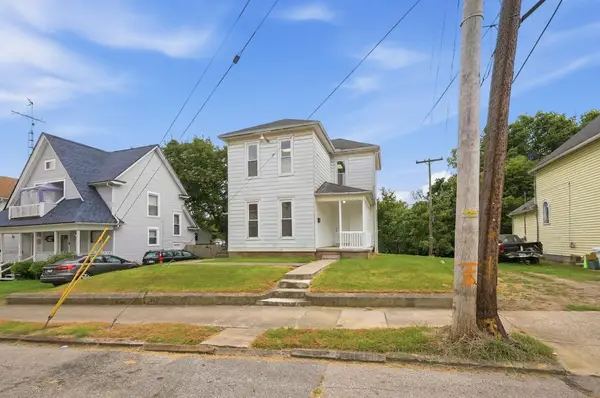
468 E Cecil Street, Springfield, OH 45503
Local realty services provided by:CENTURY 21 The Gene Group
Listed by: tina bleything
Office: roost real estate co.
MLS#:1047626
Source:OH_WRIST
Price summary
- Price:$129,000
- Price per sq. ft.:$51.35
About this home
Attention Investors! East side double that has 2 bedrooms, 1 bath, living room, dining room, kitchen, and full basement on each side. Covered front porches. Detached garage. Live in one side and rent the other or add to your portfolio. Needs some TLC but great investment property. Property is being sold as-is with no repairs.
Contact an agent
Home facts
- Year built:1911
- Subdivision & Development:Northern Heights
- Listing ID #:1047626
- Added:24 day(s) ago
- Updated:September 03, 2026 at 02:43 PM
Rooms and interior
- Bedrooms:4
- Total bathrooms:2
- Full bathrooms:2
- Kitchen Description:Range, Refrigerator
- Basement Description:Block, Unfinished
- Living area:2,512 sq. ft.
Heating and cooling
- Heating:Forced Air, Natural Gas
Structure and exterior
- Year built:1911
- Building area:2,512 sq. ft.
- Lot area:0.16 Acres
- Lot Features:Residential Lot
- Construction Materials:Vinyl Siding
- Exterior Features:Porch
- Foundation Description:Block
- Levels:2 Story
Utilities
- Water:Supplied Water
- Sewer:Public Sewer
Finances and disclosures
- Price:$129,000
- Price per sq. ft.:$51.35
- Tax amount:$2,329 (2025)
Parking
- Parking description:Detached
- Garage spaces:2
New listings near 468 E Cecil Street
- Coming Soon
 $299,900Coming Soon3 beds 3 baths1,656 sq. ft.
4070 Sintz Road, Springfield, OH 45504
MLS# 225000331Listed by: HOWARD HANNA REAL ESTATE SVCS - New
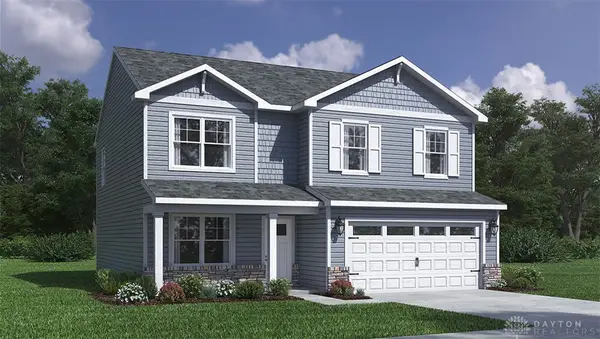 $387,900Active4 beds 3 baths2,155 sq. ft.
1750 Franklin Place, Springfield, OH 45503
MLS# 968104Listed by: D.R. HORTON REALTY OF OHIO INC - New
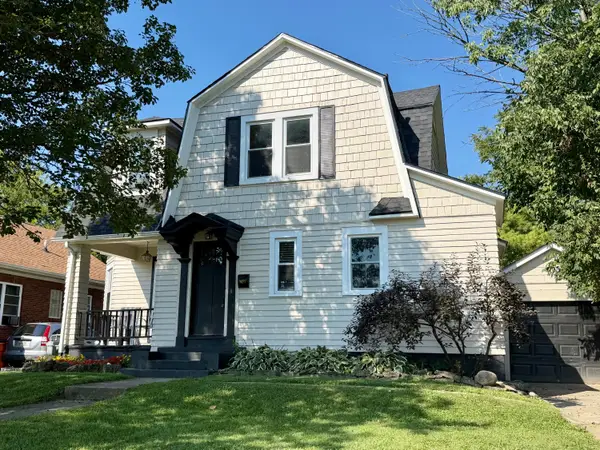 $255,000Active4 beds 2 baths1,640 sq. ft.
1427 Pythian Avenue, Springfield, OH 45504
MLS# 1048202Listed by: HOME CITY REAL ESTATE - New
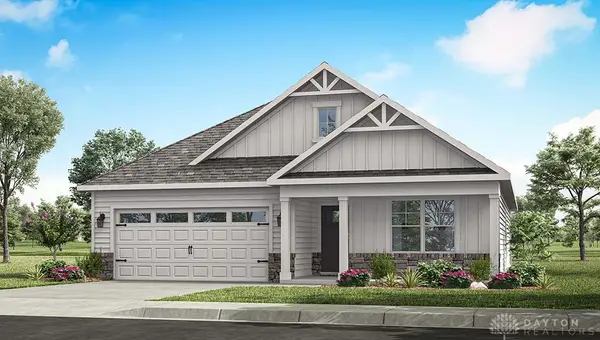 $390,900Active4 beds 2 baths1,859 sq. ft.
1744 Franklin Place, Springfield, OH 45503
MLS# 968091Listed by: D.R. HORTON REALTY OF OHIO INC - New
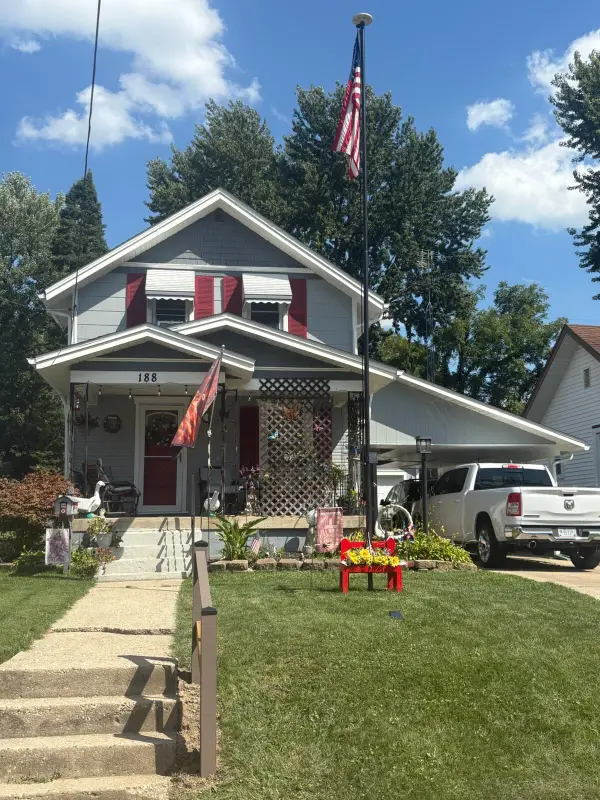 $185,000Active2 beds 1 baths875 sq. ft.
188 Willis Avenue, Springfield, OH 45505
MLS# 1048200Listed by: SIBCY CLINE, INC. - New
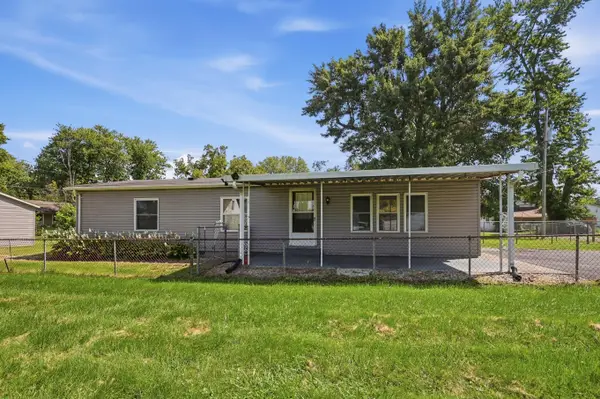 $140,000Active3 beds 2 baths1,248 sq. ft.
4748 Walker Street, Springfield, OH 45505
MLS# 1048196Listed by: ROOST REAL ESTATE CO. - New
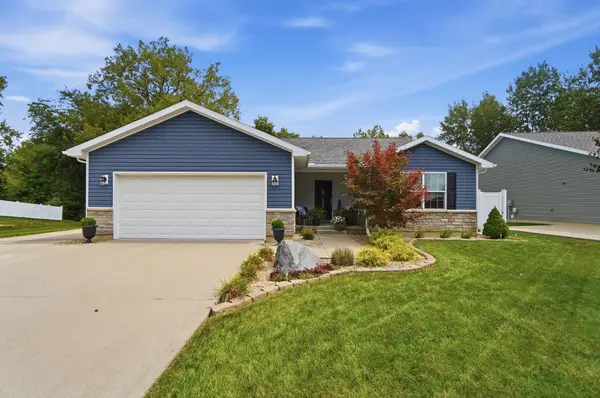 $364,900Active3 beds 3 baths1,588 sq. ft.
4158 Midfield Street, Springfield, OH 45503
MLS# 1048194Listed by: COLDWELL BANKER HERITAGE - New
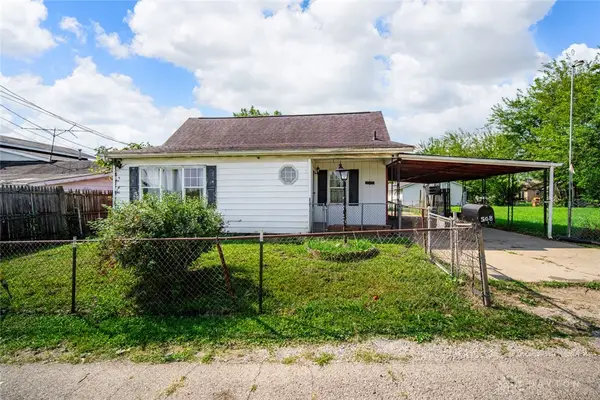 $100,000Active2 beds 1 baths993 sq. ft.
508 Elk Avenue, Springfield, OH 45505
MLS# 967995Listed by: KELLER WILLIAMS ADVISORS RLTY - New
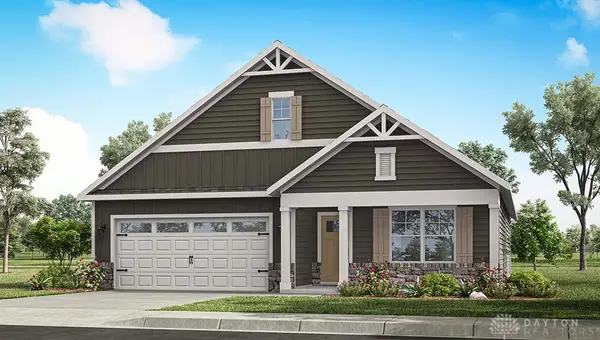 $369,900Active4 beds 2 baths1,776 sq. ft.
2117 Hackberry Street, Springfield, OH 45505
MLS# 968053Listed by: D.R. HORTON REALTY OF OHIO INC - New
 $140,000Active3 beds 2 baths1,736 sq. ft.
1419 Mound Street, Springfield, OH 45505
MLS# 1048188Listed by: COLDWELL BANKER HERITAGE


Protect your home and budget from life's surprises with an Assurant Home Warranty, backed by a partner that supports you through every step of homeownership. Explore Plans.
©2026 Century 21 Real Estate LLC. All rights reserved. CENTURY 21®, the CENTURY 21 Logo and C21® are service marks owned by Century 21 Real Estate LLC. Century 21 Real Estate LLC fully supports the principles of the Fair Housing Act and the Equal Opportunity Act. Each office is independently owned and operated. Listing information is deemed reliable but not guaranteed accurate.