
4725 Chippendale Drive, Springfield, OH 45503
Local realty services provided by:CENTURY 21 The Gene Group
Listed by: douglas haney
Office: coldwell banker heritage
MLS#:1048839
Source:OH_WRIST
Price summary
- Price:$269,900
- Price per sq. ft.:$182.98
About this home
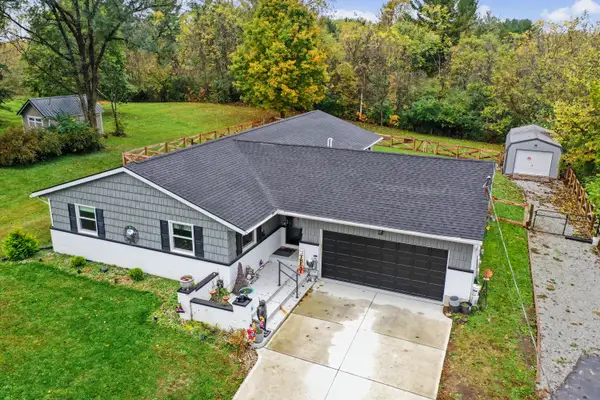
Welcome to 4725 Chippendale Drive, a well-maintained brick ranch offering comfortable one-level living, flexible space, and a long list of valuable updates. Step inside to a bright, spacious living room with multiple windows, warm wood-look flooring, and plenty of room to relax or entertain. The dining area connects easily to the kitchen, where you'll find abundant wood cabinetry, generous counter space, a double-basin sink, and natural light. The refrigerator, electric range, and countertop microwave all convey with the property. The main level features four bedrooms and two baths, including a full bath with warm-toned tile and a convenient half bath. Several bedrooms offer generous closet space, and ceiling fans throughout multiple rooms add everyday comfort. The practical floor plan provides excellent flow while keeping living, dining, and sleeping areas well defined. Need storage or room to grow? The full unfinished basement offers substantial space for storage, hobbies, a workshop, exercise area, or future finishing. The basement was waterproofed in 2013 and a sump pump was added for added peace of mind. Other major improvements include a roof installed in 2025, PEX plumbing in 2025, water heater in 2024, flooring redone in 2024, and an electrical panel updated in 2013. Outside, enjoy a large concrete patio just off the home, ideal for grilling, outdoor dining, or relaxing. The expansive backyard provides plenty of room for gardening, recreation, pets, or gatherings, and includes fenced areas plus a storage shed for lawn and garden equipment. An attached garage adds convenient parking and additional storage. With solid brick construction, a functional ranch layout, a full basement, generous outdoor space, and numerous recent updates, 4725 Chippendale Drive offers a compelling combination of comfort, practicality, and value. Schedule your private showing and come see all this home has to offer....
Contact an agent
Home facts
- Year built:1962
- Subdivision & Development:Northridge Sub
- Listing ID #:1048839
- Added:18 day(s) ago
- Updated:October 20, 2026 at 03:39 PM
Rooms and interior
- Bedrooms:4
- Total bathrooms:2
- Full bathrooms:1
- Half bathrooms:1
- Bathrooms Description:Bathroom 1st Floor
- Kitchen Description:Gas Water Heater, Microwave, Range, Refrigerator, Water Softener Owned
- Bedroom Description:Bedroom on 1st Floor
- Basement Description:Block, Full, Unfinished
- Living area:1,475 sq. ft.
Heating and cooling
- Cooling:Central Air
- Heating:Forced Air, Natural Gas
Structure and exterior
- Year built:1962
- Building area:1,475 sq. ft.
- Lot area:0.29 Acres
- Lot Features:Residential Lot
- Construction Materials:Brick
- Exterior Features:Patio
- Foundation Description:Block
- Levels:1 Story
Utilities
- Water:Supplied Water
- Sewer:Public Sewer
Finances and disclosures
- Price:$269,900
- Price per sq. ft.:$182.98
- Tax amount:$2,596 (2025)
Features and amenities
- Appliances:Gas Water Heater, Microwave, Range, Refrigerator, Water Softener Owned
- Amenities:Ceiling Fan(s)
Parking
- Parking description:Attached, Garage Door Opener
- Garage spaces:2
New listings near 4725 Chippendale Drive
- Coming Soon
 $299,900Coming Soon3 beds 3 baths1,656 sq. ft.
4070 Sintz Road, Springfield, OH 45504
MLS# 225000331Listed by: HOWARD HANNA REAL ESTATE SVCS - New
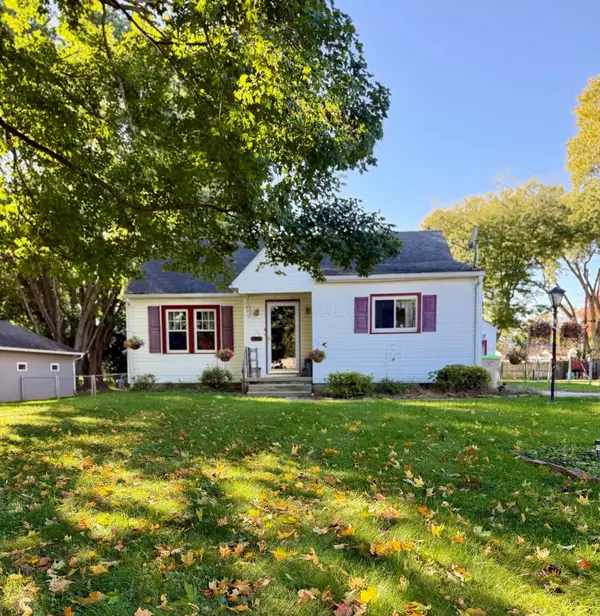 $150,000Active2 beds 1 baths1,166 sq. ft.
237 Hickory Drive, Springfield, OH 45503
MLS# 226039839Listed by: CHOICE PROPERTIES REAL ESTATE - New
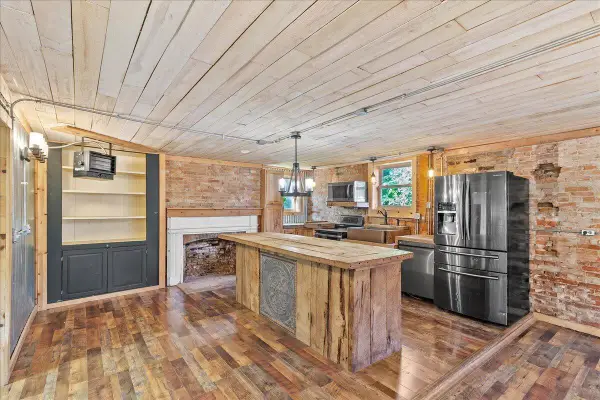 $299,000Active4 beds 4 baths3,644 sq. ft.
4765- 4767 E National Road, Springfield, OH 45505
MLS# 1049248Listed by: RED 1 REALTY - New
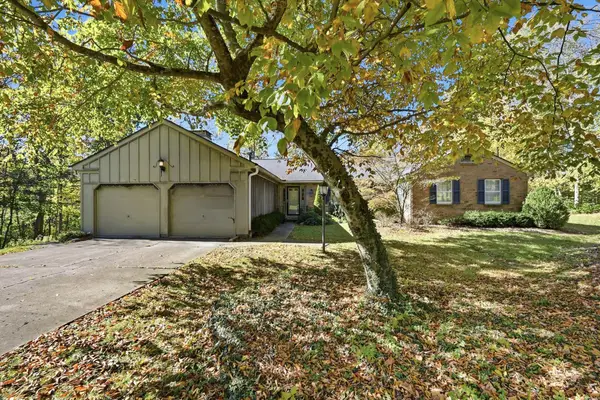 $275,000Active3 beds 3 baths2,447 sq. ft.
235 Oakridge Drive, Springfield, OH 45504
MLS# 1049246Listed by: MUMMA REALTY AND AUCTIONEERS - New
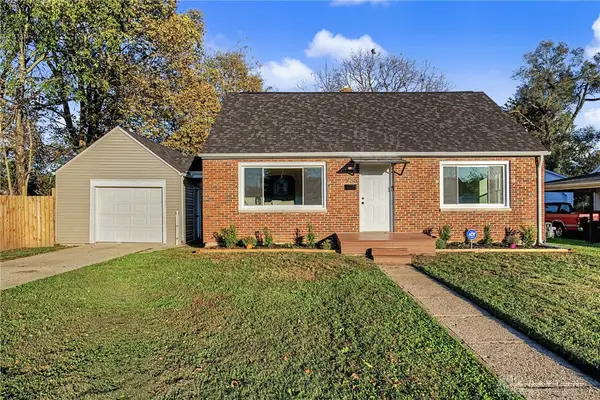 $178,000Active3 beds 1 baths1,155 sq. ft.
236 N Arlington Avenue, Springfield, OH 45503
MLS# 971535Listed by: HOWARD HANNA REAL ESTATE SERV - New
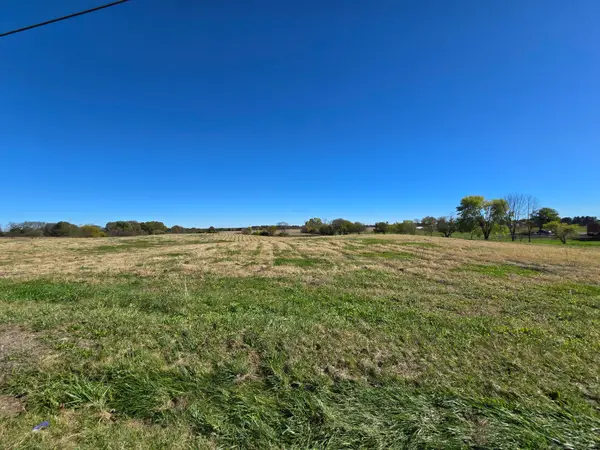 $162,650Active6.27 Acres
0 Rebert Pike, Springfield, OH 45502
MLS# 1049244Listed by: REAL OF OHIO - New
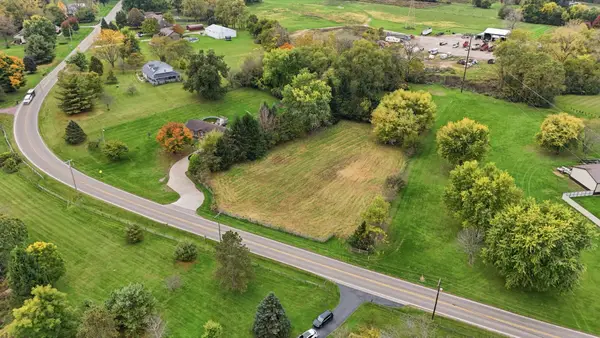 $57,900Active1.23 Acres
1239 Old Columbus Road, Springfield, OH 45503
MLS# 1049242Listed by: COLDWELL BANKER HERITAGE - New
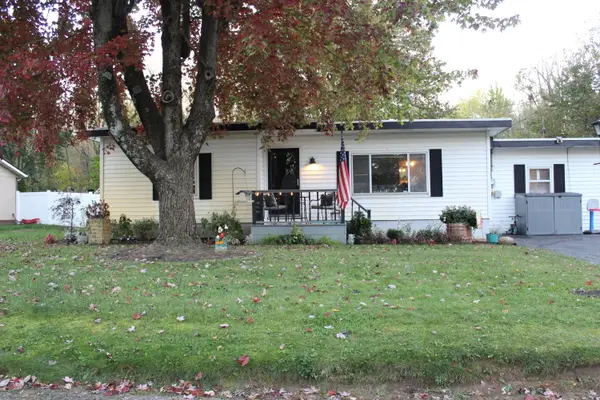 $170,000Active2 beds 1 baths1,333 sq. ft.
3675 Calhoun Drive, Springfield, OH 45505
MLS# 1049241Listed by: HOWARD HANNA REAL ESTATE SERVICES - New
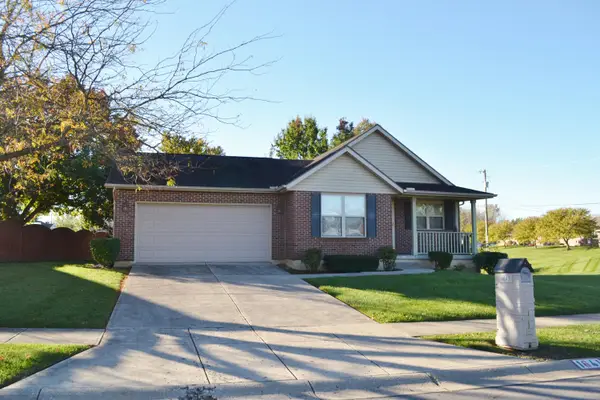 $325,000Active3 beds 2 baths1,597 sq. ft.
1641 Sierra Avenue, Springfield, OH 45503
MLS# 1049230Listed by: COLDWELL BANKER HERITAGE - New
 $360,000Active4 beds 2 baths1,896 sq. ft.
4989 Willowdale Road, Springfield, OH 45502
MLS# 1049225Listed by: KELLER WILLIAMS COMMUNITY PARTNERS


Protect your home and budget from life's surprises with an Assurant Home Warranty, backed by a partner that supports you through every step of homeownership. Explore Plans.
©2026 Century 21 Real Estate LLC. All rights reserved. CENTURY 21®, the CENTURY 21 Logo and C21® are service marks owned by Century 21 Real Estate LLC. Century 21 Real Estate LLC fully supports the principles of the Fair Housing Act and the Equal Opportunity Act. Each office is independently owned and operated. Listing information is deemed reliable but not guaranteed accurate.