
513 Kinnane Avenue, Springfield, OH 45505
Local realty services provided by:CENTURY 21 The Gene Group
Listed by: amy rigel
Office: gathering place realty
MLS#:1047658
Source:OH_WRIST
Price summary
- Price:$214,900
- Price per sq. ft.:$196.79
About this home
Welcome home to this completely remodeled 3-bedroom, 2-bath property offering modern updates, comfortable living spaces, and convenient access to Dayton and Columbus. Located just minutes off SR 70, this home makes commuting a breeze while providing plenty of space to relax and enjoy.
The home features a brand-new roof, mini-split heating and cooling systems, and a newly connected city water line. Inside, you'll find vaulted ceilings that create an open, spacious feel, along with two beautifully updated bathrooms and a remodeled interior throughout.
Outside, enjoy a covered porch perfect for relaxing and a detached garage offering excellent storage, parking, or workshop potential. With its extensive updates, desirable 3-bedroom, 2-bath layout, and easy access to both Dayton and Columbus, this move-in-ready home is a must-see!
Contact an agent
Home facts
- Year built:1951
- Subdivision & Development:Hillcrest Terrace
- Listing ID #:1047658
- Added:7 day(s) ago
- Updated:August 18, 2026 at 03:51 PM
Rooms and interior
- Bedrooms:3
- Total bathrooms:2
- Full bathrooms:2
- Bathrooms Description:Bathroom 1st Floor
- Kitchen Description:Dishwasher, Range, Refrigerator
- Bedroom Description:Bedroom on 1st Floor
- Basement Description:Crawl Space
- Living area:1,092 sq. ft.
Heating and cooling
- Cooling:Heat Pump Cooling, Wall Unit(s)
- Heating:Electric
Structure and exterior
- Year built:1951
- Building area:1,092 sq. ft.
- Lot area:0.31 Acres
- Lot Features:Residential Lot
- Construction Materials:Vinyl Siding
- Exterior Features:Porch
- Levels:1 Story
Utilities
- Water:Supplied Water
- Sewer:Public Sewer
Finances and disclosures
- Price:$214,900
- Price per sq. ft.:$196.79
- Tax amount:$720 (2025)
Features and amenities
- Appliances:Dishwasher, Range, Refrigerator
- Amenities:Cathedral Ceiling(s), Ceiling Fan(s)
Parking
- Parking description:Detached
- Garage spaces:2
New listings near 513 Kinnane Avenue
- Coming Soon
 $299,900Coming Soon3 beds 3 baths
4070 Sintz Road, Springfield, OH 45504
MLS# 225000331Listed by: HOWARD HANNA REAL ESTATE SVCS - New
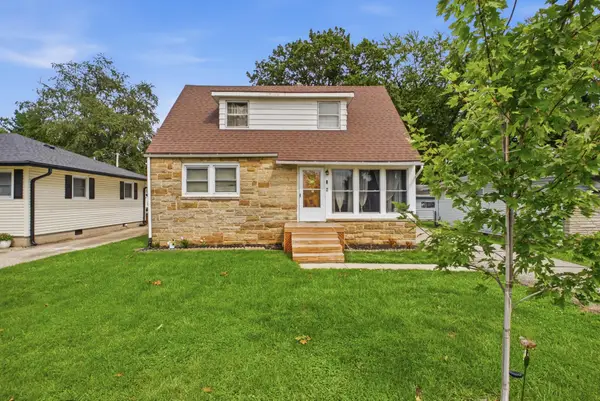 $218,000Active3 beds 1 baths1,101 sq. ft.
308 Birch Road, Springfield, OH 45503
MLS# 1047834Listed by: GLASSHOUSE REALTY GROUP - New
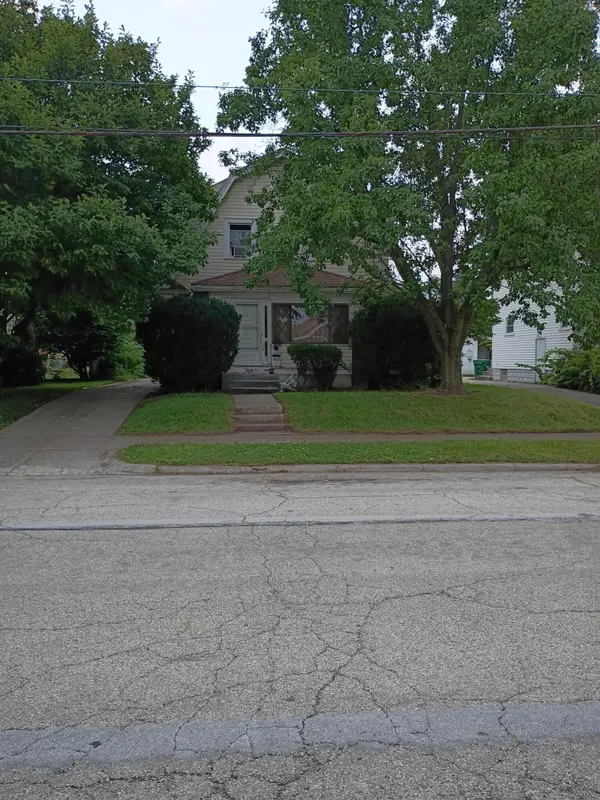 $119,000Active3 beds 2 baths1,364 sq. ft.
1617 Maiden Lane, Springfield, OH 45504
MLS# 1047827Listed by: CLIENT'S CHOICE REALTY - New
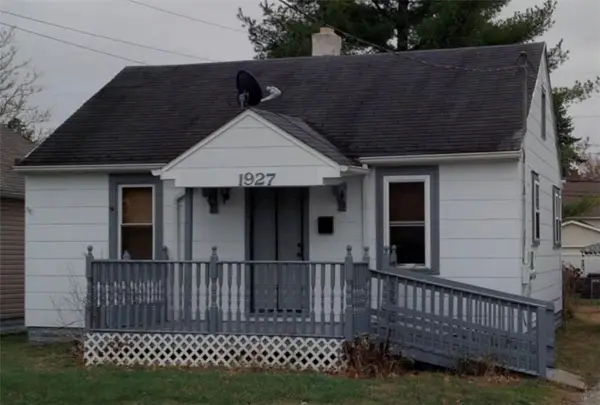 $110,000Active2 beds 1 baths624 sq. ft.
1927 Fulton Avenue, Springfield, OH 45505
MLS# 966793Listed by: HOWARD HANNA REAL ESTATE SERV - New
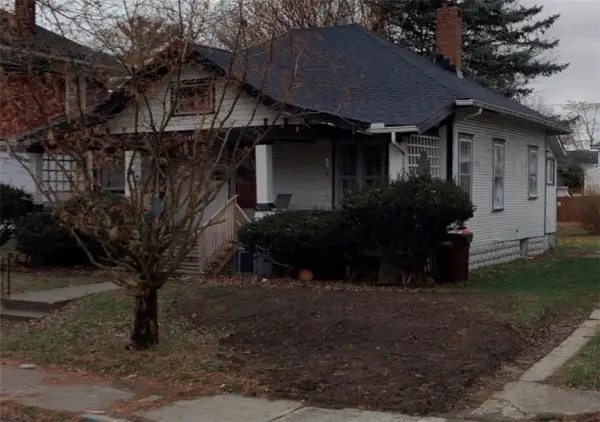 $125,000Active2 beds 1 baths1,165 sq. ft.
1837 S Fountain Avenue, Springfield, OH 45506
MLS# 966800Listed by: HOWARD HANNA REAL ESTATE SERV - Open Sun, 2:30 to 3:30pmNew
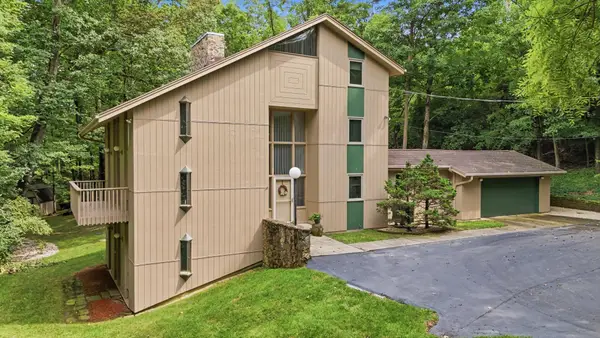 $429,000Active3 beds 4 baths2,997 sq. ft.
2700 Cardinal Road, Springfield, OH 45502
MLS# 1047820Listed by: COLDWELL BANKER HERITAGE - New
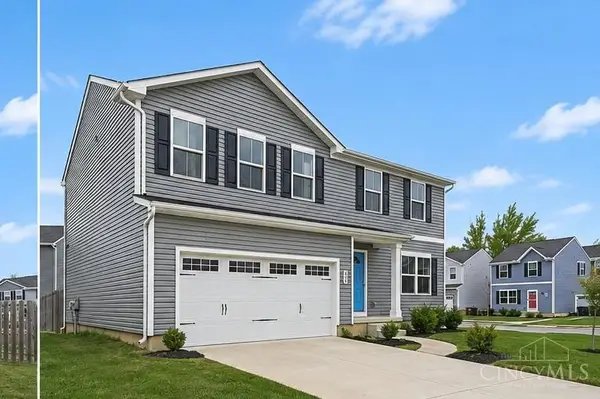 $295,000Active4 beds 3 baths2,200 sq. ft.
224 Roebling Street, Springfield, OH 45505
MLS# 1890626Listed by: PLUM TREE REALTY
- New
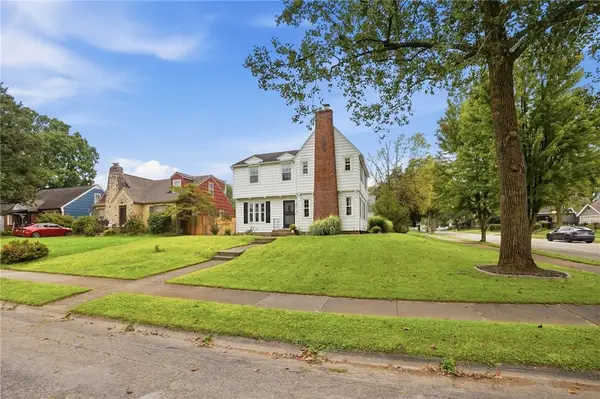 $299,000Active3 beds 3 baths1,856 sq. ft.
1800 Pembrook Road, Springfield, OH 45504
MLS# 966774Listed by: COLDWELL BANKER HERITAGE - New
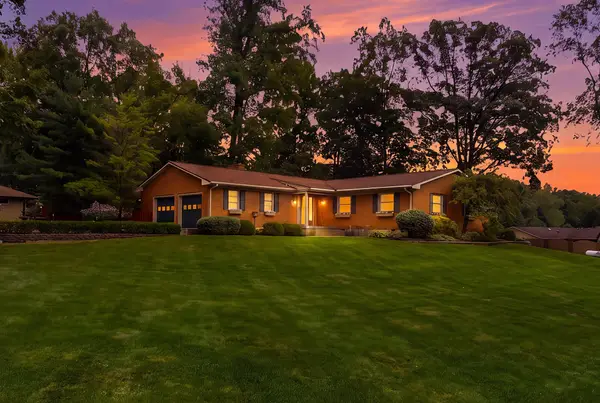 $499,900Active4 beds 3 baths2,856 sq. ft.
3144 Lark Lane, Springfield, OH 45502
MLS# 1047801Listed by: GLASSHOUSE REALTY GROUP - New
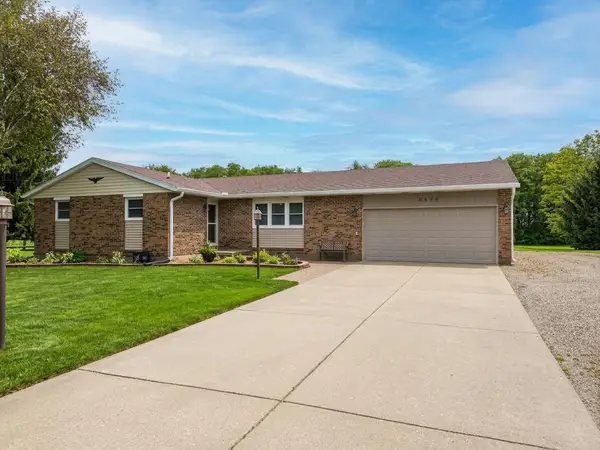 $369,900Active3 beds 2 baths1,432 sq. ft.
6670 Middle Urbana Road, Springfield, OH 45502
MLS# 1047804Listed by: HOWARD HANNA REAL ESTATE SERVICES


Protect your home and budget from life's surprises with an Assurant Home Warranty, backed by a partner that supports you through every step of homeownership. Explore Plans.
©2026 Century 21 Real Estate LLC. All rights reserved. CENTURY 21®, the CENTURY 21 Logo and C21® are service marks owned by Century 21 Real Estate LLC. Century 21 Real Estate LLC fully supports the principles of the Fair Housing Act and the Equal Opportunity Act. Each office is independently owned and operated. Listing information is deemed reliable but not guaranteed accurate.