
5244 S Charleston Pike, Springfield, OH 45502
Local realty services provided by:CENTURY 21 The Gene Group
Listed by: tamara comer, michelle cochran
Office: coldwell banker heritage
MLS#:1048959
Source:OH_WRIST
Price summary
- Price:$249,900
- Price per sq. ft.:$200.24
About this home
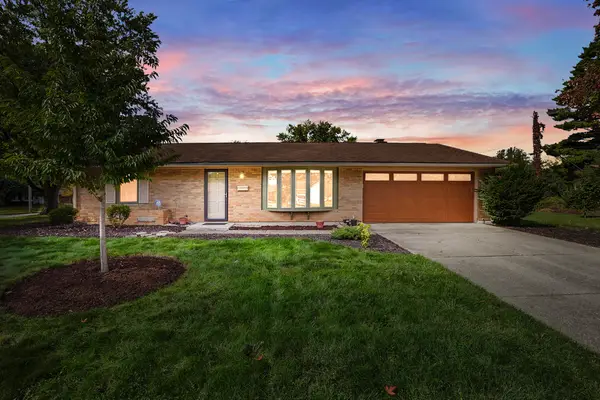
Well kept 3 bedroom, 2 bath home on 1 acre in the Clark Shawnee school district. As you enter this home you immediately feel the warmth of this bright, inviting space where vaulted ceilings and an open concept design create a spacious feel. Natural light fills the living room, dining area and kitchen, perfect for everyday living and entertaining. There is a first floor bedroom and a laundry area for added convenience. Upstairs are 2 nice sized bedrooms and a full bathroom. Adjacent to the home is a one car detached garage with access to the large fenced back yard. The peaceful outdoor space gives many possibilities for a garden, pets or playing children. New roof and garage door installed in 2023.
Contact an agent
Home facts
- Year built:1989
- Subdivision & Development:Pleasant Meadow Sub
- Listing ID #:1048959
- Added:8 day(s) ago
- Updated:October 14, 2026 at 03:34 PM
Rooms and interior
- Bedrooms:3
- Total bathrooms:2
- Full bathrooms:2
- Kitchen Description:Range, Refrigerator
- Bedroom Description:Bedroom on 1st Floor
- Basement Description:Crawl Space
- Living area:1,248 sq. ft.
Heating and cooling
- Heating:Baseboard
Structure and exterior
- Year built:1989
- Building area:1,248 sq. ft.
- Lot area:1.05 Acres
- Lot Features:Residential Lot
- Construction Materials:Aluminum Siding, Vinyl Siding
- Exterior Features:Fenced, Porch
- Levels:2 Story
Utilities
- Water:Shared Well
- Sewer:Septic Tank
Finances and disclosures
- Price:$249,900
- Price per sq. ft.:$200.24
- Tax amount:$2,223 (2025)
Features and amenities
- Appliances:Dryer, Range, Refrigerator, Washer
- Laundry features:Dryer, Washer
- Amenities:Fenced
Parking
- Parking description:Detached
- Garage spaces:1
New listings near 5244 S Charleston Pike
- Coming Soon
 $299,900Coming Soon3 beds 3 baths1,656 sq. ft.
4070 Sintz Road, Springfield, OH 45504
MLS# 225000331Listed by: HOWARD HANNA REAL ESTATE SVCS - New
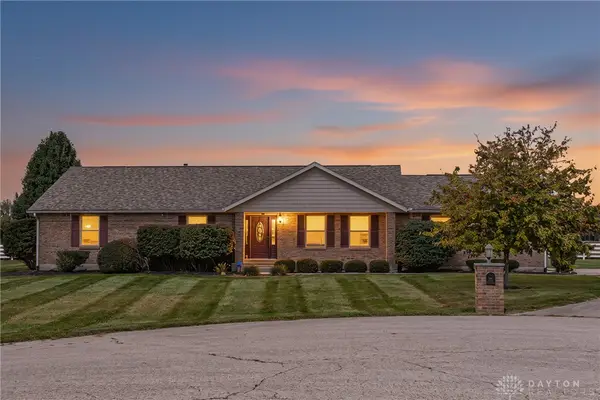 $400,000Active3 beds 2 baths1,982 sq. ft.
5782 Whispering Wind Drive, Springfield, OH 45504
MLS# 970995Listed by: HOWARD HANNA REAL ESTATE SERV - New
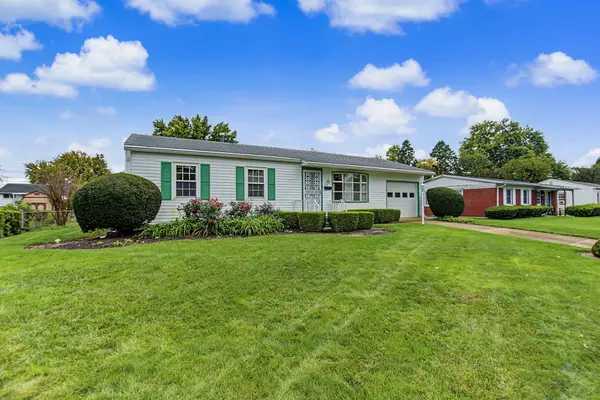 $225,000Active3 beds 2 baths1,525 sq. ft.
109 Delcourt Drive, Springfield, OH 45506
MLS# 1049121Listed by: HOWARD HANNA REAL ESTATE SERVICES - New
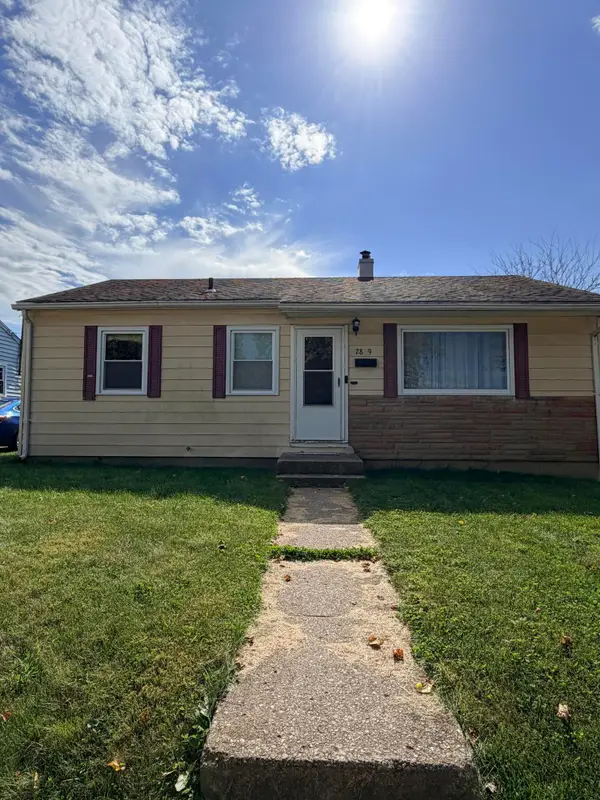 $129,900Active3 beds 1 baths816 sq. ft.
2809 Lowman Street, Springfield, OH 45505
MLS# 1049118Listed by: HOWARD HANNA REAL ESTATE SERVICES - New
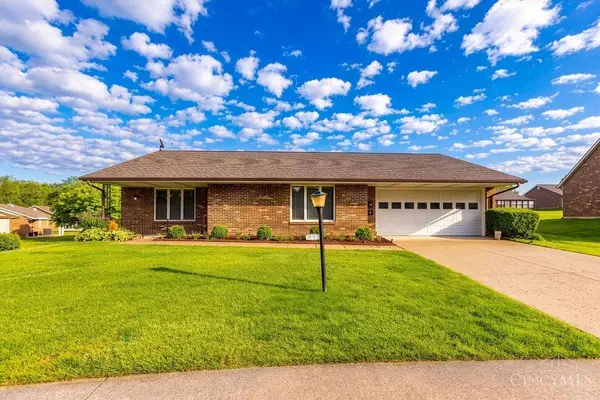 $199,000Active2 beds 2 baths1,300 sq. ft.
1143 Derby Road, Springfield, OH 45503
MLS# 1897185Listed by: RE/MAX ALPHA REAL ESTATE
- New
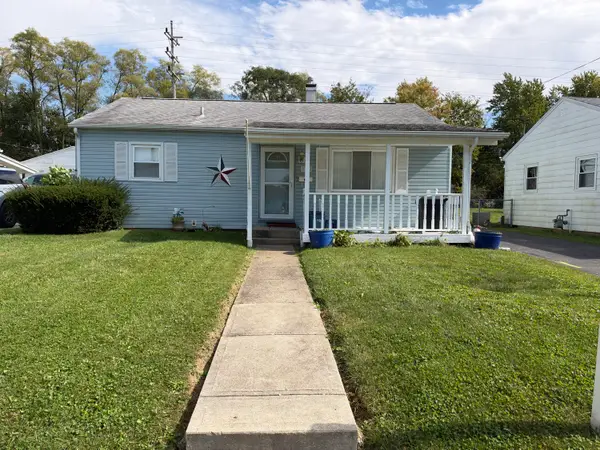 $134,900Active3 beds 1 baths816 sq. ft.
906 Mavor Street, Springfield, OH 45505
MLS# 1049110Listed by: MUMMA REALTY AND AUCTIONEERS - New
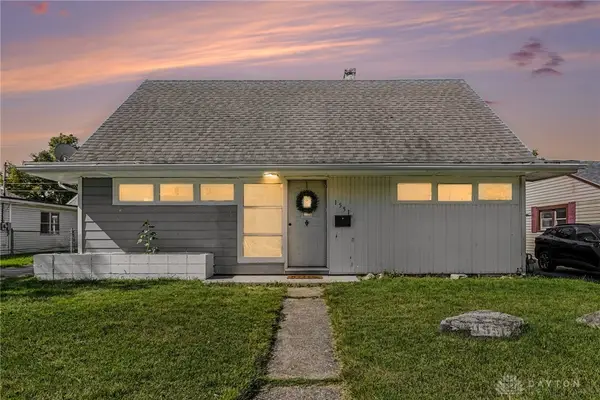 $135,000Active3 beds 1 baths1,008 sq. ft.
1551 Southgate Avenue, Springfield, OH 45506
MLS# 971008Listed by: GLASSHOUSE REALTY GROUP - Open Sat, 1 to 2:30pmNew
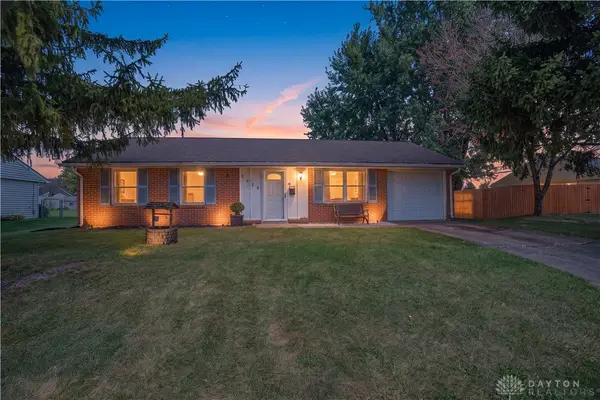 $160,000Active3 beds 1 baths950 sq. ft.
2026 Westboro Avenue, Springfield, OH 45503
MLS# 971011Listed by: EXP REALTY - New
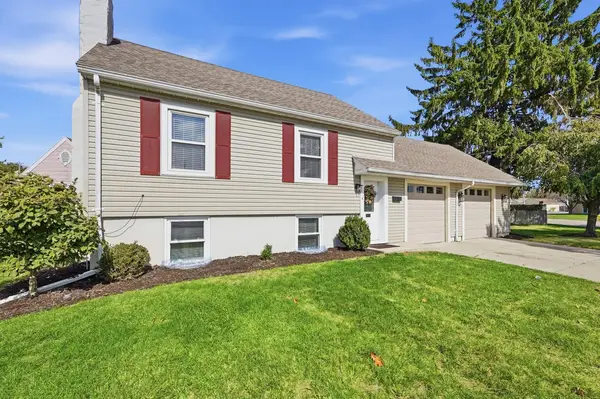 $134,900Active2 beds 1 baths1,124 sq. ft.
1904 Park Road, Springfield, OH 45504
MLS# 1049094Listed by: MUMMA REALTY AND AUCTIONEERS - New
 $199,000Active3 beds 1 baths1,169 sq. ft.
2065 S Center Boulevard, Springfield, OH 45506
MLS# 1049098Listed by: REAL OF OHIO


Protect your home and budget from life's surprises with an Assurant Home Warranty, backed by a partner that supports you through every step of homeownership. Explore Plans.
©2026 Century 21 Real Estate LLC. All rights reserved. CENTURY 21®, the CENTURY 21 Logo and C21® are service marks owned by Century 21 Real Estate LLC. Century 21 Real Estate LLC fully supports the principles of the Fair Housing Act and the Equal Opportunity Act. Each office is independently owned and operated. Listing information is deemed reliable but not guaranteed accurate.