
5493 Beard Road, Springfield, OH 45502
Local realty services provided by:CENTURY 21 The Gene Group
Listed by: jennifer l. salyer
Office: gathering place realty
MLS#:1048034
Source:OH_WRIST
Price summary
- Price:$349,900
- Price per sq. ft.:$230.8
About this home
A rare country find with peaceful surroundings and updated living spaces. This 4-bed, 2-bath one story home features a private owner's suite located separately from the additional bedrooms, complete with updated paint, carpet, and a modern rainfall shower panel in the master bath. All 4 bedrooms received new carpet and paint in 2025.
The home offers extensive recent upgrades, including new siding, roof, gutters, gazebo, light fixtures, storage shed, and a large Trex deck (2024). Both bathrooms and the kitchen were updated in 2023, along with laminate flooring throughout. Additional improvements include a Goodman electric heat pump (2022) and a Trex front porch (2019).
Enjoy outdoor living on the gazebo shaded deck overlooking a spacious yard with no rear neighbors. Property also includes a climate-controlled she-shed/man cave, ideal for relaxation, hobbies, or use as a playhouse or studio.
Move-in ready with modern updates, flexible spaces, and a private country setting. This home will check all your boxes! Room sizes approximate. Please rely on your own measurements....
Contact an agent
Home facts
- Year built:1990
- Subdivision & Development:Pleasant Meadow Sub
- Listing ID #:1048034
- Added:55 day(s) ago
- Updated:October 20, 2026 at 03:39 PM
Rooms and interior
- Bedrooms:4
- Total bathrooms:2
- Full bathrooms:2
- Bathrooms Description:Bathroom 1st Floor
- Kitchen Description:Dishwasher, Electric Water Heater, Microwave, Range, Refrigerator, Water Softener Owned
- Bedroom Description:Bedroom on 1st Floor, Smoke Detector(s)
- Basement Description:Crawl Space
- Living area:1,516 sq. ft.
Heating and cooling
- Cooling:Central Air, Heat Pump Cooling
- Heating:Electric
Structure and exterior
- Year built:1990
- Building area:1,516 sq. ft.
- Lot area:1.13 Acres
- Lot Features:Residential Lot
- Construction Materials:Vinyl Siding
- Exterior Features:Deck, Porch
- Levels:1 Story
Utilities
- Water:Well
- Sewer:Septic Tank
Finances and disclosures
- Price:$349,900
- Price per sq. ft.:$230.8
- Tax amount:$3,498 (2025)
Features and amenities
- Appliances:Dishwasher, Electric Water Heater, Microwave, Range, Refrigerator, Water Softener Owned
- Amenities:Ceiling Fan(s), Deck, Partial Window Coverings
Parking
- Parking description:Attached, Garage Door Opener
- Garage spaces:2
New listings near 5493 Beard Road
- Coming Soon
 $299,900Coming Soon3 beds 3 baths1,656 sq. ft.
4070 Sintz Road, Springfield, OH 45504
MLS# 225000331Listed by: HOWARD HANNA REAL ESTATE SVCS - New
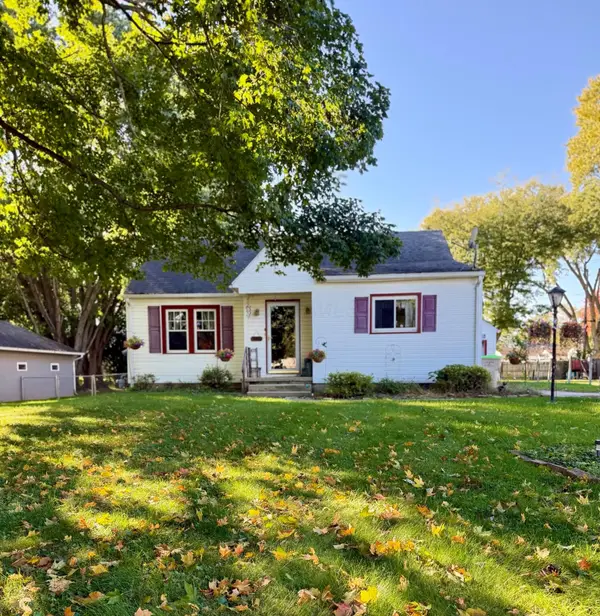 $150,000Active2 beds 1 baths1,166 sq. ft.
237 Hickory Drive, Springfield, OH 45503
MLS# 226039839Listed by: CHOICE PROPERTIES REAL ESTATE - New
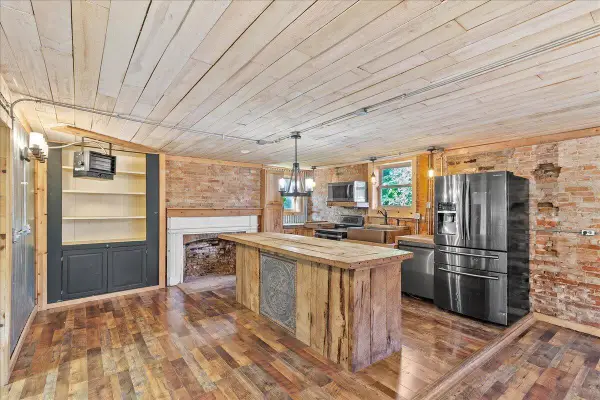 $299,000Active4 beds 4 baths3,644 sq. ft.
4765- 4767 E National Road, Springfield, OH 45505
MLS# 1049248Listed by: RED 1 REALTY - New
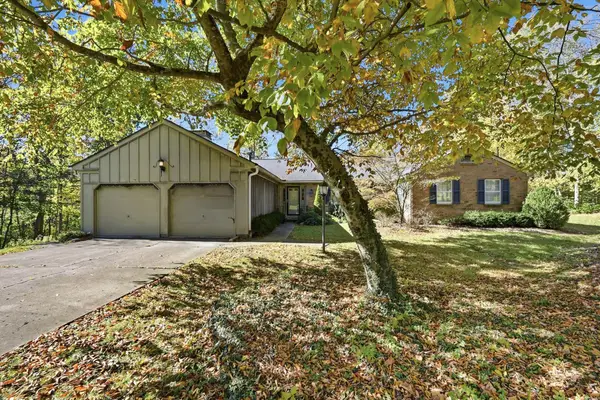 $275,000Active3 beds 3 baths2,447 sq. ft.
235 Oakridge Drive, Springfield, OH 45504
MLS# 1049246Listed by: MUMMA REALTY AND AUCTIONEERS - New
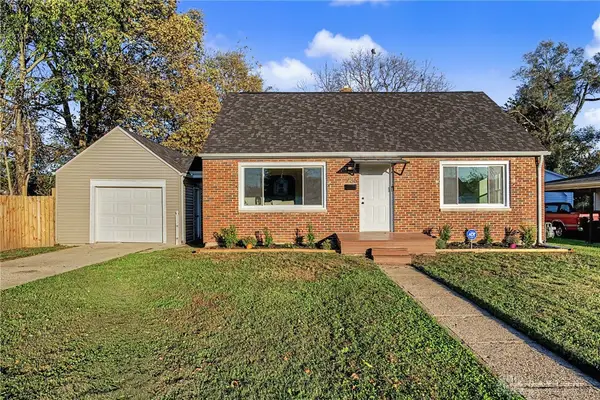 $178,000Active3 beds 1 baths1,155 sq. ft.
236 N Arlington Avenue, Springfield, OH 45503
MLS# 971535Listed by: HOWARD HANNA REAL ESTATE SERV - New
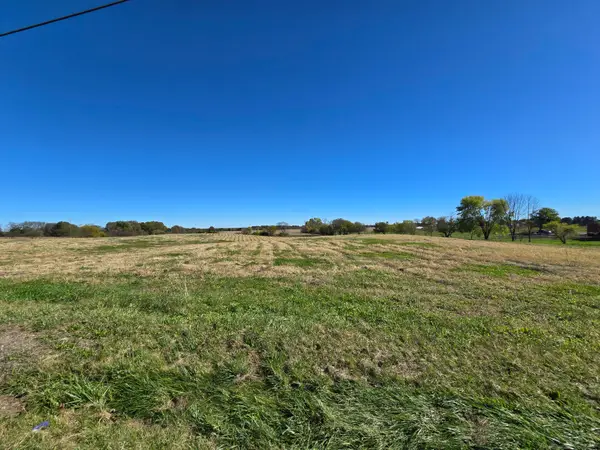 $162,650Active6.27 Acres
0 Rebert Pike, Springfield, OH 45502
MLS# 1049244Listed by: REAL OF OHIO - New
 $57,900Active1.23 Acres
1239 Old Columbus Road, Springfield, OH 45503
MLS# 1049242Listed by: COLDWELL BANKER HERITAGE - New
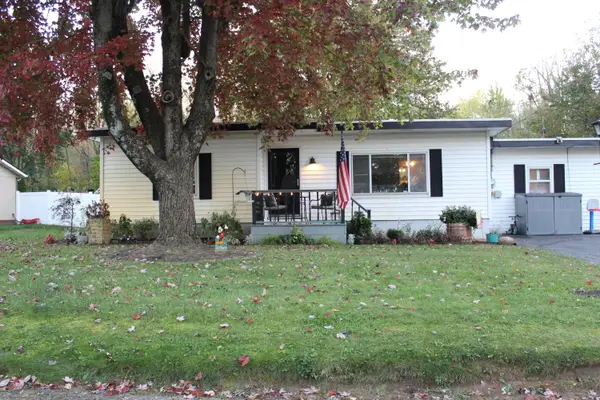 $170,000Active2 beds 1 baths1,333 sq. ft.
3675 Calhoun Drive, Springfield, OH 45505
MLS# 1049241Listed by: HOWARD HANNA REAL ESTATE SERVICES - New
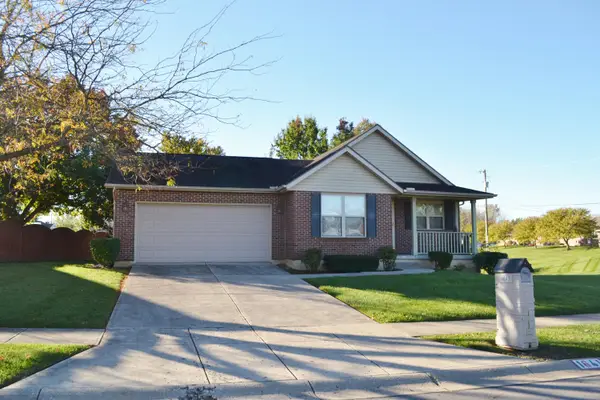 $325,000Active3 beds 2 baths1,597 sq. ft.
1641 Sierra Avenue, Springfield, OH 45503
MLS# 1049230Listed by: COLDWELL BANKER HERITAGE - New
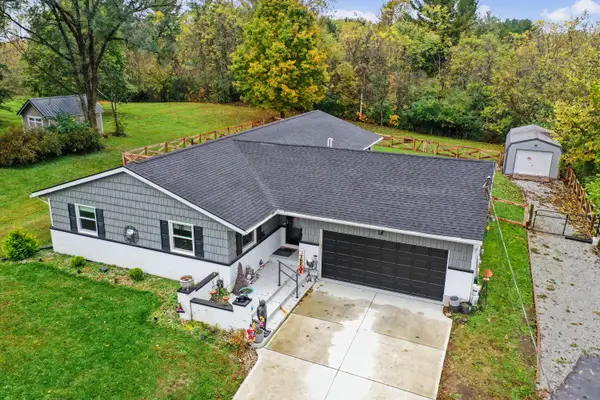 $360,000Active4 beds 2 baths1,896 sq. ft.
4989 Willowdale Road, Springfield, OH 45502
MLS# 1049225Listed by: KELLER WILLIAMS COMMUNITY PARTNERS


Protect your home and budget from life's surprises with an Assurant Home Warranty, backed by a partner that supports you through every step of homeownership. Explore Plans.
©2026 Century 21 Real Estate LLC. All rights reserved. CENTURY 21®, the CENTURY 21 Logo and C21® are service marks owned by Century 21 Real Estate LLC. Century 21 Real Estate LLC fully supports the principles of the Fair Housing Act and the Equal Opportunity Act. Each office is independently owned and operated. Listing information is deemed reliable but not guaranteed accurate.