
5730 Old Clifton Road, Springfield, OH 45502
Local realty services provided by:CENTURY 21 The Gene Group
Listed by: brandon adams
Office: real of ohio
MLS#:1048900
Source:OH_WRIST
Price summary
- Price:$395,000
- Price per sq. ft.:$188.45
About this home
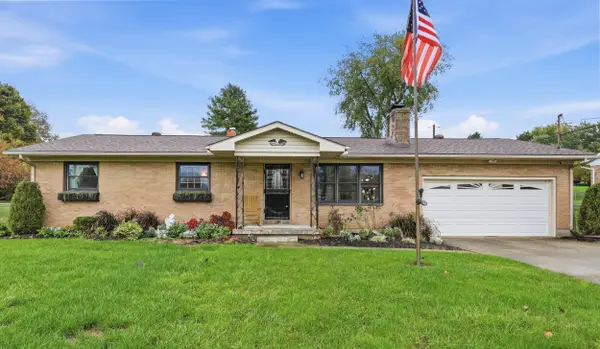
Country surroundings, distinctive details, updates galore and a surprise beneath the kitchen island! Set on 1.58 acres framed by mature trees, this 4-bedroom brick ranch offers just over 2,000 square feet of living space with views of the surrounding farmland. White brick and contrasting black accents create inviting curb appeal. Inside, the open kitchen and living room feature cathedral ceilings, creating a spacious, airy setting for everyday living and entertaining. The kitchen offers white cabinetry, a tile backsplash, statement lighting, and a massive island with expansive counter space and ample seating. A lift-up section of the island reveals concealed access to the basement. A unique feature you'll want to see in person!
A spacious updated bedroom features a tray ceiling with accent lighting, while a
walk-in closet with built-in storage and a large tiled shower with dual showerheads add everyday comfort. Updates include a newer HVAC system, along with newer plumbing and electrical throughout the home.
Enjoy your morning coffee in the sunroom, where surrounding windows and overhead glass panels bring in natural light and views of the yard. Outside, a rear deck and pergola gathering area with a fire pit create inviting setting for cookouts and evenings under the stars. The expansive lawn offers room to garden, play, and enjoy the county setting, while the detached garage provides space for vehicles, storage, and hobbies. With acreage, character, and memorable features inside and out, 5730 Old Clifton Road is anything but ordinary. Schedule your private showing today!...
Contact an agent
Home facts
- Year built:1956
- Listing ID #:1048900
- Added:15 day(s) ago
- Updated:October 20, 2026 at 03:39 PM
Rooms and interior
- Bedrooms:4
- Total bathrooms:3
- Full bathrooms:2
- Half bathrooms:1
- Bathrooms Description:Bathroom 1st Floor
- Kitchen Description:Dishwasher, Microwave, Range
- Bedroom Description:Bedroom on 1st Floor
- Basement Description:Unfinished
- Living area:2,096 sq. ft.
Heating and cooling
- Cooling:Central Air
- Heating:Electric, Forced Air
Structure and exterior
- Year built:1956
- Building area:2,096 sq. ft.
- Lot area:1.58 Acres
- Lot Features:Residential Lot
- Construction Materials:Brick, Vinyl Siding
- Exterior Features:Deck
- Levels:1 Story
Utilities
- Water:Well
- Sewer:Septic Tank
Finances and disclosures
- Price:$395,000
- Price per sq. ft.:$188.45
- Tax amount:$4,320 (2025)
Features and amenities
- Appliances:Dishwasher, Microwave, Range
- Amenities:Cathedral Ceiling(s), Ceiling Fan(s), Deck, Partial Window Coverings
Parking
- Parking description:Detached
- Garage spaces:2
New listings near 5730 Old Clifton Road
- Coming Soon
 $299,900Coming Soon3 beds 3 baths1,656 sq. ft.
4070 Sintz Road, Springfield, OH 45504
MLS# 225000331Listed by: HOWARD HANNA REAL ESTATE SVCS - New
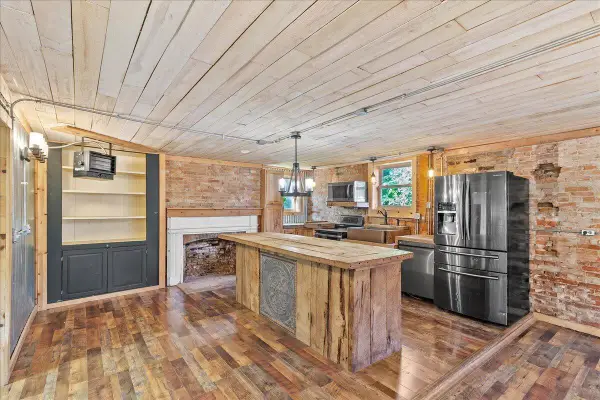 $299,000Active4 beds 4 baths3,644 sq. ft.
4765- 4767 E National Road, Springfield, OH 45505
MLS# 1049248Listed by: RED 1 REALTY - New
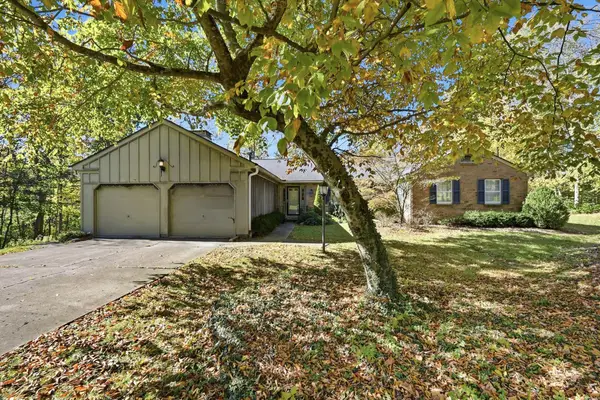 $275,000Active3 beds 3 baths2,447 sq. ft.
235 Oakridge Drive, Springfield, OH 45504
MLS# 1049246Listed by: MUMMA REALTY AND AUCTIONEERS - New
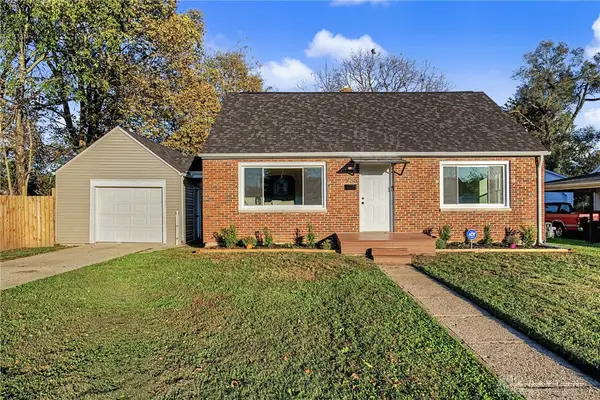 $178,000Active3 beds 1 baths1,155 sq. ft.
236 N Arlington Avenue, Springfield, OH 45503
MLS# 971535Listed by: HOWARD HANNA REAL ESTATE SERV - New
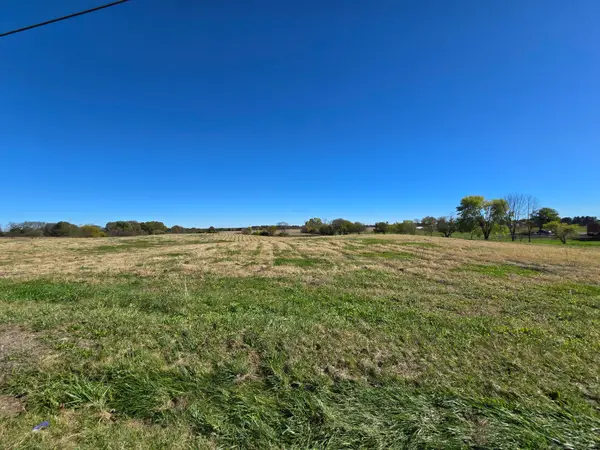 $162,650Active6.27 Acres
0 Rebert Pike, Springfield, OH 45502
MLS# 1049244Listed by: REAL OF OHIO - New
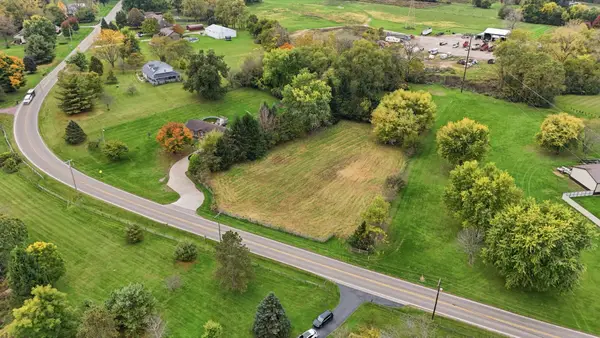 $57,900Active1.23 Acres
1239 Old Columbus Road, Springfield, OH 45503
MLS# 1049242Listed by: COLDWELL BANKER HERITAGE - New
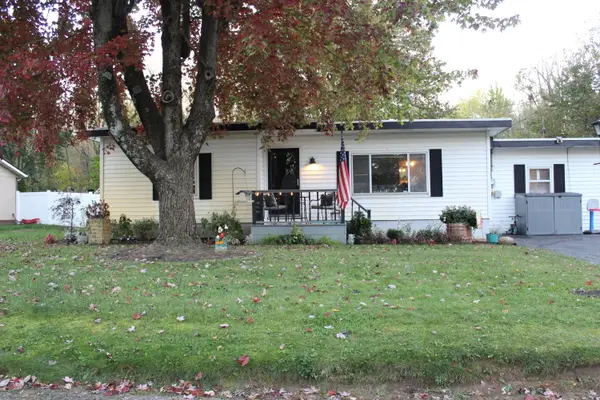 $170,000Active2 beds 1 baths1,333 sq. ft.
3675 Calhoun Drive, Springfield, OH 45505
MLS# 1049241Listed by: HOWARD HANNA REAL ESTATE SERVICES - New
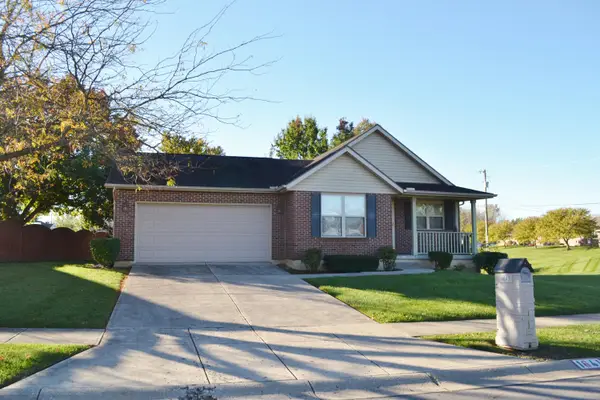 $325,000Active3 beds 2 baths1,597 sq. ft.
1641 Sierra Avenue, Springfield, OH 45503
MLS# 1049230Listed by: COLDWELL BANKER HERITAGE - New
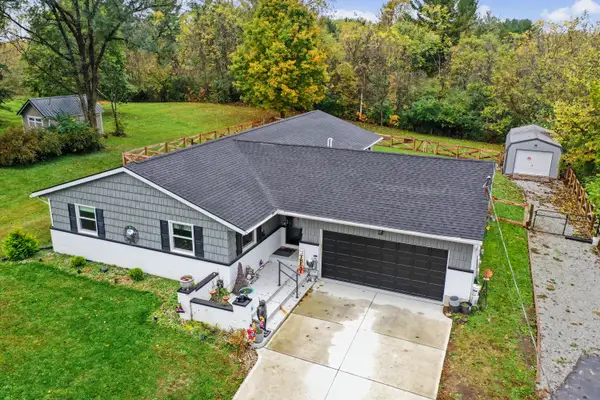 $360,000Active4 beds 2 baths1,896 sq. ft.
4989 Willowdale Road, Springfield, OH 45502
MLS# 1049225Listed by: KELLER WILLIAMS COMMUNITY PARTNERS - New
 $279,900Active3 beds 3 baths1,413 sq. ft.
570 Tuttle Road, Springfield, OH 45503
MLS# 226039678Listed by: RED 1 REALTY


Protect your home and budget from life's surprises with an Assurant Home Warranty, backed by a partner that supports you through every step of homeownership. Explore Plans.
©2026 Century 21 Real Estate LLC. All rights reserved. CENTURY 21®, the CENTURY 21 Logo and C21® are service marks owned by Century 21 Real Estate LLC. Century 21 Real Estate LLC fully supports the principles of the Fair Housing Act and the Equal Opportunity Act. Each office is independently owned and operated. Listing information is deemed reliable but not guaranteed accurate.