
5800 Middle Urbana Road, Springfield, OH 45502
Local realty services provided by:CENTURY 21 The Gene Group
Listed by: heather williams
Office: e-merge real estate
MLS#:1048844
Source:OH_WRIST
Price summary
- Price:$349,900
- Price per sq. ft.:$223.72
About this home
Embrace the ease of single level living in this quaint country setting. This three bed two bath home offers all that you will want and more. With the open floor plan living and ample deck space you can be the host for the holidays and the summer fun place. The above ground pool and fenced in yard on this acre+ lot will be the spot for summer fun while the EXTRA 26x24 detached garage with 100 amp electric service gives you space for all of those extra projects. Inside of the home you have abundant storage in the kitchen with loads of counter space in addition to the spacious living area. This is a must see home set back into a quiet setting with the wide asphalt driveway with additional parking space.
Contact an agent
Home facts
- Year built:1989
- Listing ID #:1048844
- Added:13 day(s) ago
- Updated:October 15, 2026 at 04:32 PM
Rooms and interior
- Bedrooms:3
- Total bathrooms:2
- Full bathrooms:2
- Bathrooms Description:Bathroom 1st Floor
- Kitchen Description:Dishwasher, Gas Water Heater, Microwave, Range, Refrigerator
- Bedroom Description:Bedroom on 1st Floor
- Basement Description:Crawl Space
- Living area:1,564 sq. ft.
Heating and cooling
- Cooling:Central Air
- Heating:Forced Air, Propane
Structure and exterior
- Year built:1989
- Building area:1,564 sq. ft.
- Lot area:1.14 Acres
- Lot Features:Residential Lot
- Construction Materials:Brick, Vinyl Siding
- Exterior Features:Deck, Fenced
- Foundation Description:Block
- Levels:1 Story
Utilities
- Water:Well
- Sewer:Septic Tank
Finances and disclosures
- Price:$349,900
- Price per sq. ft.:$223.72
- Tax amount:$3,708 (2025)
Features and amenities
- Appliances:Dishwasher, Gas Water Heater, Microwave, Range, Refrigerator
- Amenities:Cathedral Ceiling(s), Ceiling Fan(s), Deck, Fenced, Skylight(s)
Parking
- Parking description:Attached, Detached, Garage Door Opener
- Garage spaces:2
New listings near 5800 Middle Urbana Road
- Coming Soon
 $299,900Coming Soon3 beds 3 baths1,656 sq. ft.
4070 Sintz Road, Springfield, OH 45504
MLS# 225000331Listed by: HOWARD HANNA REAL ESTATE SVCS - Open Sun, 1 to 2:30pmNew
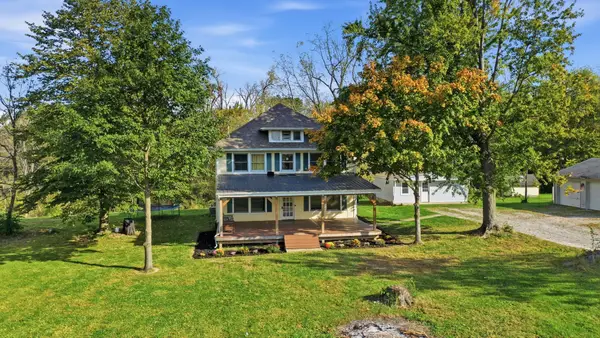 $469,900Active4 beds 2 baths2,176 sq. ft.
5627 S Pitchin Road, Springfield, OH 45502
MLS# 1049149Listed by: GALLERY HOMES REAL ESTATE, LLC - New
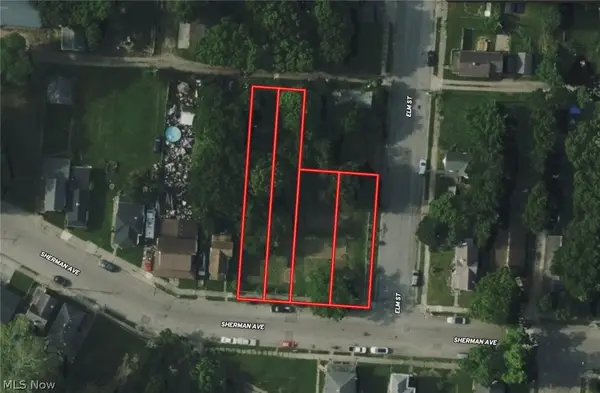 $32,999Active0.43 Acres
406 Sherman Avenue, Springfield, OH 45503
MLS# 5253475Listed by: PLATLABS, LLC - New
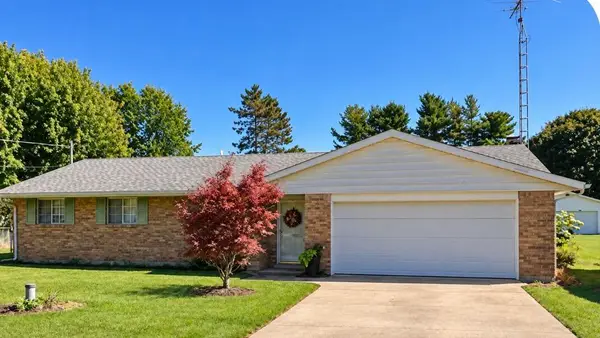 $239,900Active3 beds 2 baths1,366 sq. ft.
5560 S Pitchin Road, Springfield, OH 45502
MLS# 1049029Listed by: REAL ESTATE II, INC. - New
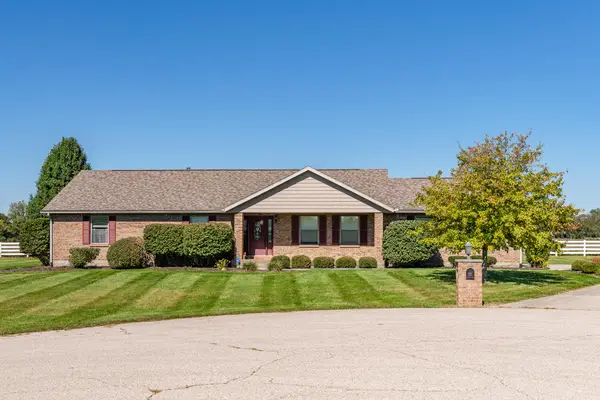 $400,000Active3 beds 2 baths1,982 sq. ft.
5782 Whispering Wind Drive, Springfield, OH 45504
MLS# 1049140Listed by: HOWARD HANNA REAL ESTATE SERVICES - New
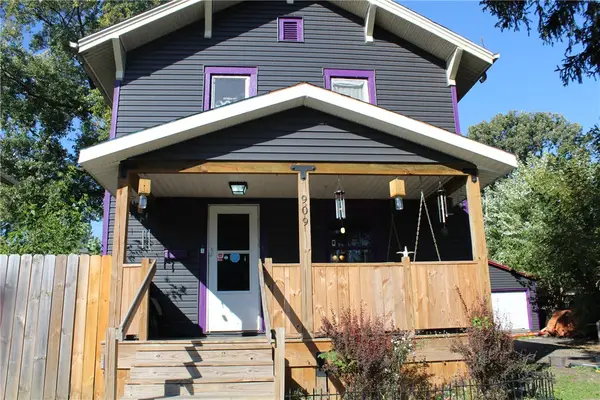 $149,900Active3 beds 2 baths
909 Bellevue Avenue, Springfield, OH 45503
MLS# 971074Listed by: COLDWELL BANKER HERITAGE 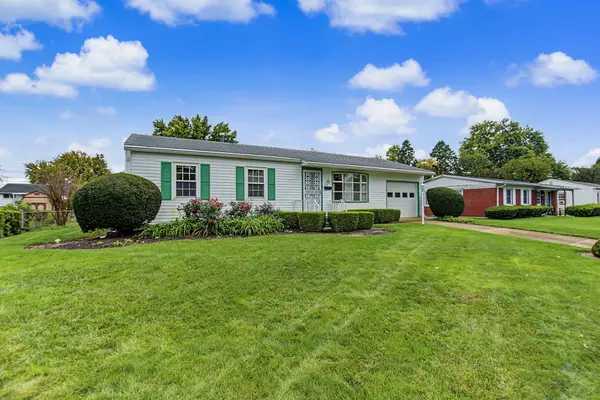 $225,000Pending3 beds 2 baths1,525 sq. ft.
109 Delcourt Drive, Springfield, OH 45506
MLS# 1049121Listed by: HOWARD HANNA REAL ESTATE SERVICES- New
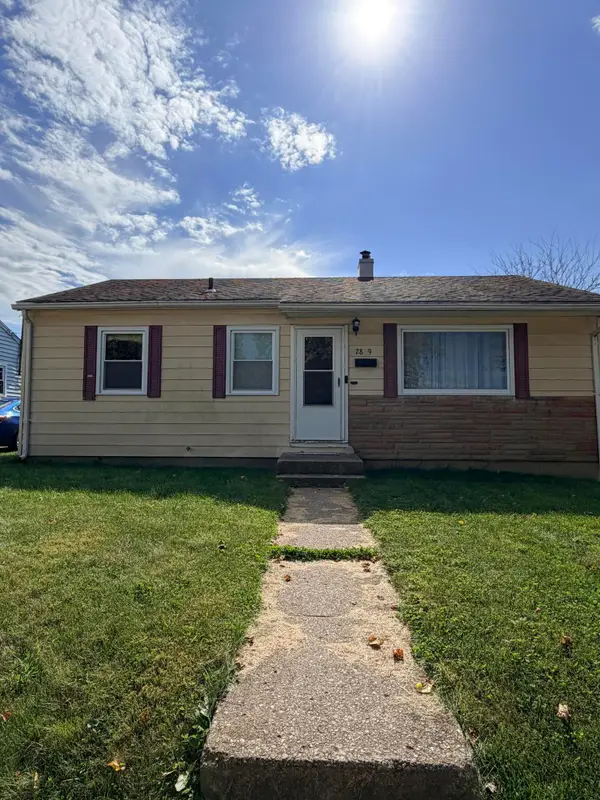 $129,900Active3 beds 1 baths816 sq. ft.
2809 Lowman Street, Springfield, OH 45505
MLS# 1049118Listed by: HOWARD HANNA REAL ESTATE SERVICES - New
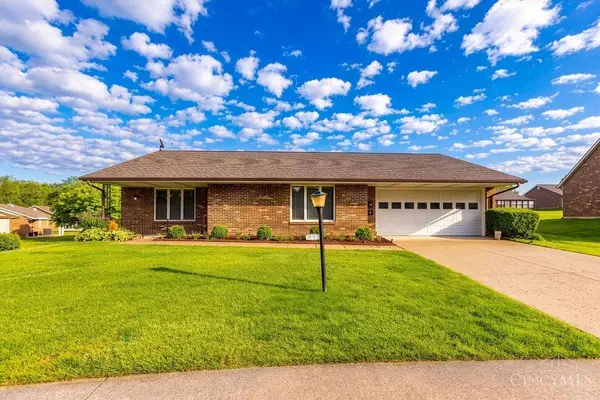 $199,000Active2 beds 2 baths1,300 sq. ft.
1143 Derby Road, Springfield, OH 45503
MLS# 1897185Listed by: RE/MAX ALPHA REAL ESTATE
- New
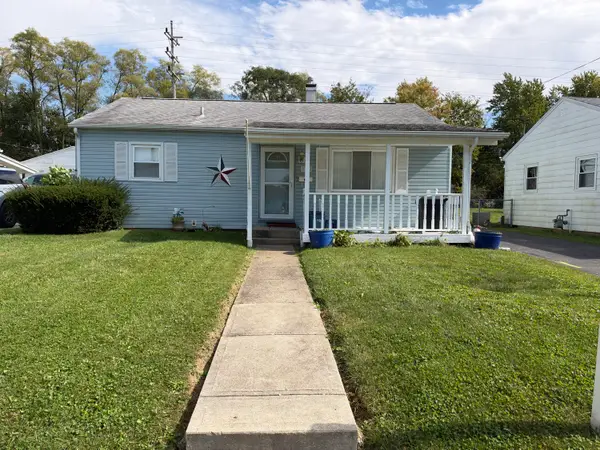 $134,900Active3 beds 1 baths816 sq. ft.
906 Mavor Street, Springfield, OH 45505
MLS# 1049110Listed by: MUMMA REALTY AND AUCTIONEERS


Protect your home and budget from life's surprises with an Assurant Home Warranty, backed by a partner that supports you through every step of homeownership. Explore Plans.
©2026 Century 21 Real Estate LLC. All rights reserved. CENTURY 21®, the CENTURY 21 Logo and C21® are service marks owned by Century 21 Real Estate LLC. Century 21 Real Estate LLC fully supports the principles of the Fair Housing Act and the Equal Opportunity Act. Each office is independently owned and operated. Listing information is deemed reliable but not guaranteed accurate.