
611 E Cassilly Street, Springfield, OH 45503
Local realty services provided by:CENTURY 21 The Gene Group
Listed by: jenna brooks, jennifer webster
Office: coldwell banker heritage
MLS#:1049361
Source:OH_WRIST
Price summary
- Price:$129,900
- Price per sq. ft.:$86.72
About this home
Welcome to a accommodating, spacious, 2-bedroom, 1-bathroom single family home with 2 car garage opens a gate to so much potential!
The open concept, built in features, ground floor bedrooms and ground floor laundry room will draw you in to this character-filled home.
Walk up onto a spacious porch overlooking the large front yard. Both downstairs bedrooms are spacious with one hosting a walk-in closet.
Very large living room and dining room separated by a beautiful built in half wall partition containing see-thru cabinets perfect for extra accessible storage or a showcase of home decor.
The kitchen is ready to be stocked; tons of cabinet and drawer space. Easy access to backyard through connected mudroom!
Oversized ground floor laundry room with a brand-new laundry sink available just steps away from the kitchen.
The large backyard houses the detached 2 car garage and a large partially fenced in yard! The connected alleyway provides private parking access directly in the back of the yard, or in the detached garage.
Just minutes away from Wittenberg University, shopping, restaurants, and Downtown Springfield.
When the description writes itself like a book, you know you have to schedule a tour!...
Contact an agent
Home facts
- Year built:1911
- Subdivision & Development:Rodgers Place
- Listing ID #:1049361
- Added:1 day(s) ago
- Updated:October 25, 2026 at 12:02 AM
Rooms and interior
- Bedrooms:2
- Total bathrooms:1
- Full bathrooms:1
- Bathrooms Description:Bathroom 1st Floor
- Kitchen Description:Microwave
- Bedroom Description:Bedroom on 1st Floor
- Basement Description:Unfinished
- Living area:1,498 sq. ft.
Heating and cooling
- Heating:Forced Air, Natural Gas
Structure and exterior
- Year built:1911
- Building area:1,498 sq. ft.
- Lot area:0.13 Acres
- Lot Features:Residential Lot
- Construction Materials:Wood Siding
- Exterior Features:Porch
- Levels:1 Story
Utilities
- Water:Supplied Water
- Sewer:Public Sewer
Finances and disclosures
- Price:$129,900
- Price per sq. ft.:$86.72
- Tax amount:$1,179 (2025)
Features and amenities
- Appliances:Microwave
Parking
- Parking description:Detached
- Garage spaces:2
New listings near 611 E Cassilly Street
- Coming Soon
 $299,900Coming Soon3 beds 3 baths1,656 sq. ft.
4070 Sintz Road, Springfield, OH 45504
MLS# 225000331Listed by: HOWARD HANNA REAL ESTATE SVCS - New
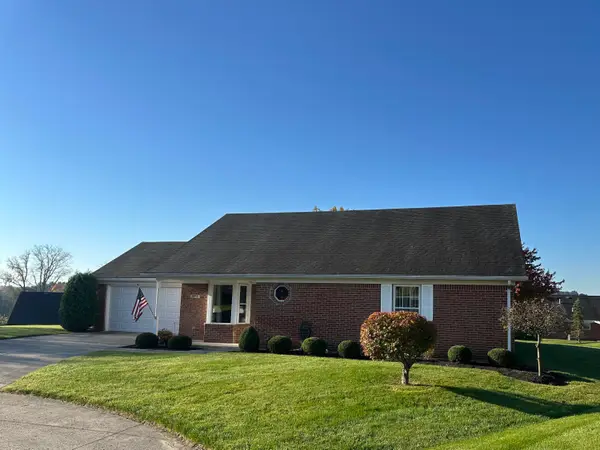 $222,000Active2 beds 2 baths1,365 sq. ft.
3215 Snow Owl Court, Springfield, OH 45503
MLS# 1049364Listed by: GLASSHOUSE REALTY GROUP - New
 $254,990Active3 beds 3 baths
115 Maple Grove Street, Springfield, OH 45503
MLS# 971853Listed by: COLDWELL BANKER HERITAGE - New
 $279,990Active4 beds 3 baths1,946 sq. ft.
118 Maple Grove Street, Springfield, OH 45503
MLS# 971855Listed by: COLDWELL BANKER HERITAGE - New
 $299,990Active4 beds 3 baths1,946 sq. ft.
3401 Sugar Bark Avenue, Springfield, OH 45503
MLS# 971859Listed by: COLDWELL BANKER HERITAGE - New
 $329,900Active5 beds 2 baths2,420 sq. ft.
1812 E High Street, Springfield, OH 45505
MLS# 971643Listed by: TMG REALTY - Open Sun, 1 to 2:30pmNew
 $250,000Active3 beds 2 baths1,291 sq. ft.
4254 Tacoma Street, Springfield, OH 45503
MLS# 1049345Listed by: KEY REALTY - New
 $50,000Active3 beds 1 baths1,176 sq. ft.
1727 Morgan Street, Springfield, OH 45503
MLS# 1049347Listed by: ROOST REAL ESTATE CO. - New
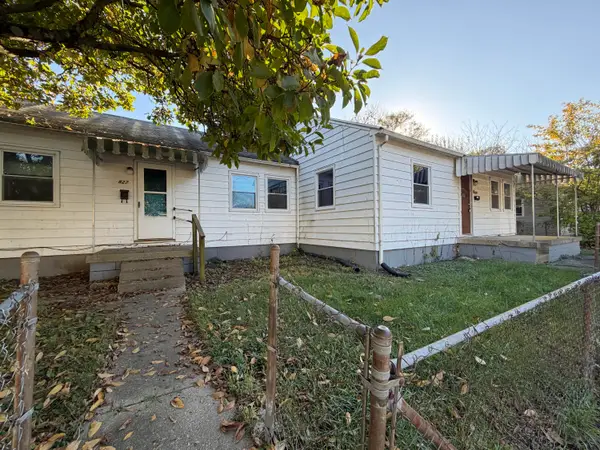 $85,000Active-- beds -- baths1,450 sq. ft.
825 Mansfield Avenue, Springfield, OH 45505
MLS# 1049348Listed by: ROOST REAL ESTATE CO.


Protect your home and budget from life's surprises with an Assurant Home Warranty, backed by a partner that supports you through every step of homeownership. Explore Plans.
©2026 Century 21 Real Estate LLC. All rights reserved. CENTURY 21®, the CENTURY 21 Logo and C21® are service marks owned by Century 21 Real Estate LLC. Century 21 Real Estate LLC fully supports the principles of the Fair Housing Act and the Equal Opportunity Act. Each office is independently owned and operated. Listing information is deemed reliable but not guaranteed accurate.