
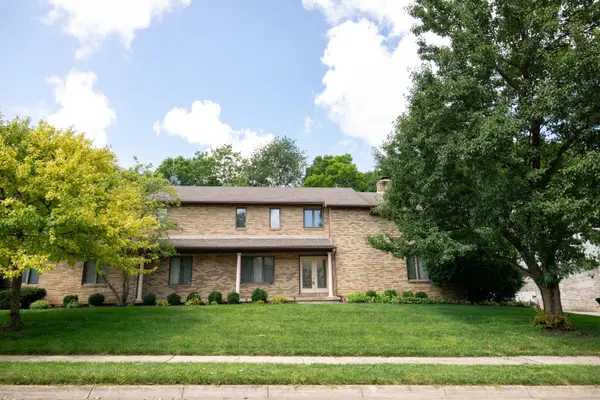
680 Silverhedge Drive, Springfield, OH 45231
Local realty services provided by:CENTURY 21 HomeStar
680 Silverhedge Drive,Springfield Twp., OH 45231
$494,000
- 5 Beds
- 5 Baths
- - sq. ft.
- Single family
- Sold
Listed by: jacob rose, eric senft
Office: keller williams advisors513-766-9200
MLS#:1885532
Source:OH_CINCY
Sorry, we are unable to map this address
Price summary
- Price:$494,000
About this home
Agent related to seller. Welcome home to this beautifully maintained 5-bedroom, 3-full bath 2-half bath home offering approximately 2,500 square feet of living space. The remodeled kitchen serves as the centerpiece of the home, featuring a large eat-in island, abundant cabinetry, and an open floor plan that flows seamlessly through the main living areas, perfect for entertaining and everyday living. Hardwood floors run throughout both the first and second levels, while the generously sized bedrooms provide plenty of room for family, guests, or a home office. Step outside to your own backyard retreat with a custom Clayton & Lambert gunite pool featuring concrete construction and stainless steel wallsno liner to replace! The backyard backs directly to the Springfield Township Campus and Fire Department, creating a peaceful setting with no rear residential neighbors and plenty of green space. This home offers the perfect combination of space, quality updates, an incredible backyard oasis
Contact an agent
Home facts
- Year built:1968
- Listing ID #:1885532
- Added:43 day(s) ago
- Updated:August 26, 2026 at 06:45 PM
Rooms and interior
- Bedrooms:5
- Total bathrooms:5
- Full bathrooms:3
- Half bathrooms:2
- Rooms Total:10
- Kitchen Description:Counter Bar, Dishwasher, Double Oven, Eat-In, Electric Cooktop, Garbage Disposal, Island, Marble/Granite/Slate, Microwave, Oven/Range, Refrigerator, Walkout, Wood Floor
- Bedroom Description:Bath Adjoins, Wood Floor
- Basement Description:Finished, Full, Wall-to-Wall Carpet
Heating and cooling
- Cooling:Central Air
- Heating:Gas
Structure and exterior
- Roof:Shingle
- Year built:1968
- Architectural Style:Traditional
- Construction Materials:Brick, Vinyl Siding
- Exterior Features:Covered Deck/Patio, Hot Tub, Patio, Porch, Yard Lights
- Foundation Description:Poured
- Levels:2 Story
Utilities
- Water:Public
- Sewer:Public Sewer
Finances and disclosures
- Price:$494,000
Features and amenities
- Appliances:Dishwasher, Double Oven, Dryer, Electric Cooktop, Garbage Disposal, Microwave, Oven/Range, Refrigerator, Washer
- Laundry features:Dryer, Washer
- Pool features:Diving Board, Gunite, In-Ground
Parking
- Parking description:Driveway, On Street
- Garage:Yes
- Garage spaces:2
 Information deemed reliable but not guaranteed. The data relating to real estate for sale on this web site comes in part from the Broker Reciprocity program of the Multiple Listing Service of Greater Cincinnati. Real estate listings held by brokerage firms other than CENTURY 21 HomeStar are marked with the Broker Reciprocity™ logo (the small house as shown to the left) and detailed information about them includes the name of the listing brokers. 2026, MLS of Greater Cincinnati, Inc. All rights reserved. OH_CINCY Member Broker: Anthony Geraci
New listings near 680 Silverhedge Drive
- Coming Soon
 $299,900Coming Soon3 beds 3 baths1,656 sq. ft.
4070 Sintz Road, Springfield, OH 45504
MLS# 225000331Listed by: HOWARD HANNA REAL ESTATE SVCS - New
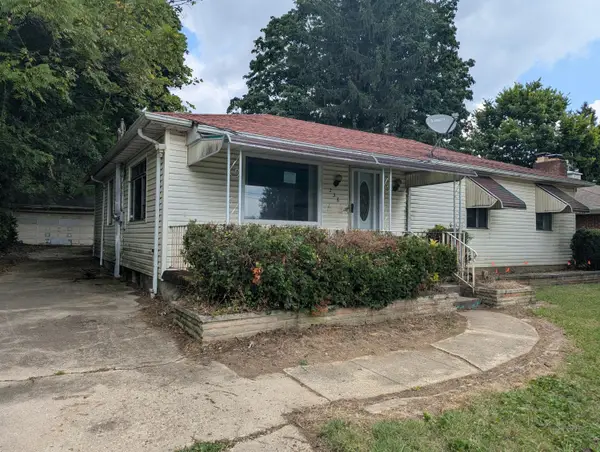 $77,000Active3 beds 2 baths1,133 sq. ft.
236 W Singer Street, Springfield, OH 45506
MLS# 226031905Listed by: LAGONDA CREEK REAL ESTATE, LLC - New
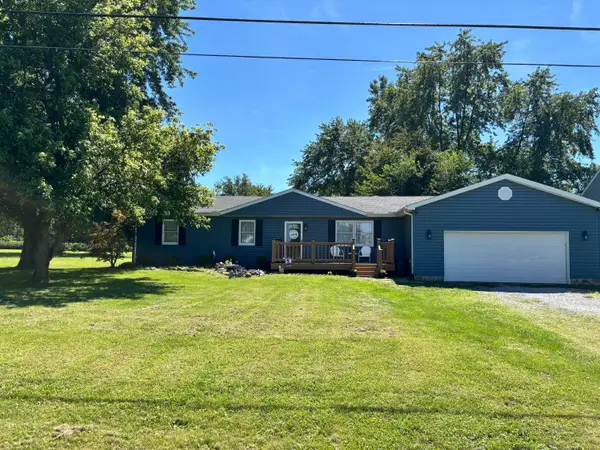 $357,900Active4 beds 2 baths1,516 sq. ft.
5493 Beard Road, Springfield, OH 45502
MLS# 1048034Listed by: GATHERING PLACE REALTY - New
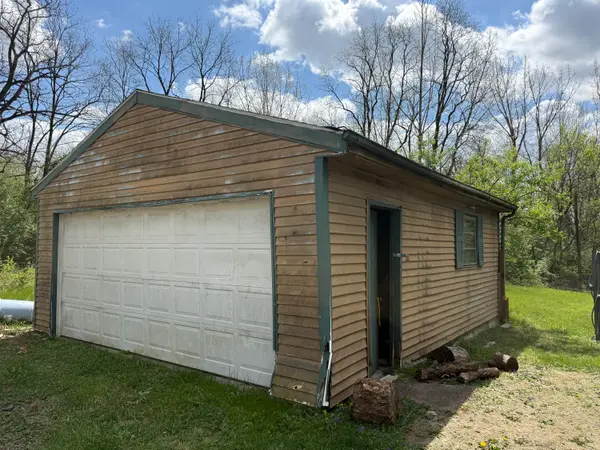 $17,000Active0.28 Acres
0 W Rose Street, Springfield, OH 45506
MLS# 1048031Listed by: COLDWELL BANKER HERITAGE - New
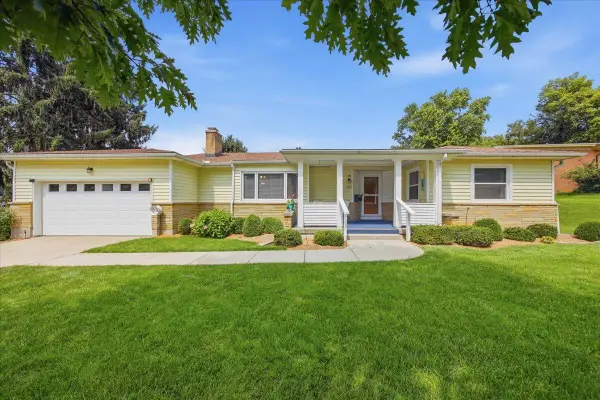 $273,000Active3 beds 3 baths1,788 sq. ft.
786 Westchester Park Drive, Springfield, OH 45504
MLS# 1048025Listed by: HOME CITY REAL ESTATE - New
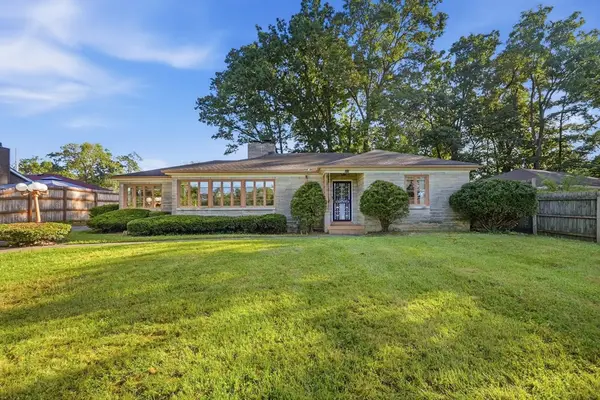 $200,000Active3 beds 2 baths2,244 sq. ft.
508 N Broadmoor Boulevard, Springfield, OH 45504
MLS# 1048024Listed by: MUMMA REALTY AND AUCTIONEERS - Open Sun, 1 to 2pmNew
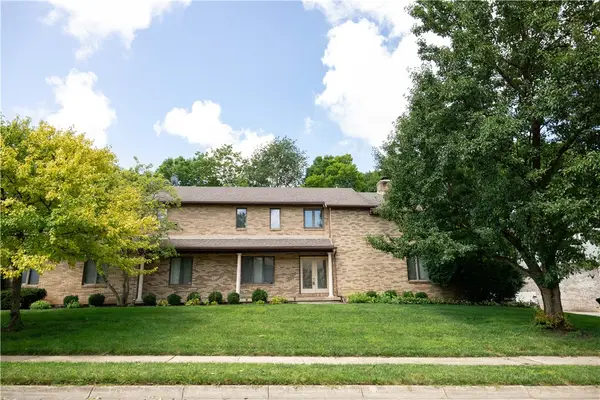 $450,000Active4 beds 4 baths
Address Withheld By Seller, Springfield, OH 45503
MLS# 966534Listed by: ALWAYS SUNNY REALTY LLC - New
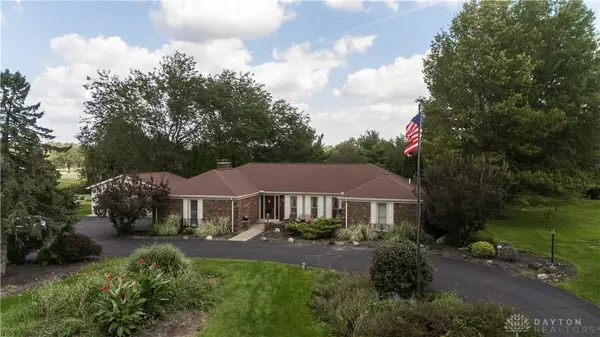 $385,000Active3 beds 3 baths2,150 sq. ft.
6300 Plateau Drive, Springfield, OH 45502
MLS# 967139Listed by: ALWAYS SUNNY REALTY LLC - New
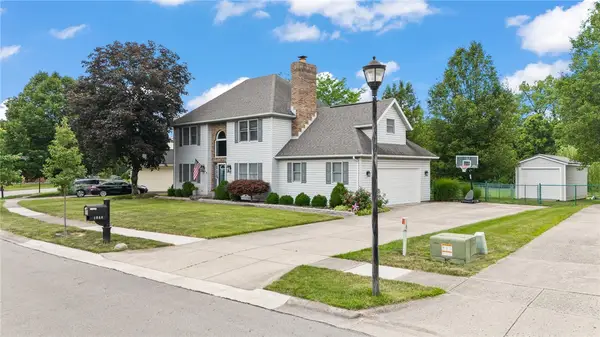 $379,900Active4 beds 3 baths2,127 sq. ft.
1084 Kingsgate Road, Springfield, OH 45503
MLS# 967397Listed by: COLDWELL BANKER HERITAGE - Open Sun, 1 to 2pmNew
 $450,000Active4 beds 4 baths3,246 sq. ft.
3131 Imperial Boulevard, Springfield, OH 45503
MLS# 1048015Listed by: ALWAYS SUNNY REALTY, LLC


Protect your home and budget from life's surprises with an Assurant Home Warranty, backed by a partner that supports you through every step of homeownership. Explore Plans.
©2026 Century 21 Real Estate LLC. All rights reserved. CENTURY 21®, the CENTURY 21 Logo and C21® are service marks owned by Century 21 Real Estate LLC. Century 21 Real Estate LLC fully supports the principles of the Fair Housing Act and the Equal Opportunity Act. Each office is independently owned and operated. Listing information is deemed reliable but not guaranteed accurate.