
733 E Madison Avenue, Springfield, OH 45503
Local realty services provided by:CENTURY 21 The Gene Group
Listed by: justen fain
Office: coldwell banker heritage
MLS#:1049445
Source:OH_WRIST
Price summary
- Price:$175,000
- Price per sq. ft.:$138.89
About this home
Charming 3-Bedroom Home with Potential 4th Bedroom and Detached Garage! This charming home offers 3 bedrooms, 1 bathroom, and the potential for a 4th bedroom upstairs, providing extra space and flexibility to fit your needs. The home features beautiful woodwork and classic pocket doors that add character and timeless appeal. Numerous updates have been completed, including a new furnace and water heater in November 2025, new carpet in 2026, and all-new electrical outlets and light switches throughout the home. The upstairs features a mini-split system for added comfort, while the bathroom has been refreshed with a new mirror, light fixtures, and exhaust fan. The kitchen offers newer LVP flooring, adding both style and durability. Enjoy the freshly painted front porch and new light fixture, perfect for relaxing and welcoming guests. Outside, the privacy-fenced backyard provides a great space for entertaining, gardening, or enjoying time outdoors. A detached 2-car garage offers additional parking and storage.
With its blend of classic charm, important updates, and potential for additional living space, this home is full of possibilities and ready for its next owner!...
Contact an agent
Home facts
- Year built:1912
- Subdivision & Development:Rodgers
- Listing ID #:1049445
- Added:1 day(s) ago
- Updated:October 29, 2026 at 03:57 AM
Rooms and interior
- Bedrooms:3
- Total bathrooms:1
- Full bathrooms:1
- Bathrooms Description:Bathroom 1st Floor
- Kitchen Description:Dishwasher, Gas Water Heater, Microwave, Range, Refrigerator
- Bedroom Description:Bedroom on 1st Floor
- Basement Description:Partial
- Living area:1,260 sq. ft.
Heating and cooling
- Cooling:Central Air, Wall Unit(s)
- Heating:Forced Air, Natural Gas
Structure and exterior
- Year built:1912
- Building area:1,260 sq. ft.
- Lot area:0.19 Acres
- Lot Features:Residential Lot
- Construction Materials:Vinyl Siding
- Exterior Features:Deck, Fenced, Porch
- Foundation Description:Concrete Perimeter, Unconventional
- Levels:1.5 Story
Utilities
- Water:Supplied Water
- Sewer:Public Sewer
Finances and disclosures
- Price:$175,000
- Price per sq. ft.:$138.89
- Tax amount:$1,994 (2025)
Features and amenities
- Appliances:Dishwasher, Gas Water Heater, Microwave, Range, Refrigerator
- Amenities:Deck, Fenced, Partial Window Coverings
Parking
- Parking description:Detached
- Garage spaces:2
New listings near 733 E Madison Avenue
- Coming Soon
 $299,900Coming Soon3 beds 3 baths1,656 sq. ft.
4070 Sintz Road, Springfield, OH 45504
MLS# 225000331Listed by: HOWARD HANNA REAL ESTATE SVCS - New
 $499,900Active5 beds 4 baths2,656 sq. ft.
5787 New Carlisle Pike, Springfield, OH 45504
MLS# 972123Listed by: RE/MAX VICTORY + AFFILIATES - New
 $315,900Active3 beds 2 baths1,607 sq. ft.
4650 Eastridge Street, Springfield, OH 45503
MLS# 1049443Listed by: WALLS & BENNETT REALTY - New
 $75,000Active6 beds 2 baths2,772 sq. ft.
143 - 145 S Race Street, Springfield, OH 45506
MLS# 1049439Listed by: MUMMA REALTY AND AUCTIONEERS - Open Sat, 11:30am to 1pm
 $224,900Pending4 beds 2 baths1,280 sq. ft.
3026 Vineyard Street, Springfield, OH 45503
MLS# 1049435Listed by: EXP REALTY - New
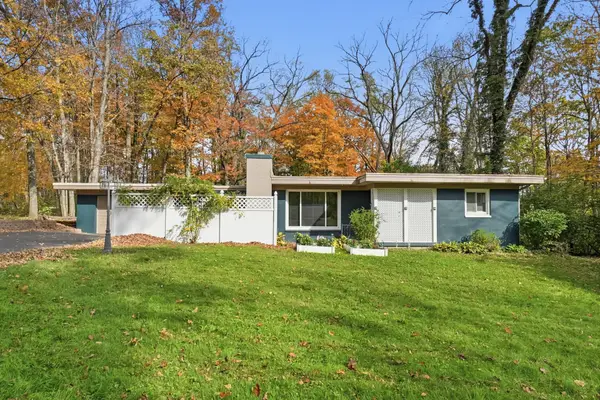 $170,000Active2 beds 1 baths858 sq. ft.
2736 Elm Drive, Springfield, OH 45504
MLS# 1049432Listed by: COLDWELL BANKER HERITAGE - New
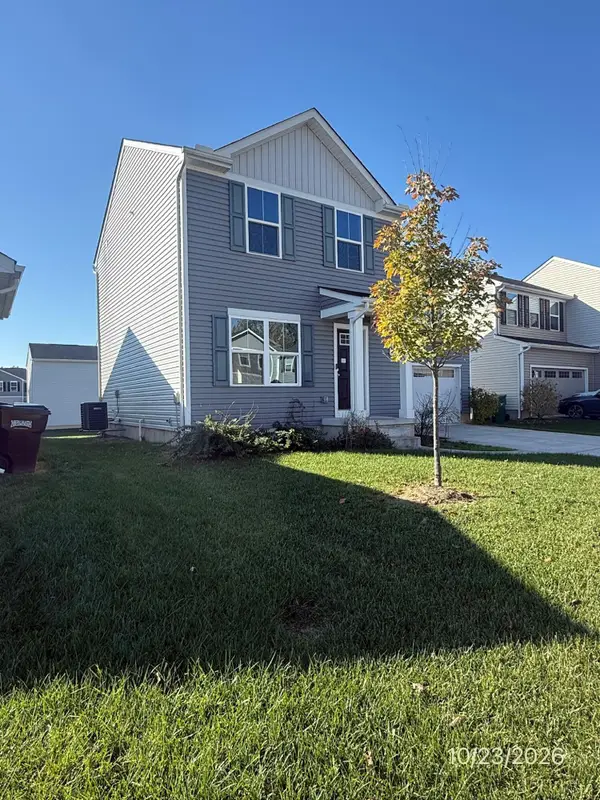 $208,900Active3 beds 3 baths1,460 sq. ft.
507 Golden Gate Avenue, Springfield, OH 45505
MLS# 1049428Listed by: BUCKEYE REALTY GROUP - New
 $165,000Active3 beds 2 baths1,344 sq. ft.
1321 Lexington Avenue, Springfield, OH 45505
MLS# 972027Listed by: COLDWELL BANKER HERITAGE - New
 $154,900Active2 beds 1 baths1,026 sq. ft.
517 Kinnane Avenue, Springfield, OH 45505
MLS# 1049416Listed by: EXP REALTY


Protect your home and budget from life's surprises with an Assurant Home Warranty, backed by a partner that supports you through every step of homeownership. Explore Plans.
©2026 Century 21 Real Estate LLC. All rights reserved. CENTURY 21®, the CENTURY 21 Logo and C21® are service marks owned by Century 21 Real Estate LLC. Century 21 Real Estate LLC fully supports the principles of the Fair Housing Act and the Equal Opportunity Act. Each office is independently owned and operated. Listing information is deemed reliable but not guaranteed accurate.