
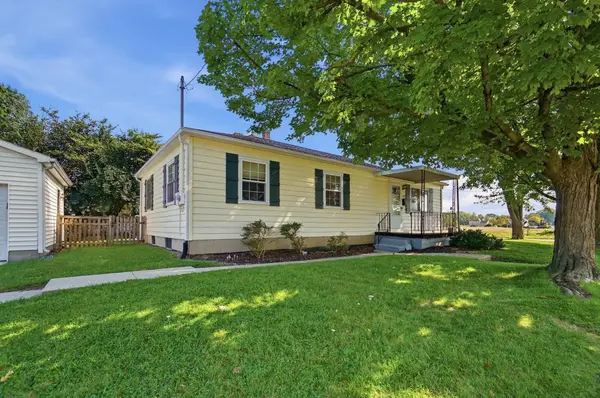
930 Avondale Avenue, Springfield, OH 45503
Local realty services provided by:CENTURY 21 The Gene Group
930 Avondale Avenue,Springfield, OH 45503
$189,750
- 4 Beds
- 2 Baths
- - sq. ft.
- Single family
- Sold
Listed by: tina bleything
Office: roost real estate co.
MLS#:1047041
Source:OH_WRIST
Sorry, we are unable to map this address
Price summary
- Price:$189,750
About this home
Wow! This is a completely renovated home with quality updates throughout. Move right in to this beautiful 2-story home offering 4 spacious bedrooms and 1.5 baths. The entryway is inviting with space for a sitting area or create your own vision. The new kitchen features quartz countertops, all new cabinets, and a complete package of new appliances, plus first-floor laundry and the half bath. The large living room/dining room combo provides space for family gatherings and a nice mantle designed to accommodate a large screen TV with built-in electrical outlets ready to house the sports parties. Major improvements include a new furnace, central air conditioning, new roof, new windows & copper wiring, all flooring and freshly painted. Outside, enjoy a new 80-ft gravel driveway, new concrete at both entrances. new and inviting front porch to enjoy a book or family time. The basement is reinforced with steel beams, waterproofed walls, drainage system, sump pump with a lifetime warranty. The 2nd floor has all 4 bedrooms and large full bath. The 3rd floor (attic) offers massive storage, new windows and electric for potential for additional finished living space. The chimney - Witch's Crook Chimney Design - some say it's a fun folklore but it's actually structural routing for safety and is in great shape! If you have been looking for a large home for your large family, don't miss your chance to own this nice piece of real estate. Start making memories instead of repairs. You won't be disappointed....
Contact an agent
Home facts
- Year built:1914
- Subdivision & Development:Warder Homestead Add
- Listing ID #:1047041
- Added:50 day(s) ago
- Updated:September 03, 2026 at 02:42 PM
Rooms and interior
- Bedrooms:4
- Total bathrooms:2
- Full bathrooms:1
- Half bathrooms:1
- Bathrooms Description:Bathroom 1st Floor
- Kitchen Description:Dishwasher, Microwave, Range, Refrigerator
- Basement Description:Full, Unfinished
Heating and cooling
- Cooling:Central Air
- Heating:Forced Air, Natural Gas
Structure and exterior
- Year built:1914
- Lot Features:Residential Lot
- Construction Materials:Aluminum Siding, Vinyl Siding
- Exterior Features:Porch
- Levels:2 Story
Utilities
- Water:Supplied Water
- Sewer:Public Sewer
Finances and disclosures
- Price:$189,750
- Tax amount:$1,032 (2025)
Features and amenities
- Appliances:Dishwasher, Dryer, Microwave, Range, Refrigerator, Washer
- Laundry features:Dryer, Washer
- Amenities:Ceiling Fan(s)
New listings near 930 Avondale Avenue
- Coming Soon
 $299,900Coming Soon3 beds 3 baths1,656 sq. ft.
4070 Sintz Road, Springfield, OH 45504
MLS# 225000331Listed by: HOWARD HANNA REAL ESTATE SVCS - New
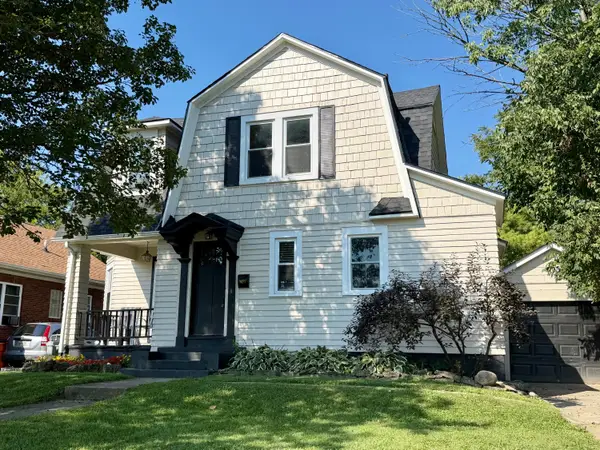 $255,000Active4 beds 2 baths1,640 sq. ft.
1427 Pythian Avenue, Springfield, OH 45504
MLS# 1048202Listed by: HOME CITY REAL ESTATE - New
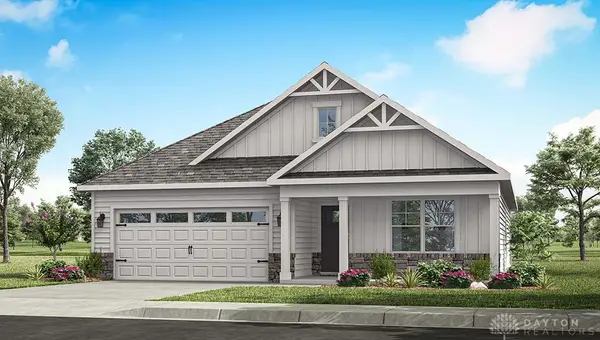 $390,900Active4 beds 2 baths1,859 sq. ft.
1744 Franklin Place, Springfield, OH 45503
MLS# 968091Listed by: D.R. HORTON REALTY OF OHIO INC - New
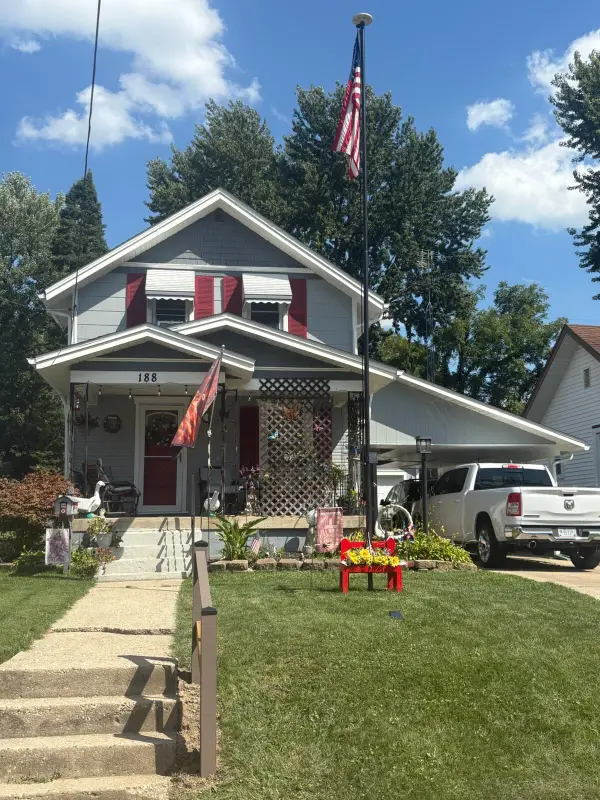 $185,000Active2 beds 1 baths875 sq. ft.
188 Willis Avenue, Springfield, OH 45505
MLS# 1048200Listed by: SIBCY CLINE, INC. - New
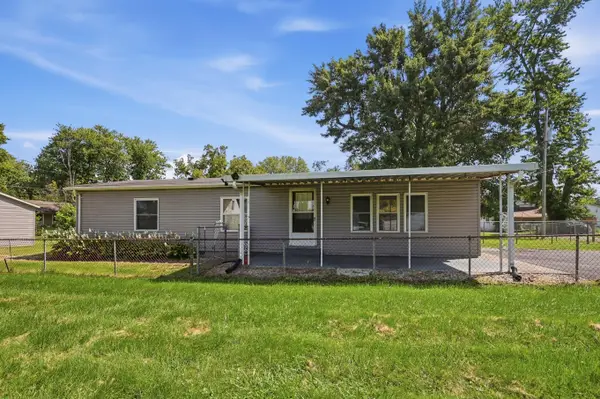 $140,000Active3 beds 2 baths1,248 sq. ft.
4748 Walker Street, Springfield, OH 45505
MLS# 1048196Listed by: ROOST REAL ESTATE CO. - New
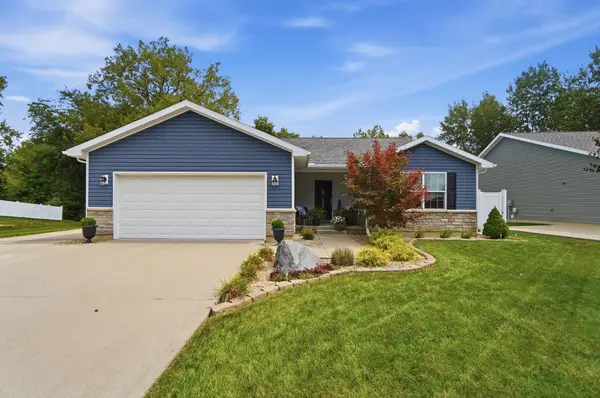 $364,900Active3 beds 3 baths1,588 sq. ft.
4158 Midfield Street, Springfield, OH 45503
MLS# 1048194Listed by: COLDWELL BANKER HERITAGE - New
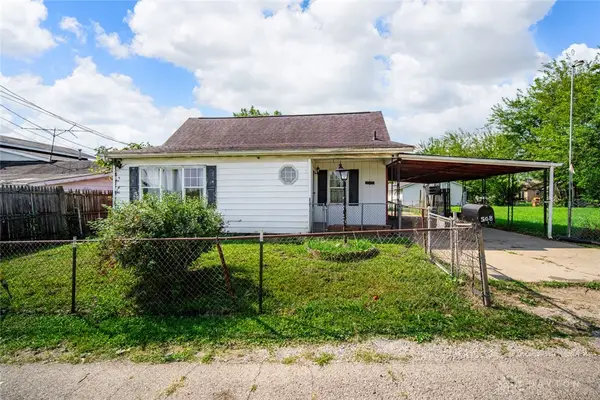 $100,000Active2 beds 1 baths993 sq. ft.
508 Elk Avenue, Springfield, OH 45505
MLS# 967995Listed by: KELLER WILLIAMS ADVISORS RLTY - New
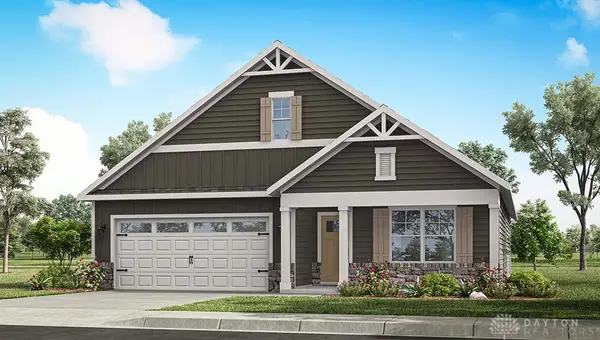 $369,900Active4 beds 2 baths1,776 sq. ft.
2117 Hackberry Street, Springfield, OH 45505
MLS# 968053Listed by: D.R. HORTON REALTY OF OHIO INC - New
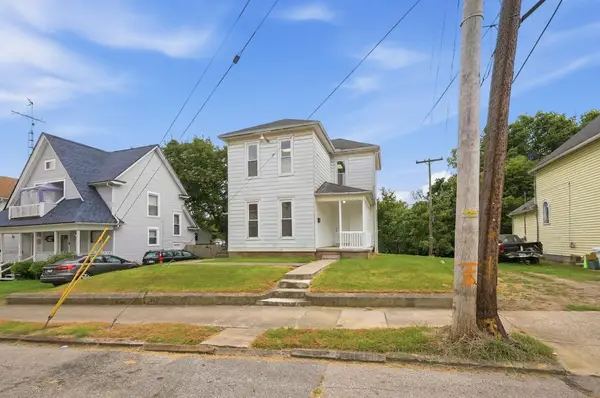 $140,000Active3 beds 2 baths1,736 sq. ft.
1419 Mound Street, Springfield, OH 45505
MLS# 1048188Listed by: COLDWELL BANKER HERITAGE - New
 $179,000Active3 beds 1 baths1,056 sq. ft.
260 W 2nd Street, Springfield, OH 45504
MLS# 1048174Listed by: COLDWELL BANKER HERITAGE


Protect your home and budget from life's surprises with an Assurant Home Warranty, backed by a partner that supports you through every step of homeownership. Explore Plans.
©2026 Century 21 Real Estate LLC. All rights reserved. CENTURY 21®, the CENTURY 21 Logo and C21® are service marks owned by Century 21 Real Estate LLC. Century 21 Real Estate LLC fully supports the principles of the Fair Housing Act and the Equal Opportunity Act. Each office is independently owned and operated. Listing information is deemed reliable but not guaranteed accurate.