
103 Park Street, Saint Clairsville, OH 43950
Local realty services provided by:CENTURY 21 HomeStar
Listed by: mark mcneely, becky a mcneely
Office: harvey goodman, realtor
MLS#:5232149
Source:OH_NORMLS
Price summary
- Price:$169,000
- Price per sq. ft.:$183.7
About this home
Fall in love with this quaint 2-bedroom home located in a quiet neighborhood just steps from downtown St. Clairsville. It perfectly blends original character with modern convenience, offering a cozy retreat that is move-in ready. The kitchen and bathroom have been updated. The welcoming front porch is great for coffee in the morning or a peaceful retreat from a busy day. You'll also love the convenience of just being minutes from I70 or shopping and restaurants.
Contact an agent
Home facts
- Year built:1951
- Subdivision & Development:Mathers Add
- Listing ID #:5232149
- Added:48 day(s) ago
- Updated:September 16, 2026 at 08:02 AM
Rooms and interior
- Bedrooms:2
- Total bathrooms:1
- Full bathrooms:1
- Rooms Total:5
- Kitchen Description:Microwave, Range, Refrigerator
- Basement:Yes
- Living area:920 sq. ft.
Heating and cooling
- Cooling:Central Air
- Heating:Forced Air
- Central air:Yes
Structure and exterior
- Roof:Asphalt, Fiberglass
- Year built:1951
- Building area:920 sq. ft.
- Lot area:0.22 Acres
- Lot Features:Cleared
- Architectural Style:Ranch
- Construction Materials:Vinyl Siding
- Exterior Features:Cleared
- Levels:1 Story, 1 Story
Utilities
- Water:Public
- Sewer:Public Sewer
Finances and disclosures
- Price:$169,000
- Price per sq. ft.:$183.7
- Tax amount:$1,624 (2025)
Features and amenities
- Appliances:Microwave, Range, Refrigerator, Washer
- Laundry features:Dryer, Washer
Parking
- Parking description:Garage
- Garage:Yes
- Garage spaces:1

New listings near 103 Park Street
- New
 $269,000Active3 beds 3 baths2,514 sq. ft.
109 Locust Lane, St Clairsville, OH 43950
MLS# 5245310Listed by: SULEK & EXPERTS REAL ESTATE - New
 $85,000Active0.36 Acres
0 Hemingway (inlot 9) Drive, St Clairsville, OH 43950
MLS# 5243470Listed by: RE/MAX BROADWATER - New
 $190,000Active3 beds 2 baths1,729 sq. ft.
211 E Main Street, St Clairsville, OH 43950
MLS# 5244107Listed by: DI LUSSO REAL ESTATE, LTD - New
 $219,900Active7.5 Acres
Mills Road, St Clairsville, OH 43950
MLS# 5243354Listed by: THE HOLDEN AGENCY - New
 $364,900Active3 beds 2 baths1,628 sq. ft.
104 Kell Lane, St Clairsville, OH 43950
MLS# 5243058Listed by: HARVEY GOODMAN, REALTOR - New
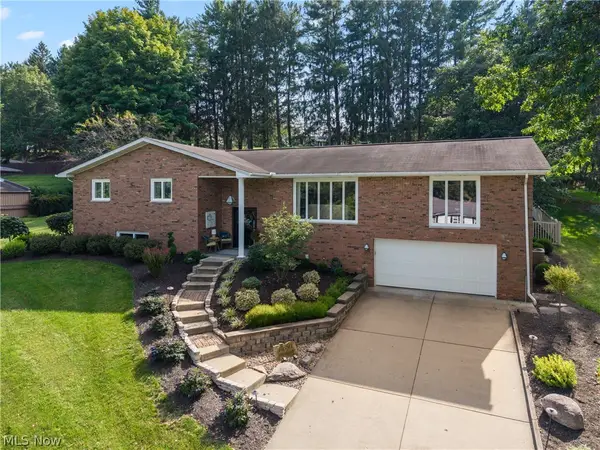 $529,000Active4 beds 3 baths3,699 sq. ft.
47650 Morningside Drive, St Clairsville, OH 43950
MLS# 5242639Listed by: THE HOLDEN AGENCY 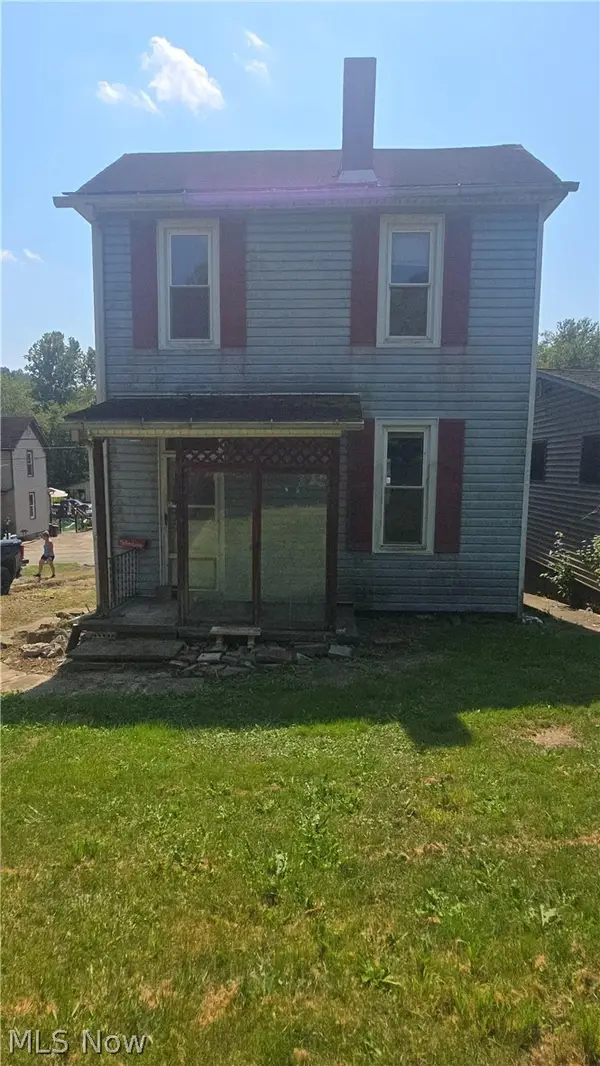 $19,900Pending2 beds 1 baths1,184 sq. ft.
52097 Center Street, St Clairsville, OH 43950
MLS# 5242323Listed by: CAROL GOFF & ASSOCIATES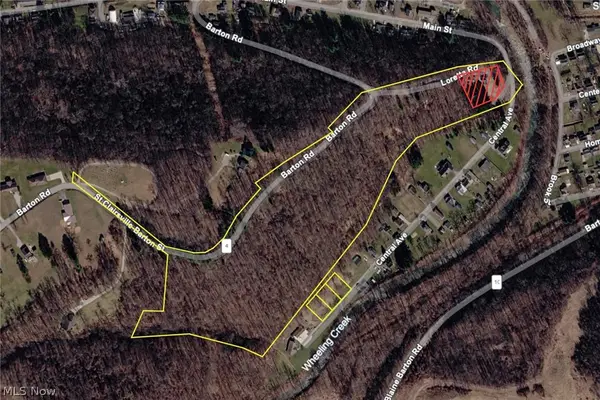 $49,900Pending18.74 Acres
0 Barton Road, St Clairsville, OH 43905
MLS# 5241121Listed by: CEDAR ONE REALTY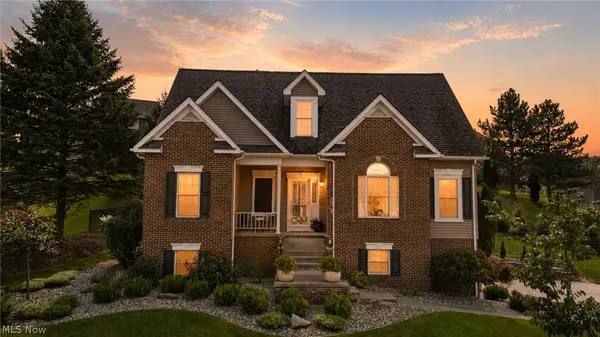 $469,800Active3 beds 3 baths3,139 sq. ft.
113 Pinecrest Drive, St Clairsville, OH 43950
MLS# 5241066Listed by: HARVEY GOODMAN, REALTOR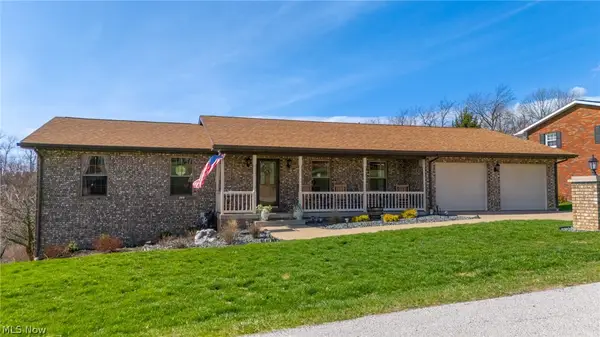 $380,000Active3 beds 2 baths3,532 sq. ft.
69900 The Meadows, St Clairsville, OH 43950
MLS# 5240963Listed by: HARVEY GOODMAN, REALTOR


Protect your home and budget from life's surprises with an Assurant Home Warranty, backed by a partner that supports you through every step of homeownership. Explore Plans.
©2026 Century 21 Real Estate LLC. All rights reserved. CENTURY 21®, the CENTURY 21 Logo and C21® are service marks owned by Century 21 Real Estate LLC. Century 21 Real Estate LLC fully supports the principles of the Fair Housing Act and the Equal Opportunity Act. Each office is independently owned and operated. Listing information is deemed reliable but not guaranteed accurate.