
120 Windermere Drive, Saint Clairsville, OH 43950
Local realty services provided by:CENTURY 21 Darfus Realty
Listed by: amber roeder
Office: harvey goodman, realtor
MLS#:5215392
Source:OH_NORMLS
Price summary
- Price:$234,900
- Price per sq. ft.:$128.5
About this home
Sunroom, an incredible fenced backyard, and a brand new paver patio!
Welcome to 120 Windermere Drive, a 3 bedroom, 2 bath multi-level home offering space, functionality, and one of its most impressive features- an expansive fenced backyard. With mature trees providing privacy, there's room for pets, gardening, outdoor entertaining, or simply relaxing in your own peaceful space. The brand new paver patio and sunroom make it easy to enjoy the outdoors in every season. Additional features include a partially finished basement, attached 2 car garage, and a convenient St Clairsville location near shopping, dining, schools, and other local amenities. Don't miss your opportunity to make this home your own-- schedule your private showing today!
Contact an agent
Home facts
- Year built:1984
- Subdivision & Development:Wellington Woods 2nd Add
- Listing ID #:5215392
- Added:103 day(s) ago
- Updated:September 16, 2026 at 08:02 AM
Rooms and interior
- Bedrooms:3
- Total bathrooms:2
- Full bathrooms:2
- Rooms Total:7
- Kitchen Description:Dishwasher, Disposal, Microwave, Range, Refrigerator
- Basement:Yes
- Basement Description:Partially Furnished
- Living area:1,828 sq. ft.
Heating and cooling
- Cooling:Central Air
- Heating:Forced Air
- Central air:Yes
Structure and exterior
- Roof:Asphalt, Fiberglass, Shingle
- Year built:1984
- Building area:1,828 sq. ft.
- Lot area:0.44 Acres
- Construction Materials:Vinyl Siding
Utilities
- Water:Public
- Sewer:Public Sewer
Finances and disclosures
- Price:$234,900
- Price per sq. ft.:$128.5
- Tax amount:$3,416 (2025)
Features and amenities
- Appliances:Dishwasher, Disposal, Microwave, Range, Refrigerator
Parking
- Parking description:Attached, Driveway, Garage
- Garage:Yes
- Garage spaces:2

New listings near 120 Windermere Drive
- New
 $269,000Active3 beds 3 baths2,514 sq. ft.
109 Locust Lane, St Clairsville, OH 43950
MLS# 5245310Listed by: SULEK & EXPERTS REAL ESTATE - New
 $85,000Active0.36 Acres
0 Hemingway (inlot 9) Drive, St Clairsville, OH 43950
MLS# 5243470Listed by: RE/MAX BROADWATER - New
 $190,000Active3 beds 2 baths1,729 sq. ft.
211 E Main Street, St Clairsville, OH 43950
MLS# 5244107Listed by: DI LUSSO REAL ESTATE, LTD - New
 $219,900Active7.5 Acres
Mills Road, St Clairsville, OH 43950
MLS# 5243354Listed by: THE HOLDEN AGENCY - New
 $364,900Active3 beds 2 baths1,628 sq. ft.
104 Kell Lane, St Clairsville, OH 43950
MLS# 5243058Listed by: HARVEY GOODMAN, REALTOR - New
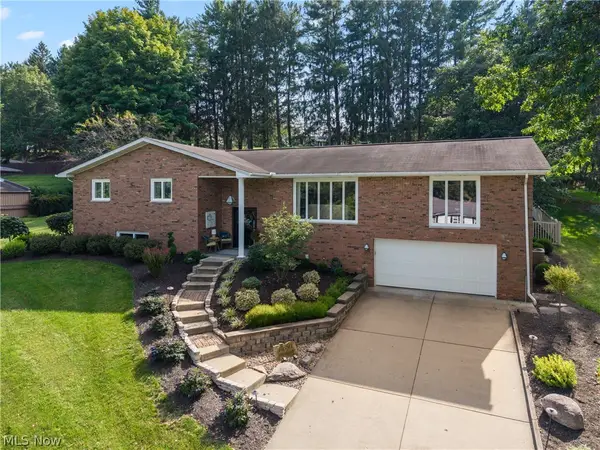 $529,000Active4 beds 3 baths3,699 sq. ft.
47650 Morningside Drive, St Clairsville, OH 43950
MLS# 5242639Listed by: THE HOLDEN AGENCY 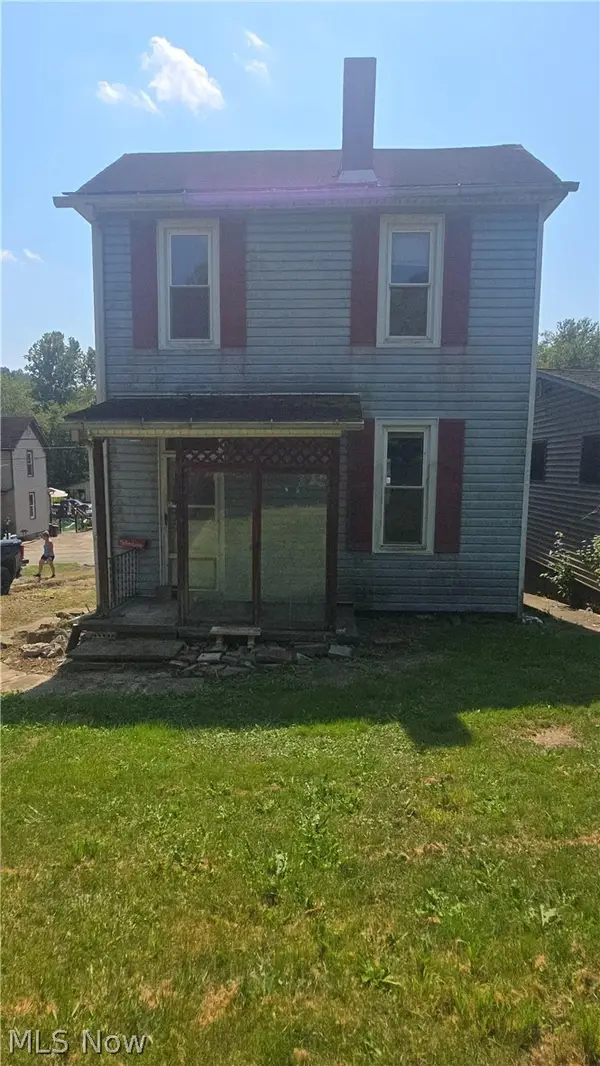 $19,900Pending2 beds 1 baths1,184 sq. ft.
52097 Center Street, St Clairsville, OH 43950
MLS# 5242323Listed by: CAROL GOFF & ASSOCIATES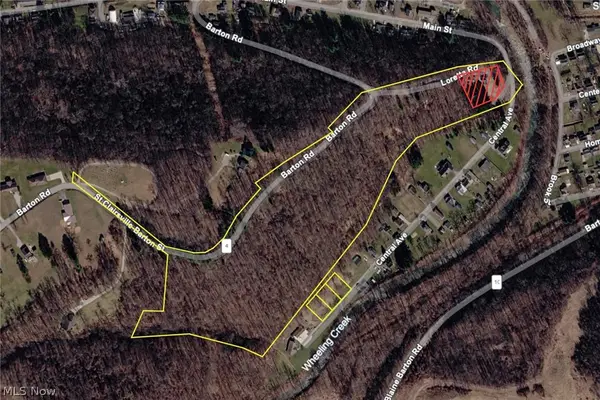 $49,900Pending18.74 Acres
0 Barton Road, St Clairsville, OH 43905
MLS# 5241121Listed by: CEDAR ONE REALTY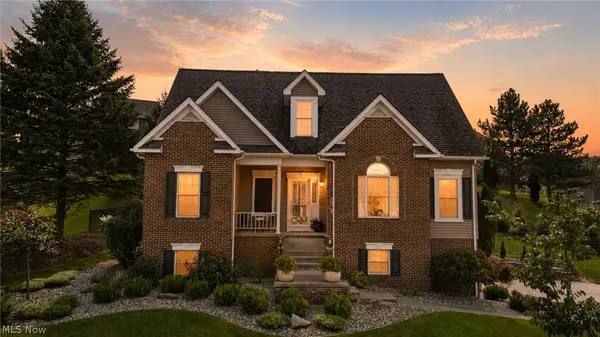 $469,800Active3 beds 3 baths3,139 sq. ft.
113 Pinecrest Drive, St Clairsville, OH 43950
MLS# 5241066Listed by: HARVEY GOODMAN, REALTOR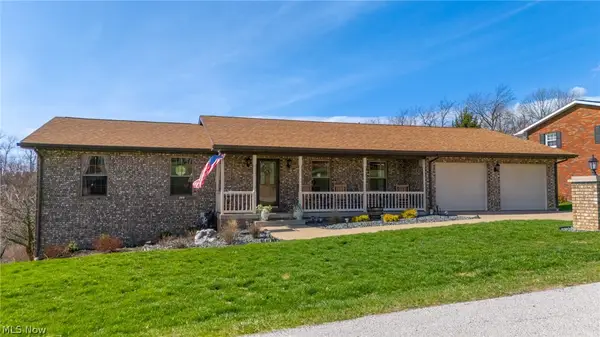 $380,000Active3 beds 2 baths3,532 sq. ft.
69900 The Meadows, St Clairsville, OH 43950
MLS# 5240963Listed by: HARVEY GOODMAN, REALTOR


Protect your home and budget from life's surprises with an Assurant Home Warranty, backed by a partner that supports you through every step of homeownership. Explore Plans.
©2026 Century 21 Real Estate LLC. All rights reserved. CENTURY 21®, the CENTURY 21 Logo and C21® are service marks owned by Century 21 Real Estate LLC. Century 21 Real Estate LLC fully supports the principles of the Fair Housing Act and the Equal Opportunity Act. Each office is independently owned and operated. Listing information is deemed reliable but not guaranteed accurate.