
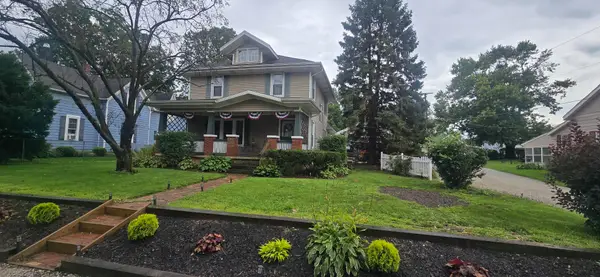
19220 Spring Street, Saint Johns, OH 45884
Local realty services provided by:CENTURY 21 The Gene Group
Listed by: irene m. kepler
Office: bethel associates
MLS#:1048063
Source:OH_WRIST
Price summary
- Price:$249,900
- Price per sq. ft.:$225.95
About this home
Peace and quite living but close to shopping and city festivities. Well-kept, 3 bedroom, 1 bath, cape cod in St John's. Large private lot. Enclosed backporch for extra living space. Original Knotty Pine charm walls in kitchen, down bedroom, and stairway to up 2 bedrooms. Rounded doorways. Large carpeted living room and dining room area. Full basement. Cedar closet in Entry. Entrance to bath from down bedroom and kitchen hallway. Sink in basement works,
Contact an agent
Home facts
- Year built:1912
- Subdivision & Development:Johns Rogers East Add
- Listing ID #:1048063
- Added:7 day(s) ago
- Updated:September 10, 2026 at 04:15 PM
Rooms and interior
- Bedrooms:3
- Total bathrooms:1
- Full bathrooms:1
- Kitchen Description:Built-In Electric Oven, Refrigerator
- Bedroom Description:Bedroom on 1st Floor
- Basement Description:Full
- Living area:1,106 sq. ft.
Heating and cooling
- Cooling:Window Unit(s)
- Heating:Electric
Structure and exterior
- Year built:1912
- Building area:1,106 sq. ft.
- Lot area:0.2 Acres
- Lot Features:Residential Lot, Wooded
- Construction Materials:Vinyl Siding
- Levels:1.5 Story
Utilities
- Water:Well
- Sewer:Septic Tank
Finances and disclosures
- Price:$249,900
- Price per sq. ft.:$225.95
- Tax amount:$720 (2025)
Features and amenities
- Appliances:Refrigerator
Parking
- Parking description:Detached
- Garage spaces:1
New listings near 19220 Spring Street


Protect your home and budget from life's surprises with an Assurant Home Warranty, backed by a partner that supports you through every step of homeownership. Explore Plans.
©2026 Century 21 Real Estate LLC. All rights reserved. CENTURY 21®, the CENTURY 21 Logo and C21® are service marks owned by Century 21 Real Estate LLC. Century 21 Real Estate LLC fully supports the principles of the Fair Housing Act and the Equal Opportunity Act. Each office is independently owned and operated. Listing information is deemed reliable but not guaranteed accurate.