
19234 Spring Street, Saint Johns, OH 45884
Local realty services provided by:CENTURY 21 The Gene Group
Listed by: irene m. kepler
Office: bethel associates
MLS#:1048062
Source:OH_WRIST
Price summary
- Price:$285,000
- Price per sq. ft.:$164.36
About this home
Enjoy, quite small-town living just 10 minutes from shopping, reataurants and schools. This spacious home features a welcoming foyer, roomy living room, kitchen with ample dining area, large laundry room and half bath. The 25 x 11 family room opens through double sliding doors to a large back deck, perfect for relaxing and entertaining. The finished basement offers a 23 x 25 living area plus a full bath. Upstairs are four generously sized bedrooms, all with large closets and a full bath. Outside, enjoy beautiful landscaping and lighting, a sealed concrete driveway (2026), colored concrete patio (2025) and updated deck and skirting. Additional updates include a propane water heater (2026) remodeled baths and an insulated 3-car garage with attic storage. Plenty of space, updates, and storage make this home a great combination of comfort and small-town living.
Contact an agent
Home facts
- Year built:1887
- Subdivision & Development:Village/St Johns
- Listing ID #:1048062
- Added:54 day(s) ago
- Updated:October 28, 2026 at 04:57 AM
Rooms and interior
- Bedrooms:4
- Total bathrooms:3
- Full bathrooms:2
- Half bathrooms:1
- Kitchen Description:Dishwasher, Microwave, Range, Refrigerator, Water Softener Owned
- Basement Description:Partially Finished
- Living area:1,734 sq. ft.
Heating and cooling
- Cooling:Window Unit(s)
- Heating:Baseboard, Electric, Propane
Structure and exterior
- Year built:1887
- Building area:1,734 sq. ft.
- Lot area:0.25 Acres
- Lot Features:Residential Lot, Wooded
- Construction Materials:Vinyl Siding
- Exterior Features:Deck, Porch
- Levels:2 Story
Utilities
- Water:Well
- Sewer:Septic Tank
Finances and disclosures
- Price:$285,000
- Price per sq. ft.:$164.36
- Tax amount:$1,080 (2025)
Features and amenities
- Appliances:Dishwasher, Microwave, Range, Refrigerator, Water Softener Owned
- Amenities:Deck, Window Coverings
Parking
- Parking description:Detached, Workshop in Garage
- Garage spaces:3
New listings near 19234 Spring Street
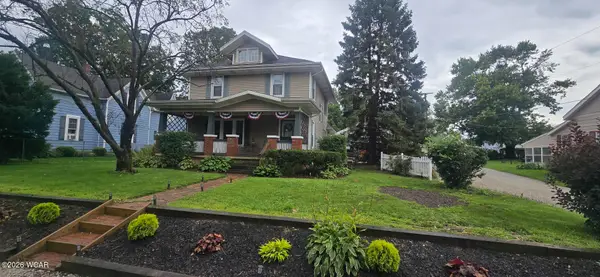 $285,000Active4 beds 3 baths1,734 sq. ft.
19234 Spring Street, Saint Johns, OH 45884
MLS# 311747Listed by: BETHEL ASSOCIATES, LLC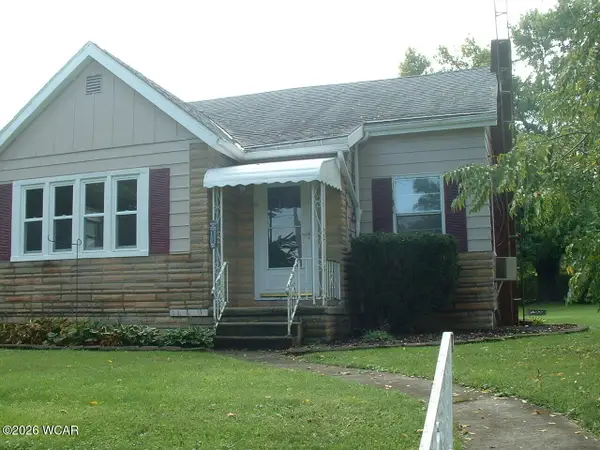 $179,000Active3 beds 1 baths1,106 sq. ft.
19220 Spring Street, Saint Johns, OH 45884
MLS# 311708Listed by: BETHEL ASSOCIATES, LLC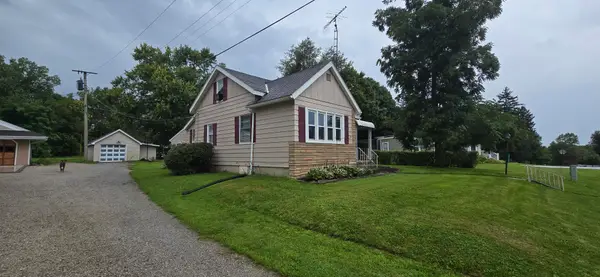 $179,000Active3 beds 1 baths1,106 sq. ft.
19220 Spring Street, Saint Johns, OH 45884
MLS# 1048063Listed by: BETHEL ASSOCIATES


Protect your home and budget from life's surprises with an Assurant Home Warranty, backed by a partner that supports you through every step of homeownership. Explore Plans.
©2026 Century 21 Real Estate LLC. All rights reserved. CENTURY 21®, the CENTURY 21 Logo and C21® are service marks owned by Century 21 Real Estate LLC. Century 21 Real Estate LLC fully supports the principles of the Fair Housing Act and the Equal Opportunity Act. Each office is independently owned and operated. Listing information is deemed reliable but not guaranteed accurate.