
1302 Nagel Street, Saint Marys, OH 45885
Local realty services provided by:CENTURY 21 The Gene Group
Listed by: mary kay brown, kassandra gilbert
Office: closing time realty
MLS#:1048895
Source:OH_WRIST
Price summary
- Price:$249,000
- Price per sq. ft.:$152.48
About this home
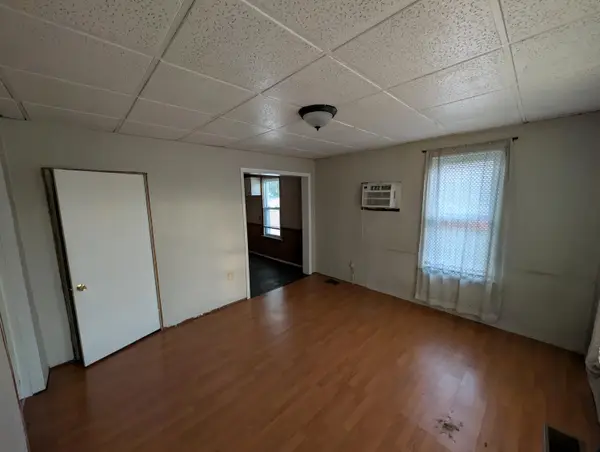
This home sits on a Large Corner Lot. Close to grocery, bank, restaurants, church, and city swimming pool. Offering 3 bedrooms with 1 full bath and 1 half bath. The possibilities as your new home are endless. Maintenance free exterior includes vinyl siding and Metal Roof. Storage shed plus two car garage provides an abundance of storage possibilities. Check it out just might be the right house for you!!
Contact an agent
Home facts
- Year built:1971
- Subdivision & Development:West Oaks First Add
- Listing ID #:1048895
- Added:1 day(s) ago
- Updated:October 04, 2026 at 04:59 AM
Rooms and interior
- Bedrooms:3
- Total bathrooms:2
- Full bathrooms:1
- Half bathrooms:1
- Kitchen Description:Dehumidifier, Dishwasher, Disposal, Refrigerator
- Basement Description:Partial, Partially Finished
- Living area:1,633 sq. ft.
Heating and cooling
- Cooling:Central Air
- Heating:Baseboard, Natural Gas
Structure and exterior
- Year built:1971
- Building area:1,633 sq. ft.
- Lot area:0.23 Acres
- Lot Features:Residential Lot
- Construction Materials:Vinyl Siding
- Levels:3 or More Stories
Utilities
- Water:Supplied Water
- Sewer:Public Sewer
Finances and disclosures
- Price:$249,000
- Price per sq. ft.:$152.48
- Tax amount:$2,320 (2025)
Features and amenities
- Appliances:Dehumidifier, Dishwasher, Disposal, Dryer, Refrigerator, Washer
- Laundry features:Dryer, Washer
- Amenities:Ceiling Fan(s), Window Coverings
Parking
- Parking description:Attached, Garage Door Opener, Workshop in Garage
- Garage spaces:2
New listings near 1302 Nagel Street
- New
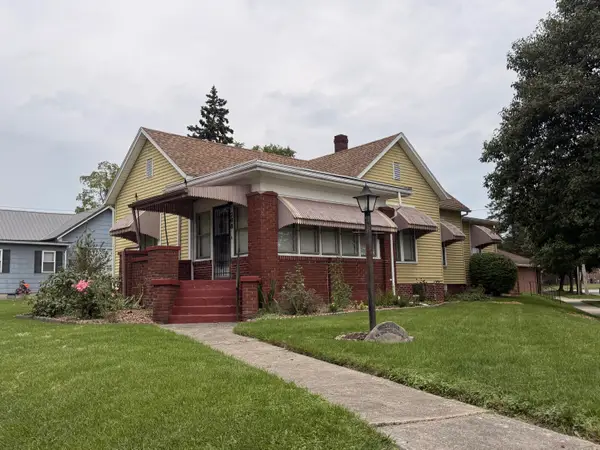 $182,900Active2 beds 2 baths1,342 sq. ft.
208 N Pear Street, Saint Marys, OH 45885
MLS# 1048870Listed by: GRAY REALTY, LLC - New
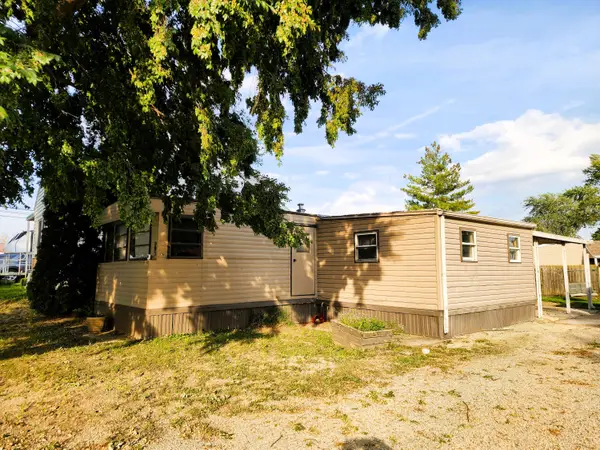 $45,000Active2 beds 1 baths800 sq. ft.
218 Villa Nova Boulevard, Saint Marys, OH 45885
MLS# 1048859Listed by: CISCO REALTY - New
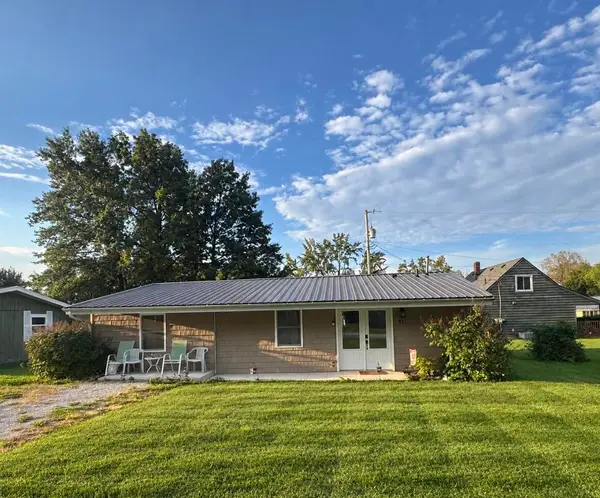 $149,900Active3 beds 1 baths912 sq. ft.
821 Rosedale, Saint Marys, OH 45885
MLS# 1048841Listed by: GRAY REALTY, LLC - New
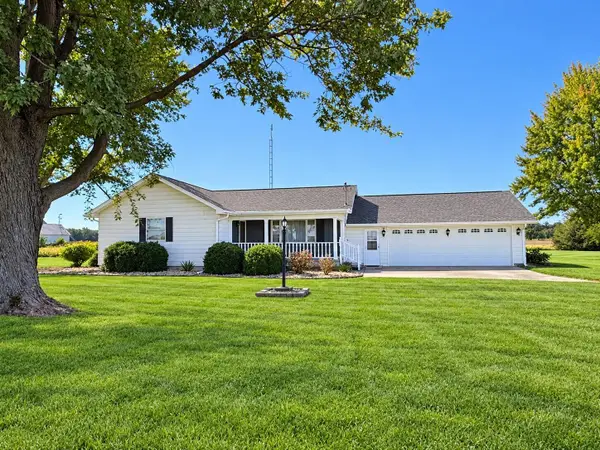 $249,000Active3 beds 1 baths1,704 sq. ft.
180 Us Route 33, Saint Marys, OH 45885
MLS# 1048780Listed by: LAKE SHORE REALTORS - New
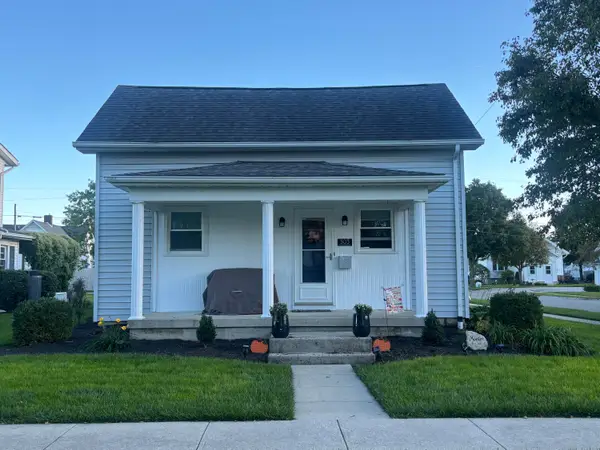 $210,000Active3 beds 1 baths1,322 sq. ft.
303 E South Street, Coldwater, OH 45828
MLS# 1048763Listed by: HOMES AT OHIO'S EDGE REALTY, LLC - New
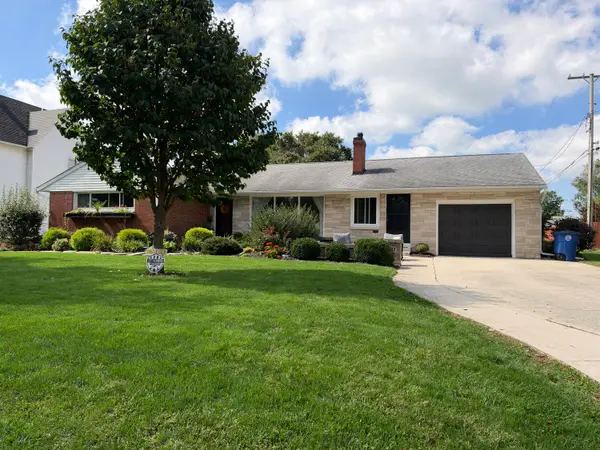 $374,900Active4 beds 3 baths2,672 sq. ft.
121 N Sturgeon Street, Saint Marys, OH 45885
MLS# 1048727Listed by: SCOTT ROSS REALTY - New
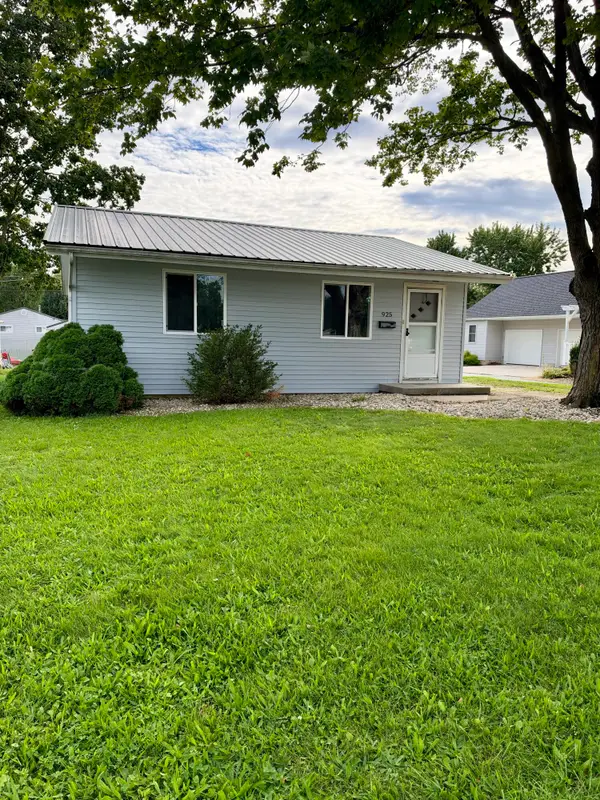 $149,000Active2 beds 1 baths784 sq. ft.
925 Motz Street, Saint Marys, OH 45885
MLS# 1048706Listed by: SCOTT ROSS REALTY - New
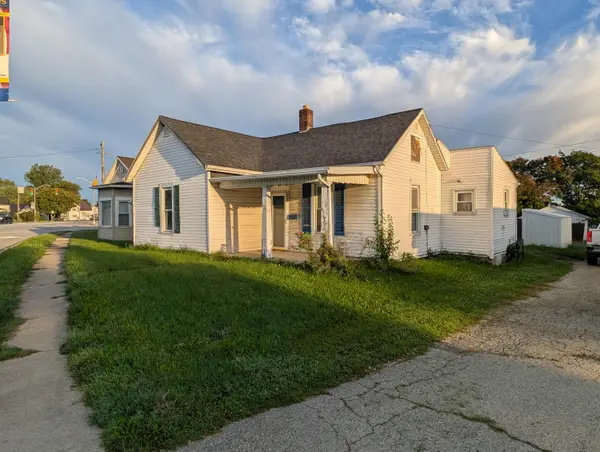 $62,900Active2 beds 1 baths1,016 sq. ft.
520 Indiana Avenue, Saint Marys, OH 45885
MLS# 1048685Listed by: LAKE SHORE REALTORS - New
 $79,900Active1 beds 1 baths720 sq. ft.
801 N Augustus Street, Saint Marys, OH 45885
MLS# 1048686Listed by: LAKE SHORE REALTORS


Protect your home and budget from life's surprises with an Assurant Home Warranty, backed by a partner that supports you through every step of homeownership. Explore Plans.
©2026 Century 21 Real Estate LLC. All rights reserved. CENTURY 21®, the CENTURY 21 Logo and C21® are service marks owned by Century 21 Real Estate LLC. Century 21 Real Estate LLC fully supports the principles of the Fair Housing Act and the Equal Opportunity Act. Each office is independently owned and operated. Listing information is deemed reliable but not guaranteed accurate.