
1917 Cheshire Drive, Saint Marys, OH 45885
Local realty services provided by:CENTURY 21 The Gene Group
Listed by: mark ashman
Office: plus one professionals
MLS#:1047950
Source:OH_WRIST
Price summary
- Price:$389,900
- Price per sq. ft.:$169.23
About this home
Beautiful home built in 1979 offering 2,304 sq. ft., 3 bedrooms, 2.5 bathrooms, and a 2-car garage. This property features four separate living areas, including a spacious family room with a fireplace and cathedral ceilings, perfect for gatherings or relaxing. The kitchen has been updated with granite countertops, hardwood flooring, and stainless-steel appliances that all stay. Additional hardwood floors extend through the living room and office area. All bedrooms are located upstairs along with a versatile loft space that could easily be converted into a 4th bedroom by adding a wall. The large owner's suite includes double vanities, a soaking tub, and attractive tile work around the shower. The finished basement provides additional living space ideal for recreation, hobbies, or storage flexibility. Enjoy no rear neighbors, peaceful views, and awesome sunsets from the large, stamped patio perfect for entertaining. A covered front porch provides another inviting outdoor space. The shaded, landscaped lot adds comfort and curb appeal. New windows installed in 2022 provide efficiency and peace of mind. A well-maintained home with great space, character, and flexible living areas....
Contact an agent
Home facts
- Year built:1979
- Subdivision & Development:West Oaks Mdws Add
- Listing ID #:1047950
- Added:59 day(s) ago
- Updated:October 20, 2026 at 03:39 PM
Rooms and interior
- Bedrooms:3
- Total bathrooms:3
- Full bathrooms:2
- Half bathrooms:1
- Bathrooms Description:Bathroom 1st Floor
- Kitchen Description:Dishwasher, Microwave, Range, Refrigerator
- Basement Description:Full, Partially Finished
- Living area:2,304 sq. ft.
Heating and cooling
- Cooling:Central Air
- Heating:Forced Air, Natural Gas
Structure and exterior
- Year built:1979
- Building area:2,304 sq. ft.
- Lot area:0.22 Acres
- Lot Features:Residential Lot
- Construction Materials:Vinyl Siding
- Exterior Features:Patio, Porch
- Levels:2 Story
Utilities
- Water:Supplied Water
- Sewer:Public Sewer
Finances and disclosures
- Price:$389,900
- Price per sq. ft.:$169.23
- Tax amount:$2,768 (2025)
Features and amenities
- Appliances:Dishwasher, Microwave, Range, Refrigerator
- Amenities:Cathedral Ceiling(s), Ceiling Fan(s), Window Coverings
Parking
- Parking description:Attached, Garage Door Opener
- Garage spaces:2
New listings near 1917 Cheshire Drive
- New
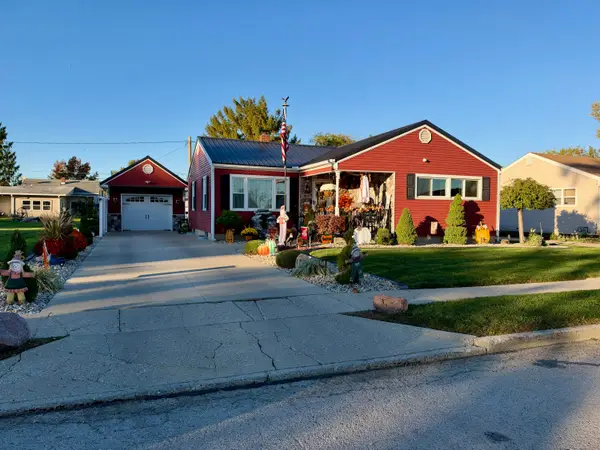 $244,000Active5 beds 2 baths1,584 sq. ft.
420 Mclain Street, Saint Marys, OH 45885
MLS# 1049237Listed by: SCOTT ROSS REALTY - New
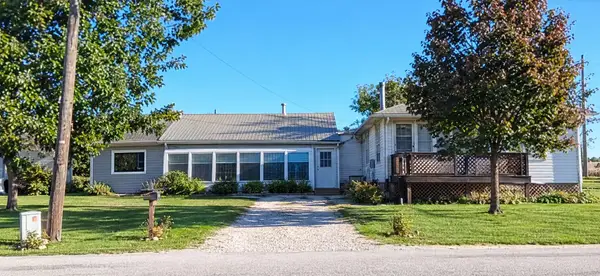 $119,000Active2 beds 2 baths1,912 sq. ft.
532 Southway Drive, Saint Marys, OH 45885
MLS# 1049227Listed by: CLOSING TIME REALTY - New
 $199,900Active3 beds 1 baths1,440 sq. ft.
703 W Spring Street, Saint Marys, OH 45885
MLS# 1049204Listed by: PLUS ONE PROFESSIONALS - New
 $269,900Active3 beds 2 baths1,230 sq. ft.
707 Weston Street, Saint Marys, OH 45885
MLS# 1049078Listed by: GRAY REALTY, LLC 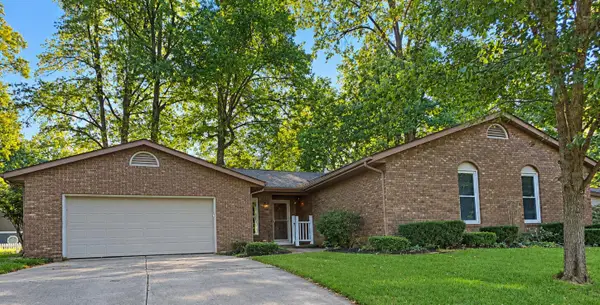 $165,000Pending3 beds 2 baths1,452 sq. ft.
902 Royal Oak Drive, Saint Marys, OH 45885
MLS# 1049059Listed by: SCOTT ROSS REALTY- New
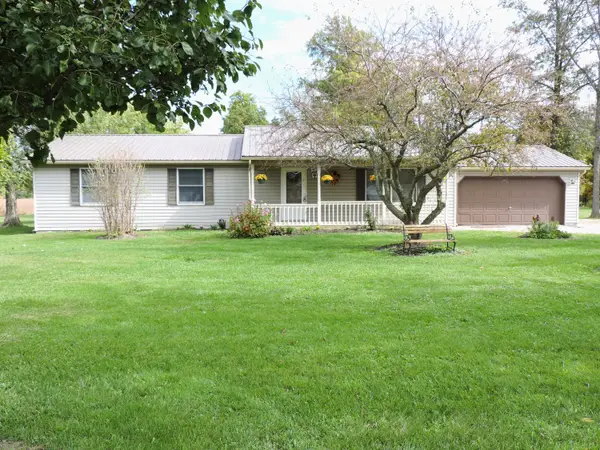 $319,000Active3 beds 2 baths1,512 sq. ft.
15058 Glynwood New Knoxville Road, Saint Marys, OH 45885
MLS# 1049055Listed by: LAKE SHORE REALTORS - New
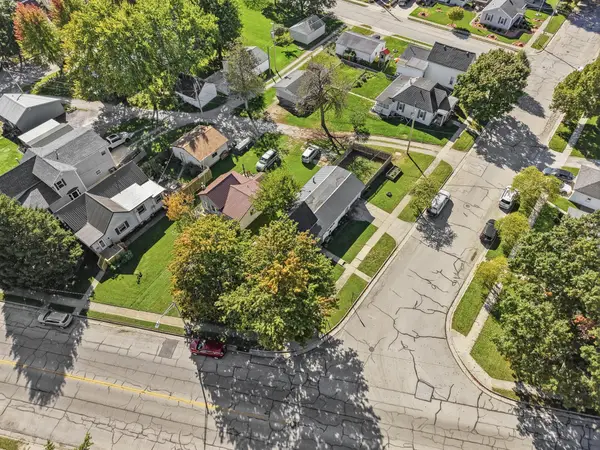 $169,900Active3 beds 1 baths1,252 sq. ft.
601 S Main Street, Saint Marys, OH 45885
MLS# 1049049Listed by: BINKLEY REAL ESTATE, LLC 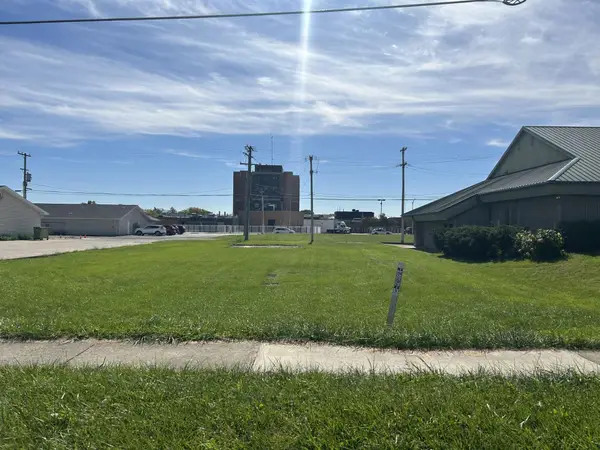 $35,000Active0.15 Acres
1215 E Spring Street, Saint Marys, OH 45885
MLS# 1049022Listed by: PLUS ONE PROFESSIONALS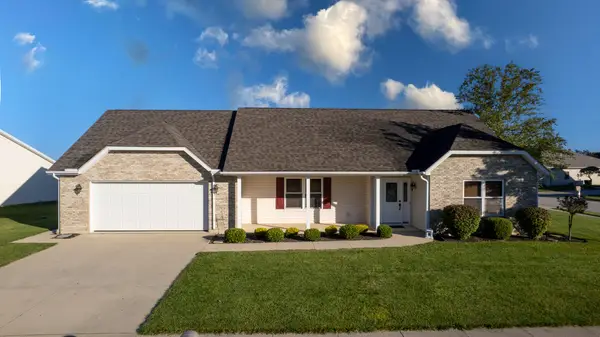 $274,900Active2 beds 2 baths1,621 sq. ft.
2404 Kensington Drive, Saint Marys, OH 45885
MLS# 1049009Listed by: PLUS ONE PROFESSIONALS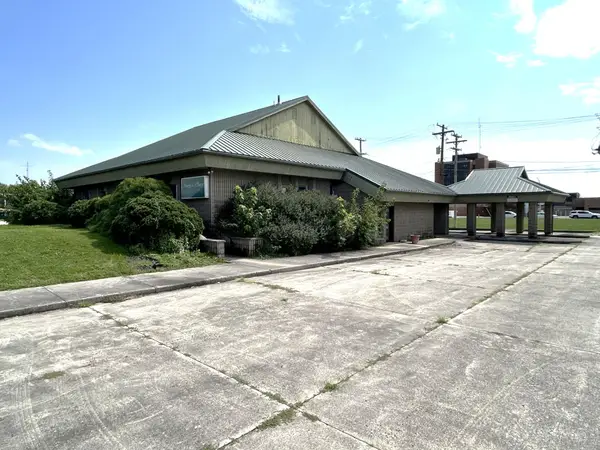 $499,999Active1 beds 6 baths5,053 sq. ft.
1101 E Spring Street, Saint Marys, OH 45885
MLS# 1048951Listed by: PLUS ONE PROFESSIONALS


Protect your home and budget from life's surprises with an Assurant Home Warranty, backed by a partner that supports you through every step of homeownership. Explore Plans.
©2026 Century 21 Real Estate LLC. All rights reserved. CENTURY 21®, the CENTURY 21 Logo and C21® are service marks owned by Century 21 Real Estate LLC. Century 21 Real Estate LLC fully supports the principles of the Fair Housing Act and the Equal Opportunity Act. Each office is independently owned and operated. Listing information is deemed reliable but not guaranteed accurate.