
810 Keel Drive, Saint Marys, OH 45885
Local realty services provided by:CENTURY 21 The Gene Group
Listed by: krista hubbell
Office: plus one professionals
MLS#:1047569
Source:OH_WRIST
Price summary
- Price:$599,000
- Price per sq. ft.:$295.66
About this home
Customize Before Completion! Enjoy custom luxury without the wait in this exceptional new construction home, where you still have the opportunity to personalize key finishes while avoiding the time, stress, and countless decisions of building from the ground up. Scheduled for completion in late October, buyers can select paint colors, flooring (within the builder's allowance), and choose either quartz or granite countertops for the kitchen island--creating a home that reflects their personal style before move-in. An added bonus: this home is eligible for the 10-year, 100% residential tax abatement program, offering property tax savings. Offering approximately 2,026 square feet on the main level plus a full unfinished basement with an egress window, this thoughtfully designed home features 3 bedrooms, 2 full bathrooms, and 1 half bath. The open-concept floor plan showcases a dramatic 10 foot tray ceiling in the great room, while 9-foot ceilings throughout the remainder of the home create a bright, spacious feel. The kitchen is designed for everyday living and entertaining with a large center island, walk-in pantry, and adjoining mudroom. The private primary suite offers a 5-foot walk-in shower, separate soaking tub, double sink vanity, and two walk-in closets, including an oversized walk-in closet measuring approximately 10' x 9'. Additional features include an oversized two-car garage, open staircase to the full basement, stone-accented front elevation with an arched entry, large arched front windows, cream-colored exterior window trim, vinyl siding, and a covered rear porch measuring approximately 24' x 8'. The beautifully graded homesite is bordered by mature trees with a ravine along the property, providing a picturesque backdrop and a sense of privacy. This is a rare opportunity to personalize a beautifully designed new home before completion while enjoying the convenience of a build already well underway. Estimated completion: Late October 2026...
Contact an agent
Home facts
- Year built:2026
- Subdivision & Development:Sleepy Hollow Sub
- Listing ID #:1047569
- Added:47 day(s) ago
- Updated:September 30, 2026 at 08:24 AM
Rooms and interior
- Bedrooms:3
- Total bathrooms:3
- Full bathrooms:2
- Half bathrooms:1
- Bathrooms Description:Bathroom 1st Floor
- Bedroom Description:Bedroom on 1st Floor
- Basement Description:Full, Poured
- Living area:2,026 sq. ft.
Heating and cooling
- Cooling:Central Air
- Heating:Forced Air, Natural Gas
Structure and exterior
- Year built:2026
- Building area:2,026 sq. ft.
- Lot area:0.55 Acres
- Lot Features:Residential Lot
- Construction Materials:Stone, Vinyl Siding
- Exterior Features:Patio, Porch
- Levels:1 Story
Utilities
- Water:Supplied Water
- Sewer:Public Sewer
Finances and disclosures
- Price:$599,000
- Price per sq. ft.:$295.66
- Tax amount:$114 (2036)
Parking
- Parking description:Attached
- Garage spaces:2
New listings near 810 Keel Drive
- New
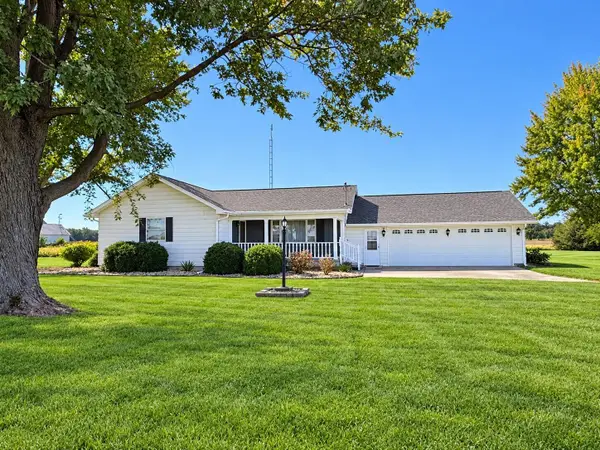 $249,000Active3 beds 1 baths1,704 sq. ft.
180 Us Route 33, Saint Marys, OH 45885
MLS# 1048780Listed by: LAKE SHORE REALTORS - New
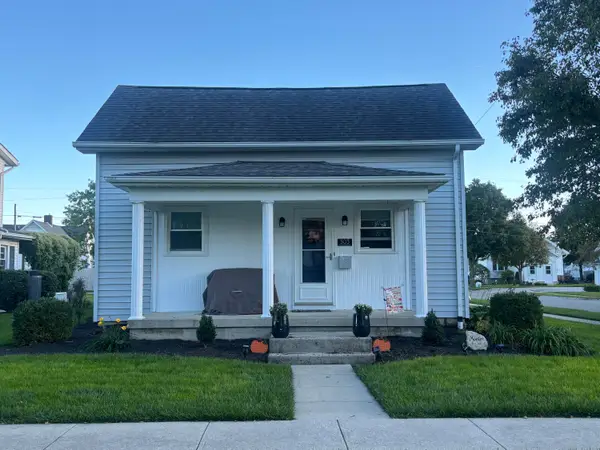 $210,000Active3 beds 1 baths1,322 sq. ft.
303 E South Street, Coldwater, OH 45828
MLS# 1048763Listed by: HOMES AT OHIO'S EDGE REALTY, LLC - New
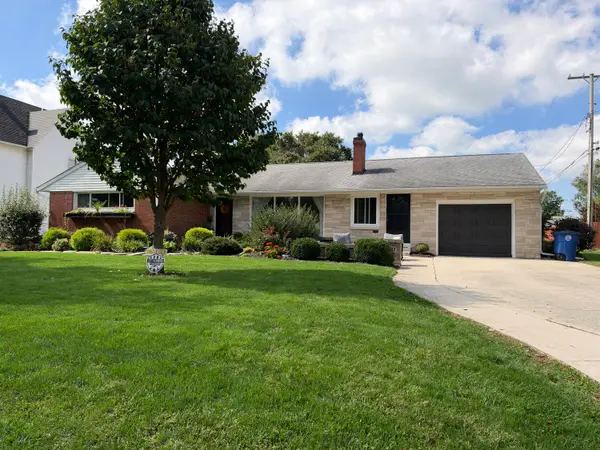 $374,900Active4 beds 3 baths2,672 sq. ft.
121 N Sturgeon Street, Saint Marys, OH 45885
MLS# 1048727Listed by: SCOTT ROSS REALTY - New
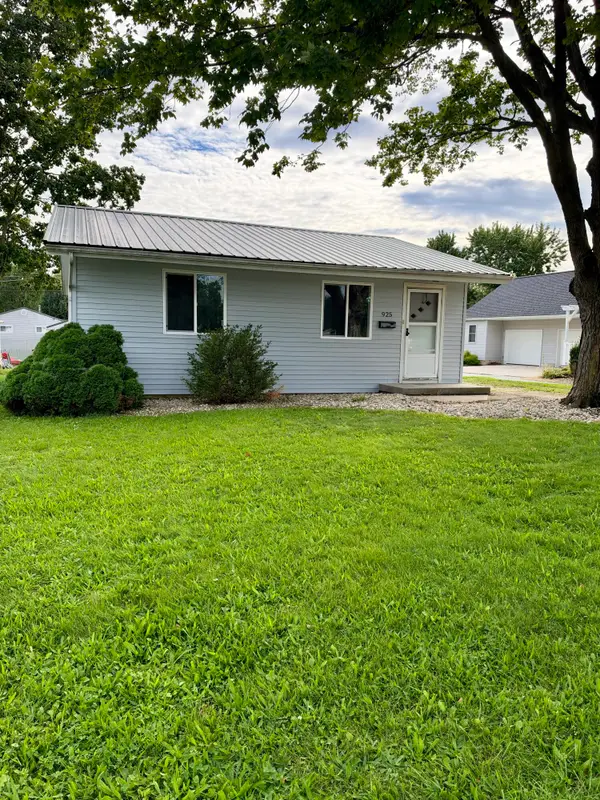 $149,000Active2 beds 1 baths784 sq. ft.
925 Motz Street, Saint Marys, OH 45885
MLS# 1048706Listed by: SCOTT ROSS REALTY - New
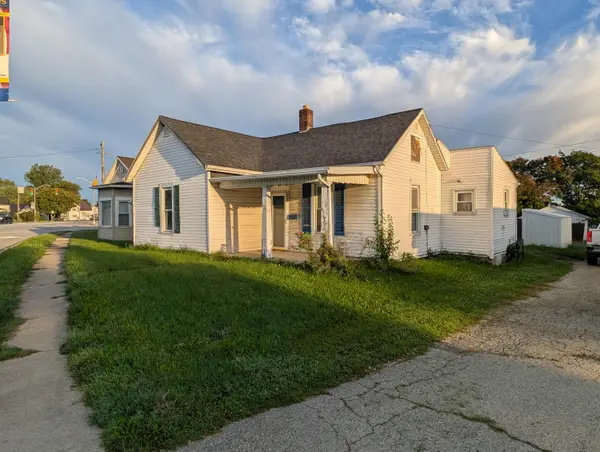 $62,900Active2 beds 1 baths1,016 sq. ft.
520 Indiana Avenue, Saint Marys, OH 45885
MLS# 1048685Listed by: LAKE SHORE REALTORS - New
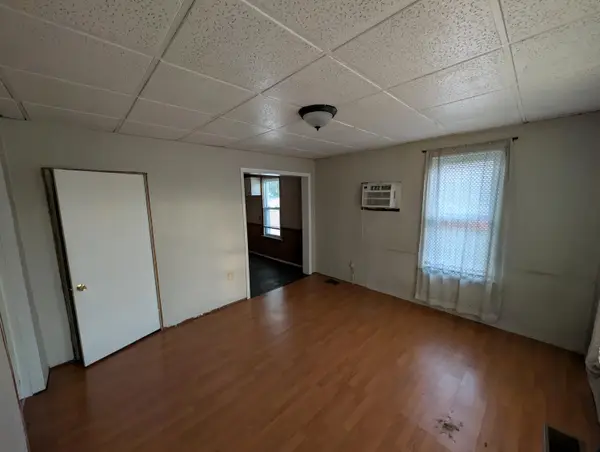 $86,900Active1 beds 1 baths720 sq. ft.
801 N Augustus Street, Saint Marys, OH 45885
MLS# 1048686Listed by: LAKE SHORE REALTORS - New
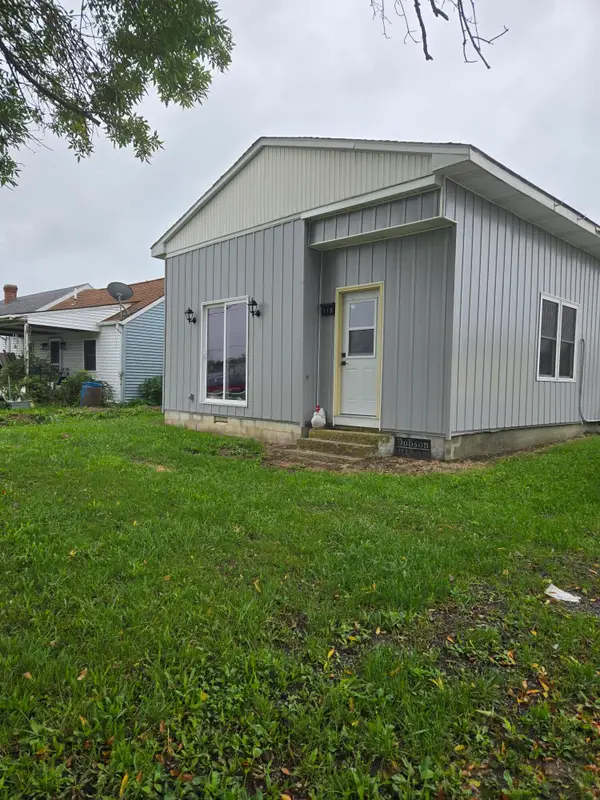 $124,900Active2 beds 1 baths1,334 sq. ft.
115 E Bank Road, Saint Marys, OH 45885
MLS# 1048665Listed by: CLOSING TIME REALTY - New
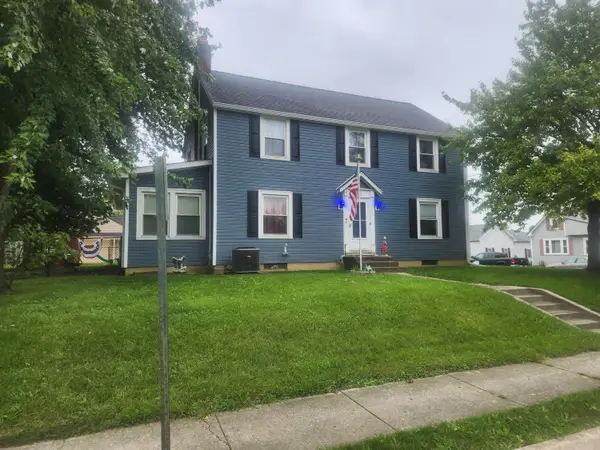 $249,900Active4 beds 2 baths1,840 sq. ft.
261 N Spruce Street, Saint Marys, OH 45885
MLS# 1048651Listed by: SCOTT ROSS REALTY 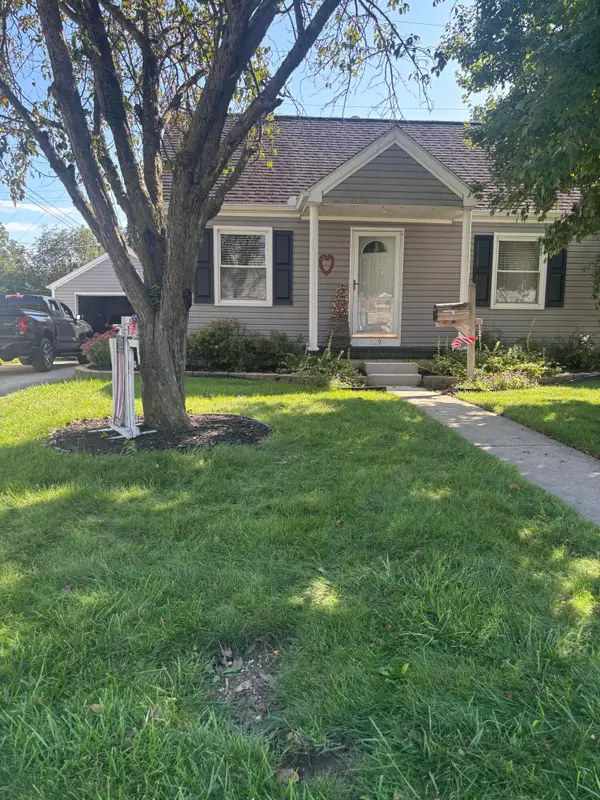 $180,000Active3 beds 1 baths1,008 sq. ft.
1109 W Spring Street, Saint Marys, OH 45885
MLS# 1048554Listed by: CISCO REALTY $204,900Active3 beds 1 baths1,248 sq. ft.
854 Lake Avenue, Saint Marys, OH 45885
MLS# 1048491Listed by: PLUS ONE PROFESSIONALS


Protect your home and budget from life's surprises with an Assurant Home Warranty, backed by a partner that supports you through every step of homeownership. Explore Plans.
©2026 Century 21 Real Estate LLC. All rights reserved. CENTURY 21®, the CENTURY 21 Logo and C21® are service marks owned by Century 21 Real Estate LLC. Century 21 Real Estate LLC fully supports the principles of the Fair Housing Act and the Equal Opportunity Act. Each office is independently owned and operated. Listing information is deemed reliable but not guaranteed accurate.