
421 E Main Street, Saint Paris, OH 43072
Local realty services provided by:CENTURY 21 DeAnna Realty
421 E Main Street,St Paris, OH 43072
$220,000
- 3 Beds
- 1 Baths
- 1,528 sq. ft.
- Single family
- Active
Listed by: jennifer coey
Office: coldwell banker heritage
MLS#:957333
Source:OH_DABR
Price summary
- Price:$220,000
- Price per sq. ft.:$143.98
About this home
This home is located in the USDA area for 'no money down' financing if you qualify. Walk to the library, ballpark, and local coffee shops--all located within the highly sought-after Graham School District. The warm living room showcases a bright picture window and cozy wood fireplace, leading through the dining room into a spacious family room with a wood-stove area ready to be reactivated. The kitchen offers solid wood cabinetry paired with several updated appliances. With over 3,000 sq ft of total living space between the main floor and full basement, there is room for everyone. The basement features walkout access, a second wood-burning fireplace in the unfinished rec room, and a summer kitchen. Enjoy outdoor living on the oversized front porch or back deck with natural privacy hedges. Features an attached 1-car garage with dual alley access and off-street parking. Recent Updates: 2025 HVAC, 2024 Roof, 2020 Water Heater, updated electrical, and appliances. Minutes from Kiser Lake, KTH, and a quick commute to Urbana, Piqua, Troy, or Springfield!...
Contact an agent
Home facts
- Year built:1950
- Subdivision & Development:Batdorfs Add
- Listing ID #:957333
- Added:131 day(s) ago
- Updated:August 31, 2026 at 03:32 PM
Rooms and interior
- Bedrooms:3
- Total bathrooms:1
- Full bathrooms:1
- Rooms Total:7
- Kitchen Description:Dishwasher, Range, Refrigerator
- Basement:Yes
- Basement Description:Full, Unfinished
- Living area:1,528 sq. ft.
Heating and cooling
- Central air:Yes
Structure and exterior
- Year built:1950
- Building area:1,528 sq. ft.
- Construction Materials:Brick, Frame
- Exterior Features:Deck, Porch
- Levels:1 Story
Finances and disclosures
- Price:$220,000
- Price per sq. ft.:$143.98
Features and amenities
- Laundry features:Dryer, Washer
Parking
- Garage:Yes
- Garage spaces:1
New listings near 421 E Main Street
- New
 $374,900Active3 beds 2 baths1,788 sq. ft.
468 Kiser Lake Road, St Paris, OH 43072
MLS# 967860Listed by: KEY REALTY - New
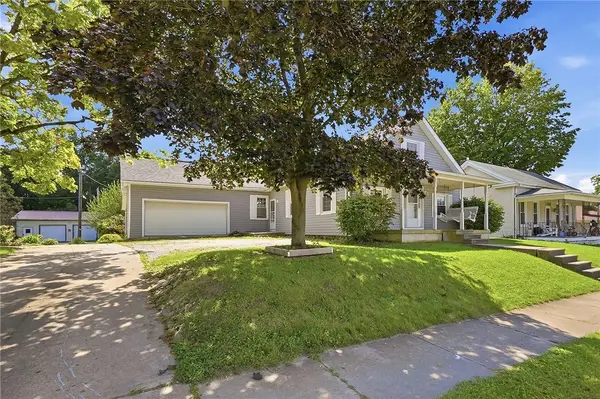 $157,300Active3 beds 1 baths1,644 sq. ft.
261 E Main Street, St Paris, OH 43072
MLS# 967833Listed by: COLDWELL BANKER HERITAGE - New
 $450,000Active-- beds -- baths
11727 Possum Hollow Road, Saint Paris, OH 43072
MLS# 226032701Listed by: KELLER WILLIAMS COMMUNITY PART - New
 $330,000Active3 beds 2 baths1,695 sq. ft.
5307 Greg Lane, Saint Paris, OH 43072
MLS# 1048056Listed by: HOWARD HANNA REAL ESTATE SERVICES - New
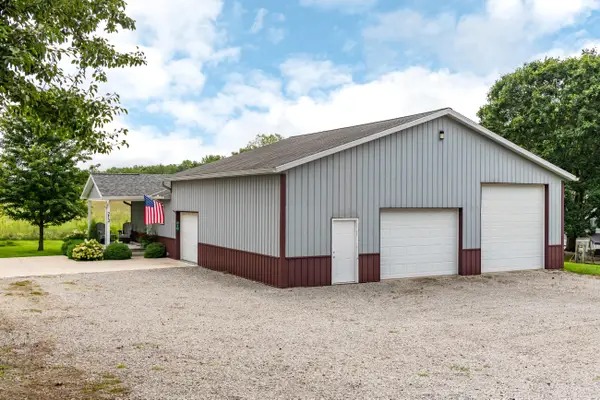 $339,900Active2 beds 2 baths1,008 sq. ft.
213 E Lawn Avenue, Saint Paris, OH 43072
MLS# 1047979Listed by: RE/MAX ALLIANCE REALTY - New
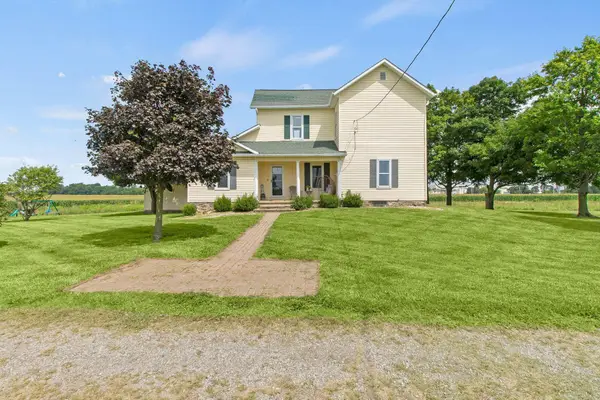 $450,000Active4 beds 1 baths1,680 sq. ft.
648 Ohio 235, Saint Paris, OH 43072
MLS# 226031928Listed by: COLDWELL BANKER HERITAGE 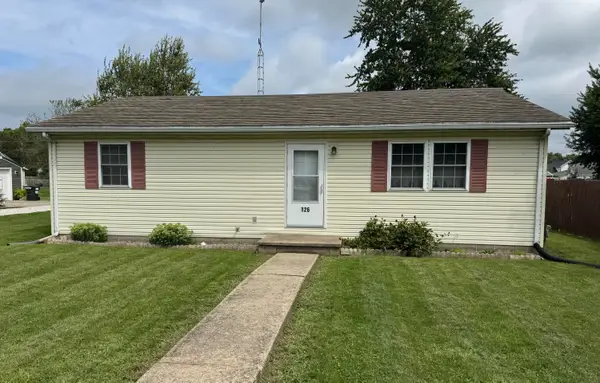 $165,000Active2 beds 2 baths1,120 sq. ft.
126 Dugan Street, Saint Paris, OH 43072
MLS# 1047867Listed by: MUMMA REALTY AND AUCTIONEERS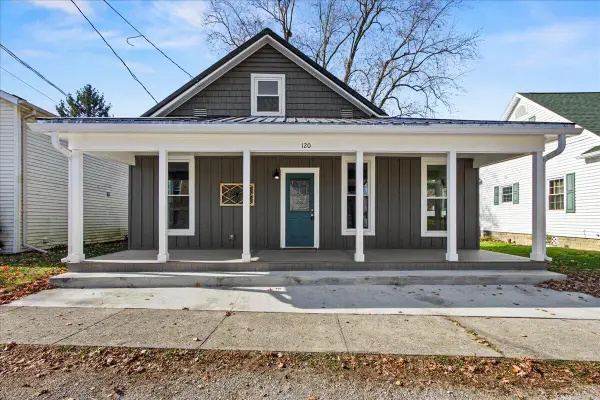 $224,900Active2 beds 2 baths1,413 sq. ft.
120 S Church Street, Saint Paris, OH 43072
MLS# 1047793Listed by: KEY REALTY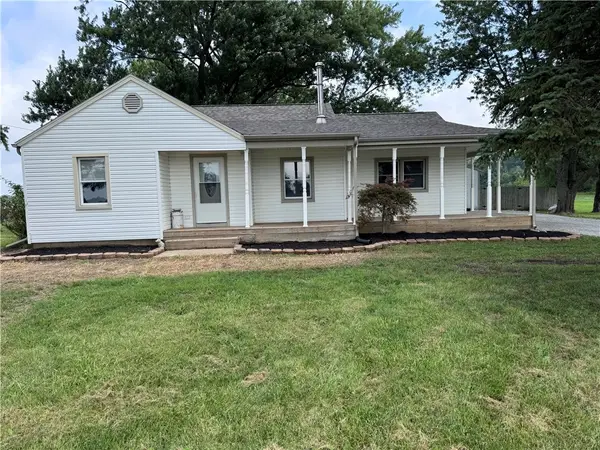 $330,000Active3 beds 1 baths1,192 sq. ft.
12612 Christiansburg Jackson Road, St Paris, OH 43072
MLS# 966164Listed by: HOWARD HANNA REAL ESTATE SERV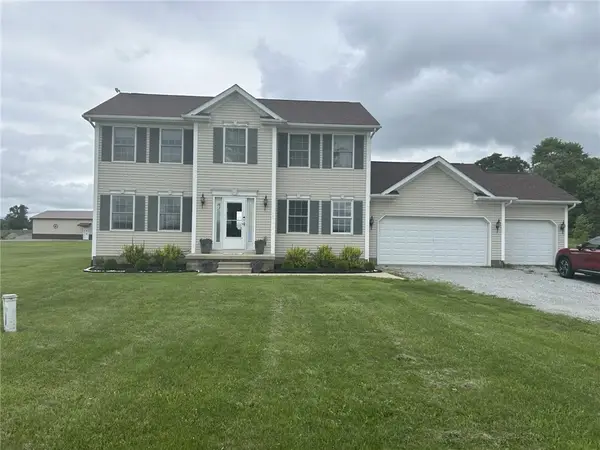 $439,900Active3 beds 3 baths1,916 sq. ft.
11710 Old Troy Pike, St Paris, OH 43072
MLS# 965744Listed by: RE/MAX VICTORY + AFFILIATES


Protect your home and budget from life's surprises with an Assurant Home Warranty, backed by a partner that supports you through every step of homeownership. Explore Plans.
©2026 Century 21 Real Estate LLC. All rights reserved. CENTURY 21®, the CENTURY 21 Logo and C21® are service marks owned by Century 21 Real Estate LLC. Century 21 Real Estate LLC fully supports the principles of the Fair Housing Act and the Equal Opportunity Act. Each office is independently owned and operated. Listing information is deemed reliable but not guaranteed accurate.