
5307 Greg Lane, Saint Paris, OH 43072
Local realty services provided by:CENTURY 21 The Gene Group
Listed by: avery zerkle
Office: howard hanna real estate services
MLS#:1048056
Source:OH_WRIST
Price summary
- Price:$324,900
- Price per sq. ft.:$191.68
About this home
Welcome to 5307 Greg Drive. This brick and vinyl ranch home is located in the very desirable Taylor Creek Estate near Christiansburg. You will notice the low maintenance river rock landscaping with mature bushes and trees. As you walk through the front door you will enjoy an open concept living room with a gas fireplace and walkout sliding door to the spacious back yard. The eat in kitchen has vinyl floor, solid oak cabinets and is adjacent to a nice size utility room. The primary suite has a walk in closet and bath with a double vanity. The second bath is conveniently located between the other two bedrooms. The swing set and storage shed come with the property. Sale is contingent on sellers buying a home of their choice, currently under contract.
Contact an agent
Home facts
- Year built:1999
- Subdivision & Development:Taylor Creek Estate
- Listing ID #:1048056
- Added:54 day(s) ago
- Updated:October 20, 2026 at 03:39 PM
Rooms and interior
- Bedrooms:3
- Total bathrooms:2
- Full bathrooms:2
- Bathrooms Description:Bathroom 1st Floor
- Kitchen Description:Dishwasher, Microwave, Range, Water Softener Owned
- Bedroom Description:Bedroom on 1st Floor
- Living area:1,695 sq. ft.
Heating and cooling
- Cooling:Central Air
- Heating:Forced Air, Natural Gas
Structure and exterior
- Year built:1999
- Building area:1,695 sq. ft.
- Lot area:0.89 Acres
- Lot Features:Residential Lot
- Construction Materials:Brick, Vinyl Siding
- Exterior Features:Porch
- Foundation Description:Slab
- Levels:1 Story
Utilities
- Water:Well
- Sewer:Septic Tank
Finances and disclosures
- Price:$324,900
- Price per sq. ft.:$191.68
- Tax amount:$2,582 (2025)
Features and amenities
- Appliances:Dishwasher, Dryer, Microwave, Range, Washer, Water Softener Owned
- Laundry features:Dryer, Washer
- Amenities:Ceiling Fan(s)
Parking
- Parking description:Attached, Garage Door Opener
- Garage spaces:2
New listings near 5307 Greg Lane
- New
 $525,000Active3 beds 3 baths1,900 sq. ft.
12496 Old Troy Pike, Saint Paris, OH 43072
MLS# 1049245Listed by: TAMI HOLMES REALTY 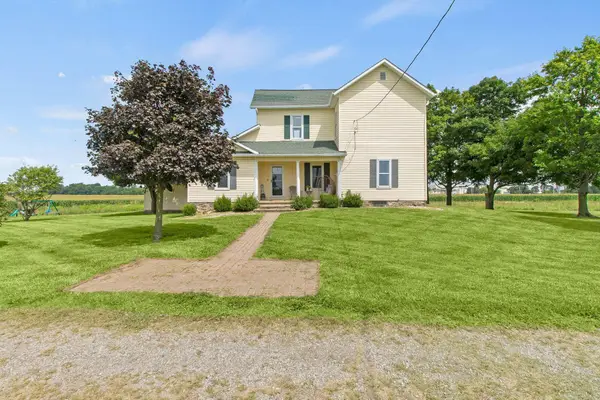 $434,900Active4 beds 1 baths1,680 sq. ft.
648 Ohio 235 Highway N, Saint Paris, OH 43072
MLS# 226031928Listed by: COLDWELL BANKER HERITAGE- New
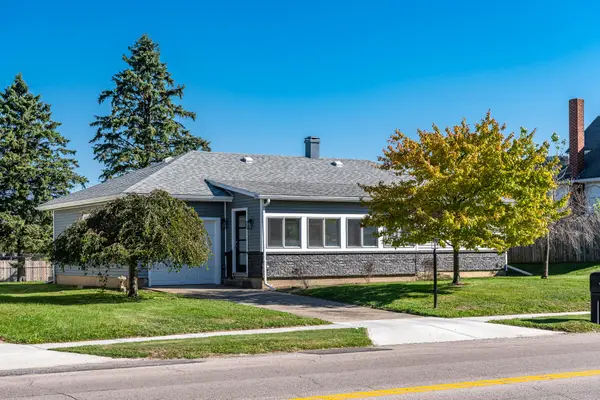 $249,900Active3 beds 2 baths1,040 sq. ft.
522 E Main Street, Saint Paris, OH 43072
MLS# 1049193Listed by: RE/MAX ALLIANCE REALTY  $90,000Active3 beds 1 baths1,570 sq. ft.
118 Jefferson Street, Saint Paris, OH 43072
MLS# 1048952Listed by: KOERNER REALTY $575,000Active3 beds 3 baths3,281 sq. ft.
8446 U.s. 36, Saint Paris, OH 43072
MLS# 1048896Listed by: KOERNER REALTY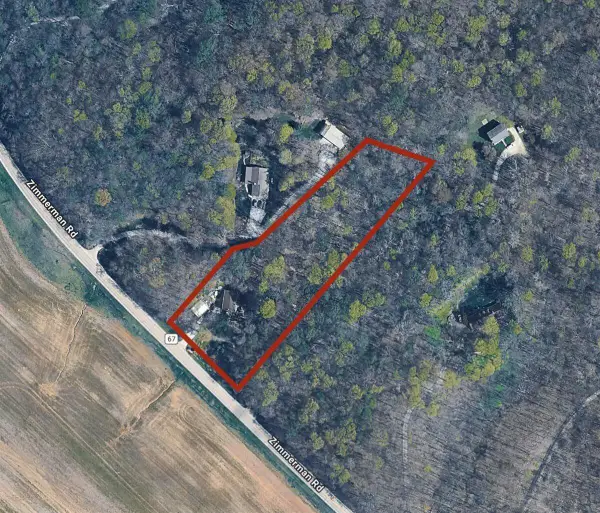 $350,000Active3 beds 2 baths1,560 sq. ft.
7340 Zimmerman Road, Saint Paris, OH 43072
MLS# 226036754Listed by: KEY REALTY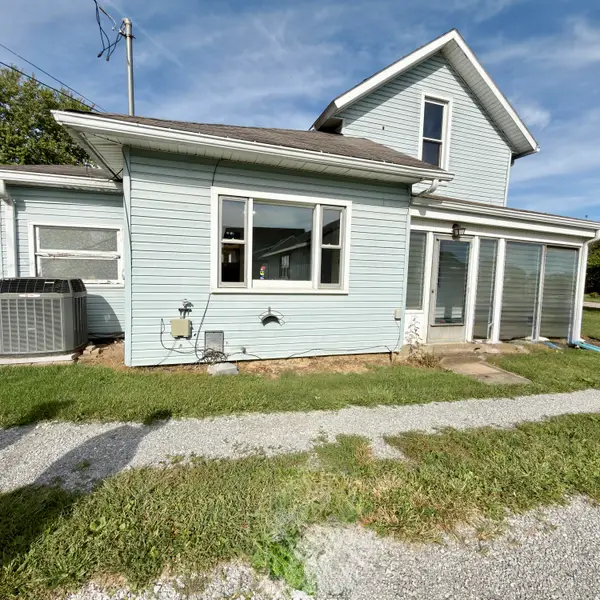 $180,000Active3 beds 1 baths1,152 sq. ft.
113 Dugan Street, Saint Paris, OH 43072
MLS# 1048583Listed by: COLDWELL BANKER HERITAGE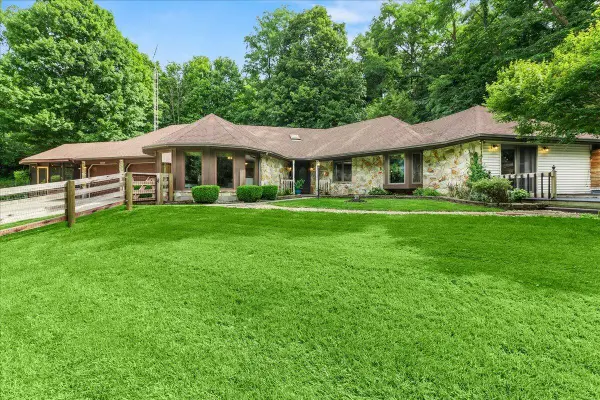 $399,900Pending2 beds 2 baths1,986 sq. ft.
7056 Us Highway 36, Saint Paris, OH 43072
MLS# 1048469Listed by: KEY REALTY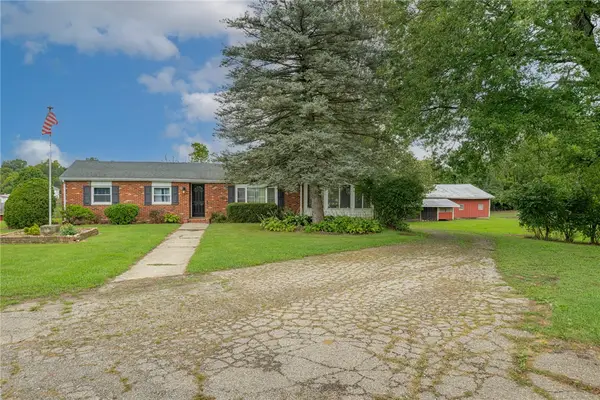 $289,000Active3 beds 2 baths1,709 sq. ft.
4386 Kite Road, St Paris, OH 43072
MLS# 968950Listed by: COLDWELL BANKER HERITAGE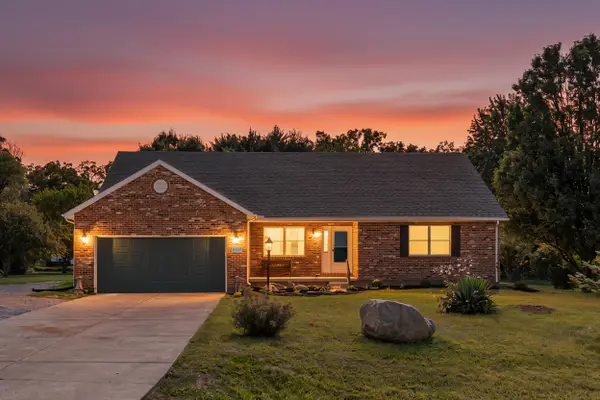 $335,000Active3 beds 3 baths1,955 sq. ft.
5467 Greg Drive, Saint Paris, OH 43072
MLS# 1048208Listed by: RED 1 REALTY


Protect your home and budget from life's surprises with an Assurant Home Warranty, backed by a partner that supports you through every step of homeownership. Explore Plans.
©2026 Century 21 Real Estate LLC. All rights reserved. CENTURY 21®, the CENTURY 21 Logo and C21® are service marks owned by Century 21 Real Estate LLC. Century 21 Real Estate LLC fully supports the principles of the Fair Housing Act and the Equal Opportunity Act. Each office is independently owned and operated. Listing information is deemed reliable but not guaranteed accurate.