
112 Opal Boulevard, Steubenville, OH 43952
Local realty services provided by:CENTURY 21 DeAnna Realty
Listed by: sarah omaits, deborah s cozart
Office: real of ohio
MLS#:5245889
Source:OH_NORMLS
Price summary
- Price:$139,000
- Price per sq. ft.:$109.45
About this home
Fall in love with the character and convenience of 112 Opal Boulevard! This charming 3-bedroom Cape Cod offers 1,270 square feet of inviting living space. Step inside a welcoming entryway that flows into a cozy living area with natural light shining though the beautiful bay window, arched openings and a classic fireplace add warmth and personality. The dining room features built-in storage, and the bright kitchen offers abundant cabinetry, generous counter space, a tile backsplash, a pantry and updated flooring. Upstairs, you’ll find comfortable and spacious bedrooms with plenty of natural light, and a full bath. Enjoy quiet mornings or relaxing evenings on the private covered side porch. An integral one-car garage provides additional convenience and storage. Ideally located near schools, shopping, dining, and highway access, this character-filled home is ready to welcome its next owner. Seller is offering a 14 month home warranty through Home Warranty INC and property is being sold AS-IS. Schedule your private showing and see everything this charming home has to offer!...
Contact an agent
Home facts
- Year built:1938
- Subdivision & Development:John Spahns First Sub
- Listing ID #:5245889
- Added:1 day(s) ago
- Updated:September 19, 2026 at 06:41 PM
Rooms and interior
- Bedrooms:3
- Total bathrooms:1
- Full bathrooms:1
- Rooms Total:6
- Kitchen Description:Dishwasher
- Basement:Yes
- Basement Description:Common Basement
- Living area:1,270 sq. ft.
Heating and cooling
- Cooling:Central Air
- Heating:Forced Air, Gas
- Central air:Yes
Structure and exterior
- Roof:Metal
- Year built:1938
- Building area:1,270 sq. ft.
- Lot area:0.2 Acres
- Construction Materials:Vinyl Siding
- Exterior Features:Patio, Porch
- Levels:2 Stories, 2 Story
Utilities
- Water:Public
- Sewer:Public Sewer
Finances and disclosures
- Price:$139,000
- Price per sq. ft.:$109.45
- Tax amount:$1,125 (2025)
Features and amenities
- Appliances:Dishwasher
Parking
- Parking description:Attached, Driveway, Garage
- Garage:Yes
- Garage spaces:1

New listings near 112 Opal Boulevard
- New
 $239,900Active4 beds 3 baths2,138 sq. ft.
101 Bryden Road, Steubenville, OH 43953
MLS# 5245842Listed by: CEDAR ONE REALTY - New
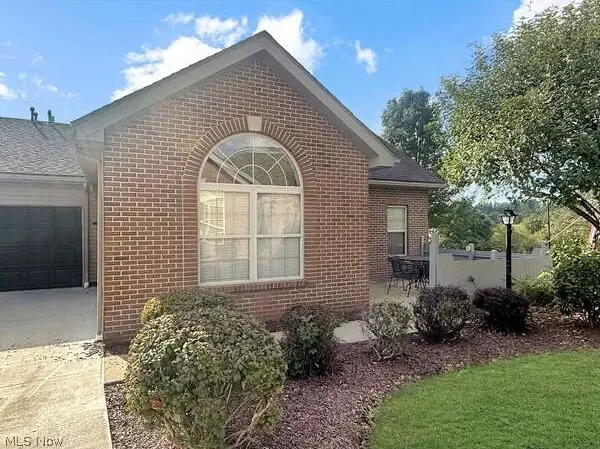 $289,900Active3 beds 3 baths1,520 sq. ft.
4355 Steuben Woods Drive, Steubenville, OH 43952
MLS# 5243660Listed by: CEDAR ONE REALTY - New
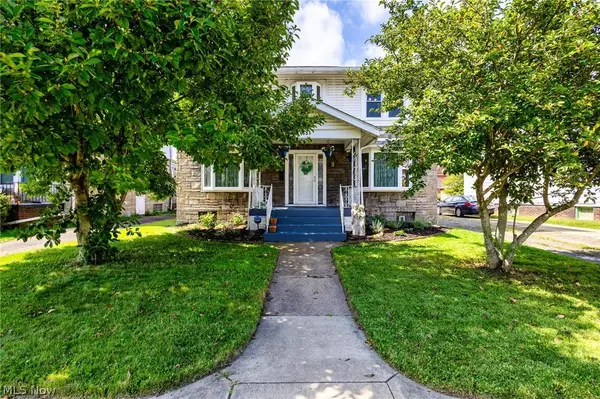 $174,900Active3 beds 2 baths1,826 sq. ft.
631 Lawson Avenue, Steubenville, OH 43952
MLS# 5244945Listed by: CEDAR ONE REALTY - New
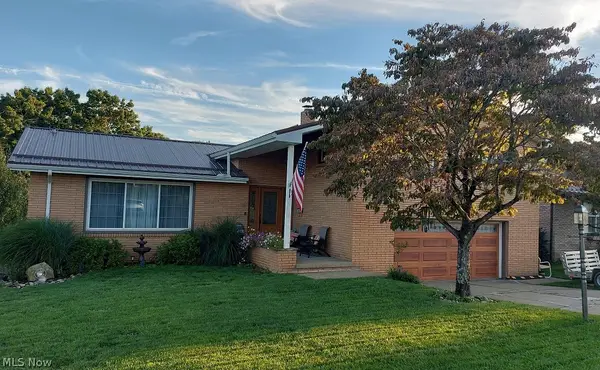 $310,000Active4 beds 3 baths1,758 sq. ft.
1604 Moreland Drive, Steubenville, OH 43952
MLS# 5245127Listed by: GUIDA REALTY - New
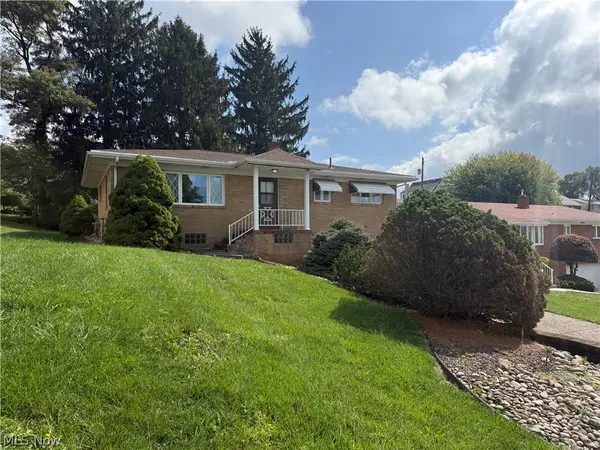 $159,900Active3 beds 2 baths1,118 sq. ft.
160 Pembroke Road, Steubenville, OH 43952
MLS# 5237465Listed by: CEDAR ONE REALTY - New
 $65,000Active3 beds 1 baths1,575 sq. ft.
540 Cedar Avenue, Steubenville, OH 43952
MLS# 5243301Listed by: GARY W. CAIN REALTY & AUCTIONEERS,LLC - New
 $39,000Active3 beds 1 baths1,216 sq. ft.
621 Linden Avenue, Steubenville, OH 43952
MLS# 5243640Listed by: RE/MAX BROADWATER  $184,900Active3 beds 2 baths
161 Benson Lane, Steubenville, OH 43952
MLS# 5242911Listed by: HARVEY GOODMAN, REALTOR $176,000Active22.11 Acres
913 Jewett Road, Steubenville, OH 43952
MLS# 5241982Listed by: CEDAR ONE REALTY


Protect your home and budget from life's surprises with an Assurant Home Warranty, backed by a partner that supports you through every step of homeownership. Explore Plans.
©2026 Century 21 Real Estate LLC. All rights reserved. CENTURY 21®, the CENTURY 21 Logo and C21® are service marks owned by Century 21 Real Estate LLC. Century 21 Real Estate LLC fully supports the principles of the Fair Housing Act and the Equal Opportunity Act. Each office is independently owned and operated. Listing information is deemed reliable but not guaranteed accurate.