
1630 Pershing Avenue, Steubenville, OH 43952
Local realty services provided by:CENTURY 21 Bolte Real Estate
Listed by: julia duff
Office: cedar one realty
MLS#:5257255
Source:OH_NORMLS
Price summary
- Price:$250,000
- Price per sq. ft.:$151.15
About this home
Welcome to this charming bungalow-style home with cottage-inspired touches! Featuring a private covered front porch, crisp white brick accents, warm neutral siding, and lush landscaping with a beautiful koi pond. Even better, ALL furniture, appliances, and workshop tools stay, making this home truly move-in ready!
Within walking distance of Franciscan University, Belleview Park, and Franciscan Square, this home offers endless possibilities as a primary residence, investment property, or Airbnb!
Inside, you'll find high ceilings, abundant natural light, new flooring, and beautiful craftsmanship. The living room features a fireplace with built-in shelving, while the dining room offers custom built-in book shelves. The completely renovated kitchen features high-end appliances, a large pantry, and a custom butcher-block island perfect for gathering.
Just off the kitchen is a private side deck, ideal for a coffee or reading nook. The main level also offers a full bathroom and two bedrooms, one featuring its own fireplace and direct backyard access.
Enjoy a peaceful backyard retreat with a covered patio, swinging bench, landscaped koi pond, stone waterfall, fountain, and picturesque stone bridge. A perfect space to relax or entertain!
The lower level offers a spacious third bedroom, office space, full bathroom, and home theater with a wall-sized electric screen, projector, and surround sound system, all staying with the home. Additional features include built-in USB charging ports, a custom mudroom with access to the attached garage, a 7' x 11' workshop with all tools conveying, and a meticulously maintained laundry room with a custom second eat-in kitchen.
With convenient garage access, the lower level offers potential for an in-law suite or Airbnb, providing an opportunity for additional income. With its unique character, thoughtful updates, and flexible living spaces, this home is truly one you won't want to miss! Schedule your private showing today....
Contact an agent
Home facts
- Year built:1930
- Listing ID #:5257255
- Added:4 day(s) ago
- Updated:November 03, 2026 at 04:17 PM
Rooms and interior
- Bedrooms:3
- Total bathrooms:2
- Full bathrooms:2
- Rooms Total:8
- Kitchen Description:Built In Oven, Cooktop, Dishwasher, Microwave, Range, Refrigerator
- Basement:Yes
- Basement Description:Finished
- Living area:1,654 sq. ft.
Heating and cooling
- Cooling:Central Air
- Heating:Electric, Forced Air, Gas
- Central air:Yes
Structure and exterior
- Roof:Asphalt, Fiberglass
- Year built:1930
- Building area:1,654 sq. ft.
- Lot area:0.12 Acres
- Architectural Style:Conventional, Ranch
- Construction Materials:Brick, Wood Siding
- Exterior Features:Deck
- Levels:2 Story
Utilities
- Water:Public
- Sewer:Public Sewer
Finances and disclosures
- Price:$250,000
- Price per sq. ft.:$151.15
- Tax amount:$652 (2025)
Features and amenities
- Appliances:Cooktop, Dishwasher, Microwave, Range, Refrigerator, Washer
- Laundry features:Dryer, Washer
Parking
- Parking description:Attached, Driveway, Garage, Paved
- Garage:Yes
- Garage spaces:1

New listings near 1630 Pershing Avenue
- New
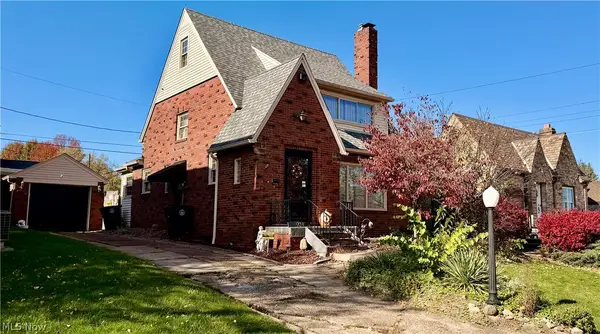 $174,900Active2 beds 2 baths1,597 sq. ft.
903 Longford Drive, Steubenville, OH 43952
MLS# 5258074Listed by: CEDAR ONE REALTY - New
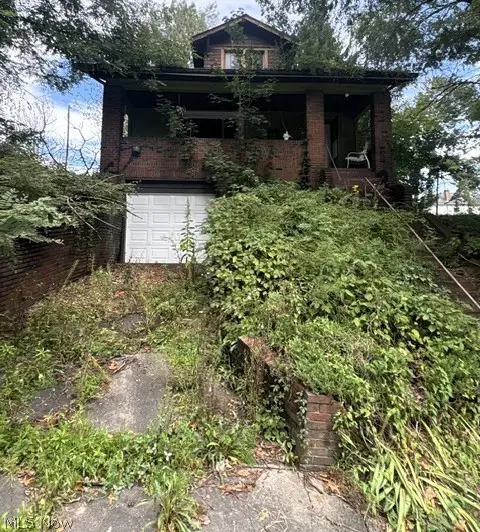 $24,900Active3 beds 1 baths1,330 sq. ft.
1103 Cardinal Street, Steubenville, OH 43952
MLS# 5257878Listed by: RIVER VALLEY REALTY - New
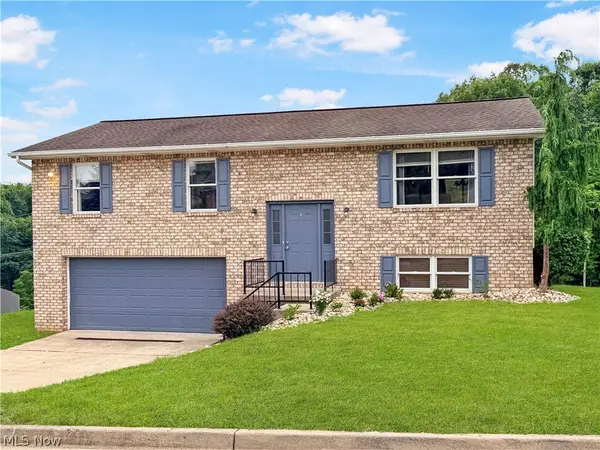 $300,000Active4 beds 3 baths1,904 sq. ft.
3233 Saint Charles Drive, Steubenville, OH 43952
MLS# 5257642Listed by: CEDAR ONE REALTY - New
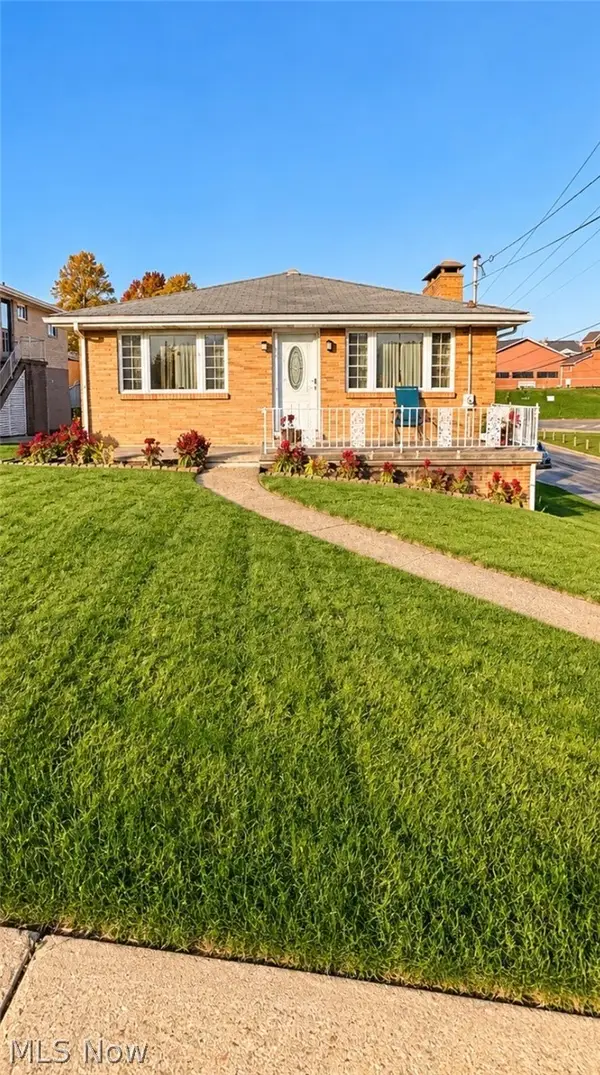 $209,900Active3 beds 2 baths1,660 sq. ft.
301 Pico Street, Steubenville, OH 43952
MLS# 5257643Listed by: CEDAR ONE REALTY - Open Sun, 1 to 3pmNew
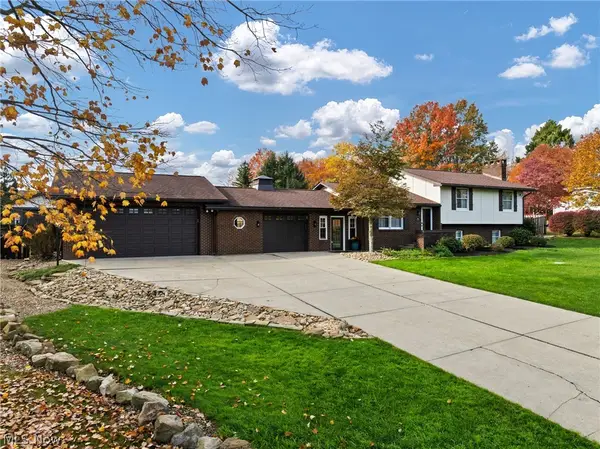 $599,000Active4 beds 3 baths2,436 sq. ft.
105 Rustic Road, Steubenville, OH 43952
MLS# 5257057Listed by: REAL OF OHIO - New
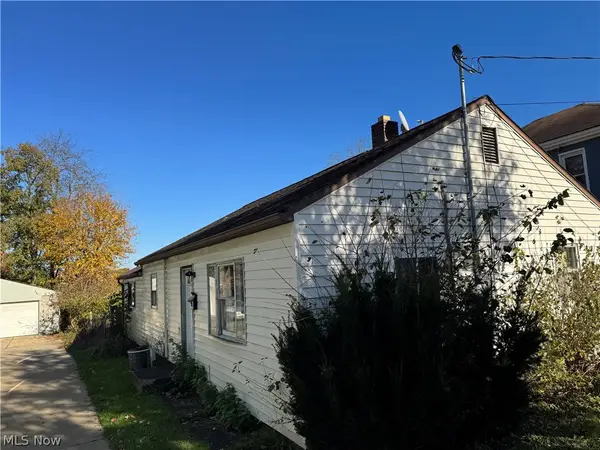 $50,000Active3 beds 1 baths1,056 sq. ft.
558 Arden Avenue, Steubenville, OH 43952
MLS# 5257239Listed by: KELLER WILLIAMS CHERVENIC REALTY - New
 $49,000Active3 beds 2 baths1,282 sq. ft.
1396 Euclid Rear Avenue, Steubenville, OH 43952
MLS# 5257085Listed by: RE/MAX BROADWATER 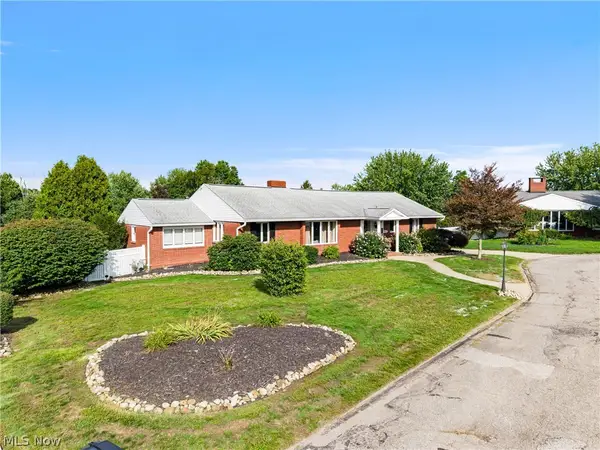 $415,000Activeundercontract3 beds 3 baths2,546 sq. ft.
150 Sharmont Drive, Steubenville, OH 43952
MLS# 5255192Listed by: THE HOLDEN AGENCY- New
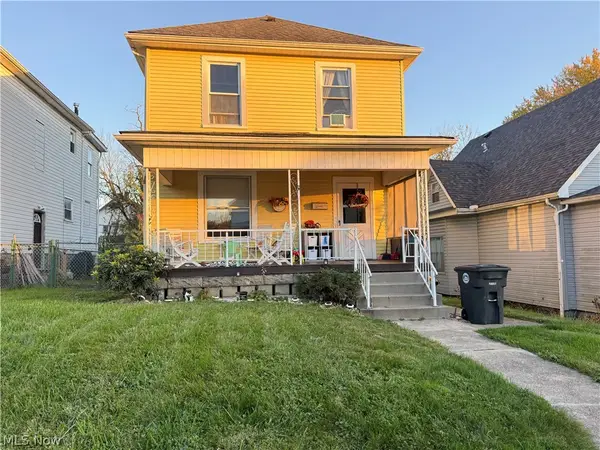 $85,000Active3 beds 2 baths
140 Wildon Avenue, Steubenville, OH 43952
MLS# 5256599Listed by: KELLER WILLIAMS LEGACY GROUP REALTY


Protect your home and budget from life's surprises with an Assurant Home Warranty, backed by a partner that supports you through every step of homeownership. Explore Plans.
©2026 Century 21 Real Estate LLC. All rights reserved. CENTURY 21®, the CENTURY 21 Logo and C21® are service marks owned by Century 21 Real Estate LLC. Century 21 Real Estate LLC fully supports the principles of the Fair Housing Act and the Equal Opportunity Act. Each office is independently owned and operated. Listing information is deemed reliable but not guaranteed accurate.