
1604 Moreland Drive, Steubenville, OH 43952
Local realty services provided by:CENTURY 21 Bolte Real Estate
Listed by: john p guida
Office: guida realty
MLS#:5245127
Source:OH_NORMLS
Price summary
- Price:$310,000
- Price per sq. ft.:$176.34
About this home
Beautiful brick multi-level 4-bedroom, 3-bath home situated on the East Hill at the top of Steubenville’s desirable Lawson Estates. Conveniently located for an easy commute to the highway, bridge to Pittsburgh, and local university. This move-in-ready home has been extensively updated and offers the feel of a nearly new home. The approximately one-year-old remodeled kitchen features maple cabinetry, granite countertops, and stainless-steel appliances. Additional updates include a metal roof and solar panels, both approximately one year old, 200-amp electrical service, front door and garage door approximately two years old, hot water tank installed in 2020, and windows approximately eight years old. Enjoy the new bathroom off the family room, which features a gas fireplace and opens to a brand-new deck completed just one week ago.70inch tv in family room will stay. A wonderful opportunity to own a beautifully updated home in a convenient location—schedule your showing today!
Contact an agent
Home facts
- Year built:1966
- Subdivision & Development:Lawson Estate
- Listing ID #:5245127
- Added:3 day(s) ago
- Updated:September 19, 2026 at 02:20 PM
Rooms and interior
- Bedrooms:4
- Total bathrooms:3
- Full bathrooms:3
- Rooms Total:9
- Kitchen Description:Dishwasher, Disposal, Range, Refrigerator
- Basement:Yes
- Basement Description:Full, Partially Furnished, Unfinished
- Living area:1,758 sq. ft.
Heating and cooling
- Cooling:Central Air
- Heating:Fireplaces, Forced Air, Gas, Solar
- Central air:Yes
Structure and exterior
- Roof:Metal
- Year built:1966
- Building area:1,758 sq. ft.
- Lot area:0.17 Acres
- Lot Features:Cleared
- Construction Materials:Brick
- Exterior Features:Cleared, Deck
- Levels:3 Stories
Utilities
- Water:Public
- Sewer:Public Sewer
Finances and disclosures
- Price:$310,000
- Price per sq. ft.:$176.34
- Tax amount:$1,581 (2025)
Features and amenities
- Appliances:Dishwasher, Disposal, Range, Refrigerator, Washer
- Laundry features:Dryer, Washer
- Amenities:Security System
Parking
- Parking description:Driveway, Garage
- Garage:Yes
- Garage spaces:2

New listings near 1604 Moreland Drive
- New
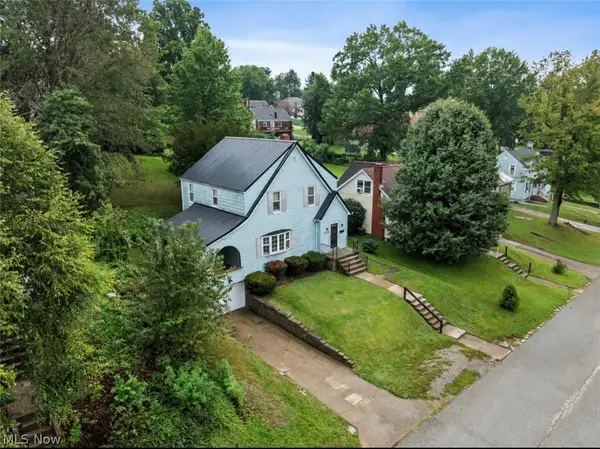 $139,000Active3 beds 1 baths1,270 sq. ft.
112 Opal Boulevard, Steubenville, OH 43952
MLS# 5245889Listed by: REAL OF OHIO - New
 $239,900Active4 beds 3 baths2,138 sq. ft.
101 Bryden Road, Steubenville, OH 43953
MLS# 5245842Listed by: CEDAR ONE REALTY - New
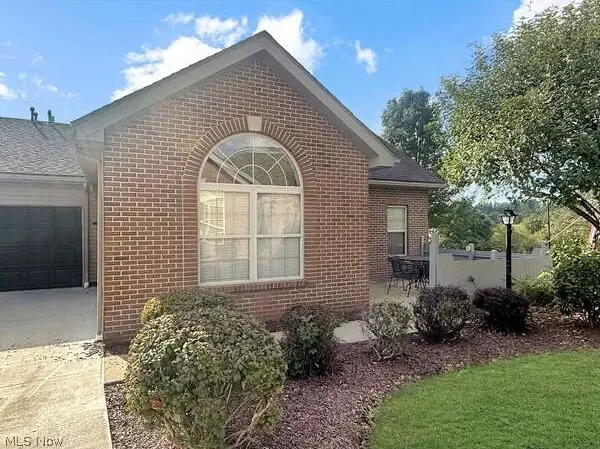 $289,900Active3 beds 3 baths1,520 sq. ft.
4355 Steuben Woods Drive, Steubenville, OH 43952
MLS# 5243660Listed by: CEDAR ONE REALTY - New
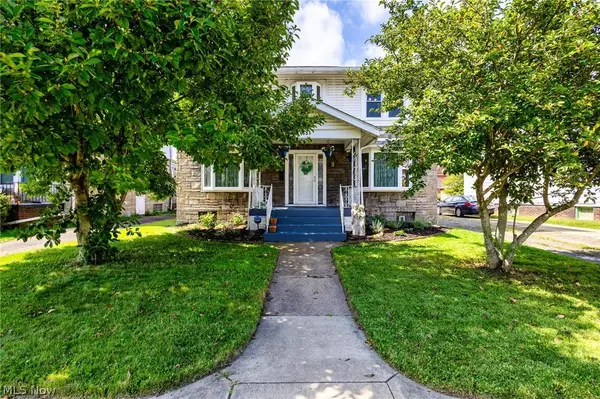 $174,900Active3 beds 2 baths1,826 sq. ft.
631 Lawson Avenue, Steubenville, OH 43952
MLS# 5244945Listed by: CEDAR ONE REALTY - New
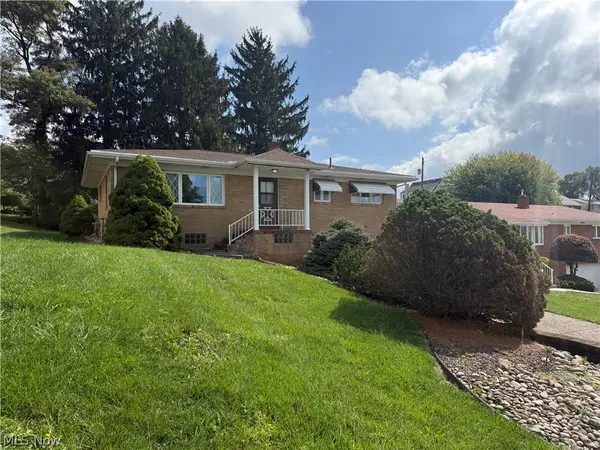 $159,900Active3 beds 2 baths1,118 sq. ft.
160 Pembroke Road, Steubenville, OH 43952
MLS# 5237465Listed by: CEDAR ONE REALTY - New
 $65,000Active3 beds 1 baths1,575 sq. ft.
540 Cedar Avenue, Steubenville, OH 43952
MLS# 5243301Listed by: GARY W. CAIN REALTY & AUCTIONEERS,LLC - New
 $39,000Active3 beds 1 baths1,216 sq. ft.
621 Linden Avenue, Steubenville, OH 43952
MLS# 5243640Listed by: RE/MAX BROADWATER  $184,900Active3 beds 2 baths
161 Benson Lane, Steubenville, OH 43952
MLS# 5242911Listed by: HARVEY GOODMAN, REALTOR $176,000Active22.11 Acres
913 Jewett Road, Steubenville, OH 43952
MLS# 5241982Listed by: CEDAR ONE REALTY


Protect your home and budget from life's surprises with an Assurant Home Warranty, backed by a partner that supports you through every step of homeownership. Explore Plans.
©2026 Century 21 Real Estate LLC. All rights reserved. CENTURY 21®, the CENTURY 21 Logo and C21® are service marks owned by Century 21 Real Estate LLC. Century 21 Real Estate LLC fully supports the principles of the Fair Housing Act and the Equal Opportunity Act. Each office is independently owned and operated. Listing information is deemed reliable but not guaranteed accurate.