
903 Longford Drive, Steubenville, OH 43952
Local realty services provided by:CENTURY 21 Full Service Realty
Listed by: mary e freshwater
Office: cedar one realty
MLS#:5258074
Source:OH_NORMLS
Price summary
- Price:$174,900
- Price per sq. ft.:$109.52
About this home
WELCOME HOME! Character, charm, and thoughtful features welcome you into this brick 2–3 bedroom home! The inviting living room showcases distinctive arched openings, built-in shelving, and a fireplace that creates a warm focal point. A formal dining room provides the perfect setting for holiday meals and special gatherings, while a convenient main-level half bath is ideal for guests. The bright kitchen offers ample cabinetry, stainless steel appliances, and a cozy breakfast nook. Flowing directly off the kitchen, is a versatile flex space that could serve as a hobby room, game room, or comfortable hangout for watching your favorite sports teams. Unique conveniences include a built-in mail drop box and laundry chutes in both bathrooms. An additional flexible room offers the possibility of a third bedroom, home office, or den. Outside, enjoy a private, fenced-in backyard, concrete driveway that allows practical unloading of groceries via the side entrance, and a detached garage. Recent improvements include a roof installed in 2025 and, according to the seller, an HVAC system and hot water tank that are approximately 2-3 years old, & new toilet installment in full bath. Conveniently located near a shopping plaza, football stadium, parks, hospital, and Franciscan University of Steubenville, with nearly everything you need approximately five minutes away. Whether you are adding to your investment portfolio or searching for your next residence, this distinctive home offers space, versatility, and convenience! **POA IS IN THE PROCESS OF REMOVING PERSONAL PROPERTY SO NO PICS OF TWO BEDROOMS UNTIL CLEAN OUT. SELLER PREFERS ONLY TO ENTERTAIN CASH OR CONVENTIONAL OFFERS. PRE APPROVED BUYERS TO MAKE APPTS ONLY PLEASE PER SELLER'S KIND REQUESTS....
Contact an agent
Home facts
- Year built:1935
- Subdivision & Development:BRADY ESTATES
- Listing ID #:5258074
- Added:1 day(s) ago
- Updated:November 03, 2026 at 09:13 PM
Rooms and interior
- Bedrooms:2
- Total bathrooms:2
- Full bathrooms:1
- Half bathrooms:1
- Kitchen Description:Dishwasher, Disposal, Freezer, Microwave, Range, Refrigerator
- Basement:Yes
- Basement Description:Full, Unfinished
- Living area:1,597 sq. ft.
Heating and cooling
- Cooling:Central Air
- Heating:Forced Air, Gas
- Central air:Yes
Structure and exterior
- Roof:Asphalt, Fiberglass
- Year built:1935
- Building area:1,597 sq. ft.
- Lot area:0.1 Acres
- Architectural Style:Conventional
- Construction Materials:Brick
- Exterior Features:Patio
- Levels:2 Story
Utilities
- Water:Public
- Sewer:Public Sewer
Finances and disclosures
- Price:$174,900
- Price per sq. ft.:$109.52
- Tax amount:$1,774 (2025)
Features and amenities
- Appliances:Dishwasher, Disposal, Microwave, Range, Refrigerator, Washer
- Laundry features:Dryer, Washer
- Amenities:Security System
Parking
- Parking description:Detached, Driveway, Garage
- Garage:Yes
- Garage spaces:1

New listings near 903 Longford Drive
- New
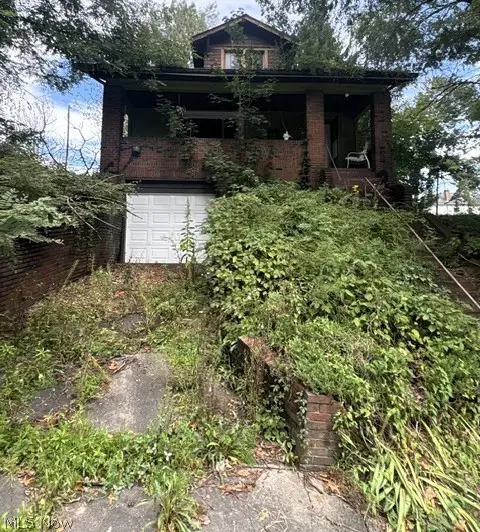 $24,900Active3 beds 1 baths1,330 sq. ft.
1103 Cardinal Street, Steubenville, OH 43952
MLS# 5257878Listed by: RIVER VALLEY REALTY - New
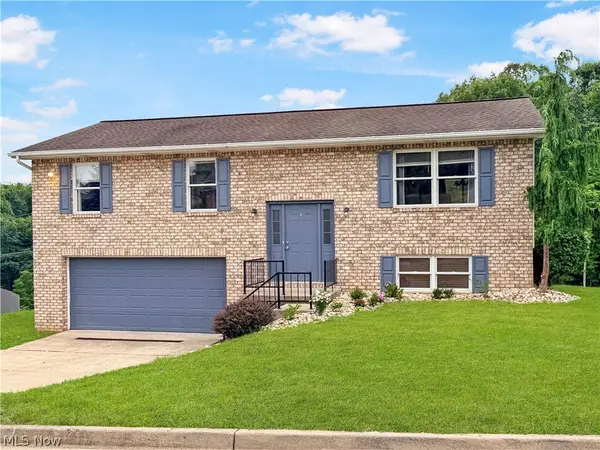 $300,000Active4 beds 3 baths1,904 sq. ft.
3233 Saint Charles Drive, Steubenville, OH 43952
MLS# 5257642Listed by: CEDAR ONE REALTY - New
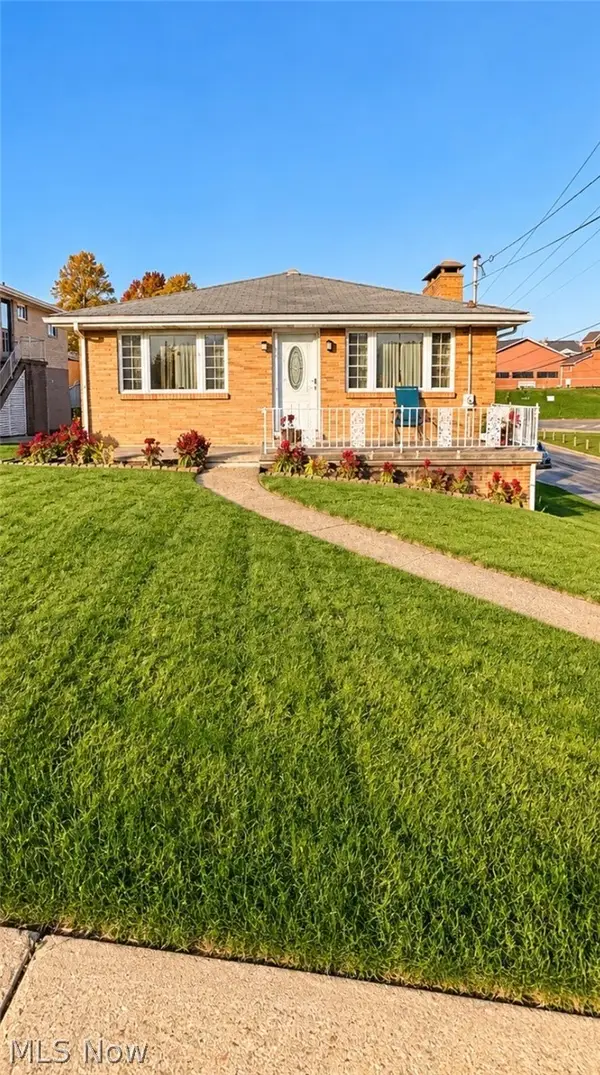 $209,900Active3 beds 2 baths1,660 sq. ft.
301 Pico Street, Steubenville, OH 43952
MLS# 5257643Listed by: CEDAR ONE REALTY - Open Sun, 1 to 3pmNew
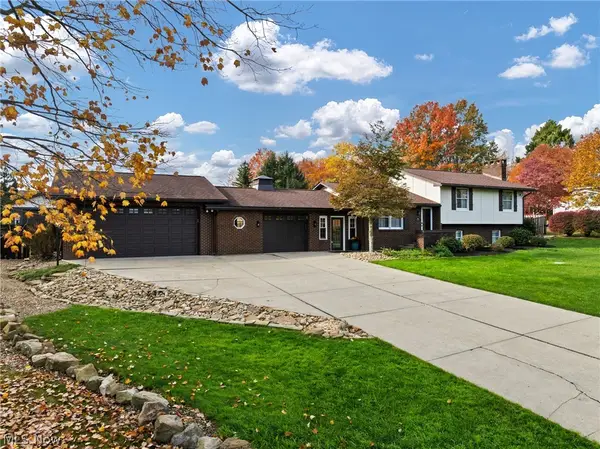 $599,000Active4 beds 3 baths2,436 sq. ft.
105 Rustic Road, Steubenville, OH 43952
MLS# 5257057Listed by: REAL OF OHIO - New
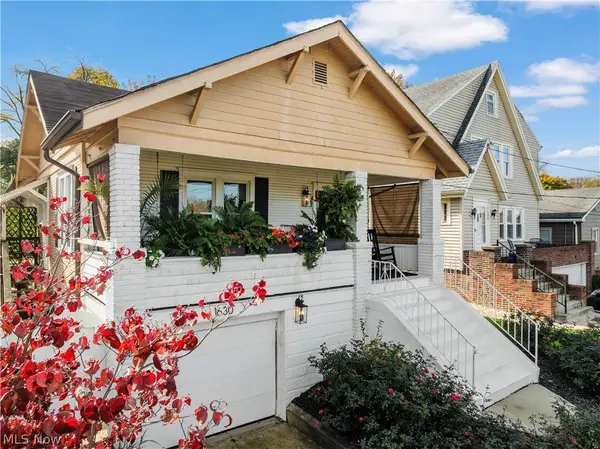 $250,000Active3 beds 2 baths1,654 sq. ft.
1630 Pershing Avenue, Steubenville, OH 43952
MLS# 5257255Listed by: CEDAR ONE REALTY - New
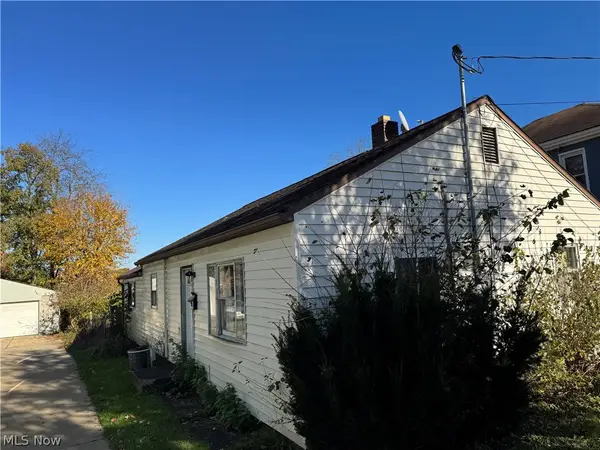 $50,000Active3 beds 1 baths1,056 sq. ft.
558 Arden Avenue, Steubenville, OH 43952
MLS# 5257239Listed by: KELLER WILLIAMS CHERVENIC REALTY - New
 $49,000Active3 beds 2 baths1,282 sq. ft.
1396 Euclid Rear Avenue, Steubenville, OH 43952
MLS# 5257085Listed by: RE/MAX BROADWATER 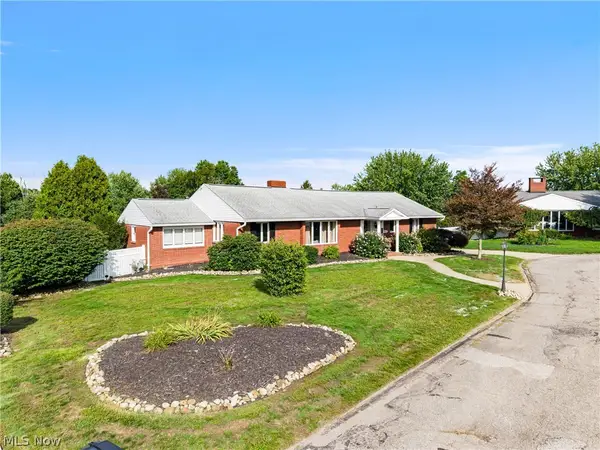 $415,000Activeundercontract3 beds 3 baths2,546 sq. ft.
150 Sharmont Drive, Steubenville, OH 43952
MLS# 5255192Listed by: THE HOLDEN AGENCY- New
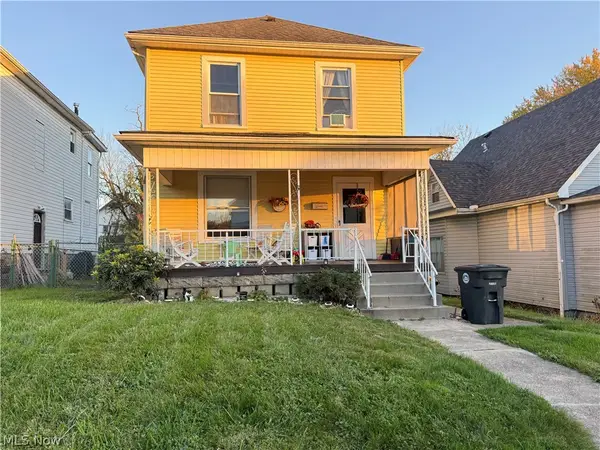 $85,000Active3 beds 2 baths
140 Wildon Avenue, Steubenville, OH 43952
MLS# 5256599Listed by: KELLER WILLIAMS LEGACY GROUP REALTY


Protect your home and budget from life's surprises with an Assurant Home Warranty, backed by a partner that supports you through every step of homeownership. Explore Plans.
©2026 Century 21 Real Estate LLC. All rights reserved. CENTURY 21®, the CENTURY 21 Logo and C21® are service marks owned by Century 21 Real Estate LLC. Century 21 Real Estate LLC fully supports the principles of the Fair Housing Act and the Equal Opportunity Act. Each office is independently owned and operated. Listing information is deemed reliable but not guaranteed accurate.