
1429 Ritchie Road, Stow, OH 44224
Local realty services provided by:CENTURY 21 HomeStar
Upcoming open houses
- Sat, Nov 1402:00 pm - 04:00 pm
Listed by: bettie j schmikla, ethan crecco
Office: re/max results
MLS#:5260215
Source:OH_NORMLS
Price summary
- Price:$474,000
- Price per sq. ft.:$186.76
About this home
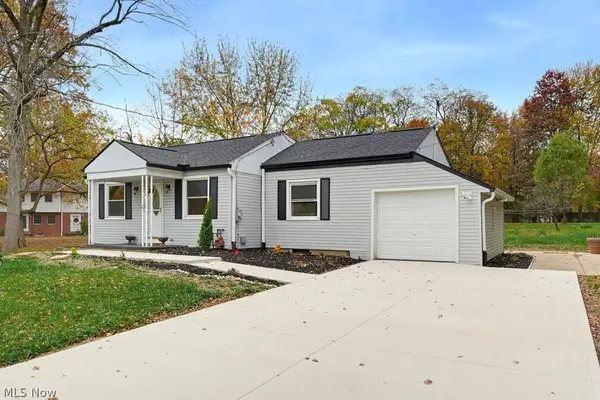
Welcome to 1429 Ritchie Road! Nestled on over an acre in the heart of Stow, this beautiful home offers the perfect blend of space, comfort, and thoughtful updates! Featuring 4 spacious bedrooms, 2.5 bathrooms, and over 2,500 square feet of living space, there is plenty of room to make this home your own.
Step inside to an inviting, open living room highlighted by a stunning stone fireplace that creates a warm and welcoming atmosphere. Tastefully updated bathrooms add a modern touch, while several important improvements offer added peace of mind. Windows and a tankless water heater have been updated within the last five years.
Outside, enjoy the beautiful stamped concrete patio, perfect for entertaining, relaxing, or taking in the peaceful surroundings of the expansive property. Complete with a 2-car garage, this home offers an incredible combination of indoor comfort and outdoor living.
Don't miss the opportunity to experience everything this property has to offer!
Contact an agent
Home facts
- Year built:1995
- Listing ID #:5260215
- Added:1 day(s) ago
- Updated:November 13, 2026 at 11:11 AM
Rooms and interior
- Bedrooms:4
- Total bathrooms:3
- Full bathrooms:2
- Half bathrooms:1
- Rooms Total:10
- Kitchen Description:Cooktop, Dishwasher, Microwave, Range, Refrigerator
- Basement:Yes
- Basement Description:Full, Partially Furnished, Sump Pump
- Living area:2,538 sq. ft.
Heating and cooling
- Cooling:Central Air
- Heating:Gas
- Central air:Yes
Structure and exterior
- Roof:Asphalt, Fiberglass
- Year built:1995
- Building area:2,538 sq. ft.
- Lot area:1.1 Acres
- Lot Features:Wooded/Treed
- Architectural Style:Colonial
- Construction Materials:Brick, Vinyl Siding
- Exterior Features:Patio, Wooded
- Levels:2 Stories, 2 Story
Utilities
- Water:Public
- Sewer:Public Sewer
Finances and disclosures
- Price:$474,000
- Price per sq. ft.:$186.76
- Tax amount:$7,103 (2025)
Features and amenities
- Appliances:Cooktop, Dishwasher, Microwave, Range, Refrigerator, Washer
- Laundry features:Washer
- Amenities:Smoke Detectors
Parking
- Parking description:Drain, Paved
- Garage:Yes
- Garage spaces:2

New listings near 1429 Ritchie Road
- New
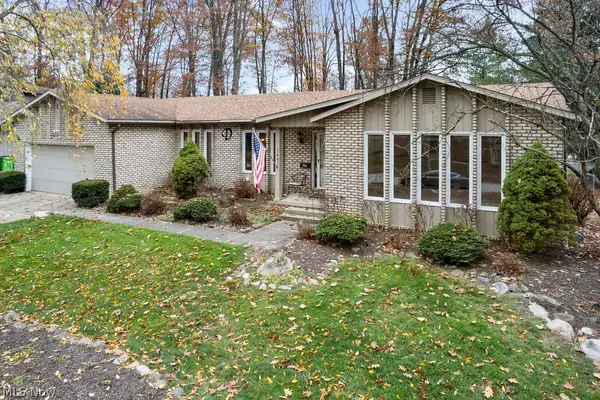 $389,900Active3 beds 3 baths2,183 sq. ft.
1481 Wimbledon Circle, Stow, OH 44224
MLS# 5259931Listed by: BERKSHIRE HATHAWAY HOMESERVICES SIMON & SALHANY REALTY - Open Sat, 12:30 to 1:30pmNew
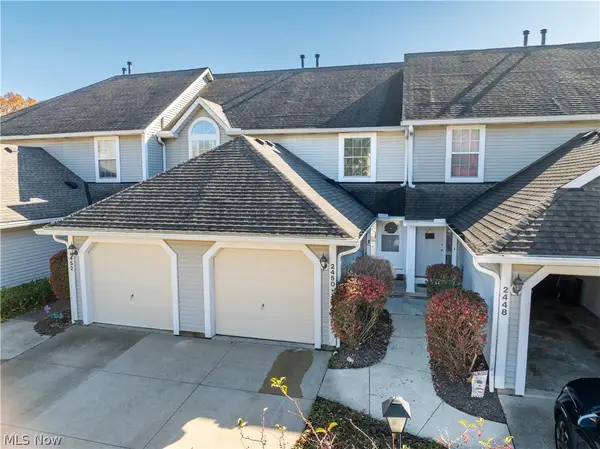 $199,900Active2 beds 2 baths1,375 sq. ft.
2450 Wrens S Drive, Stow, OH 44224
MLS# 5259716Listed by: EXP REALTY, LLC. - New
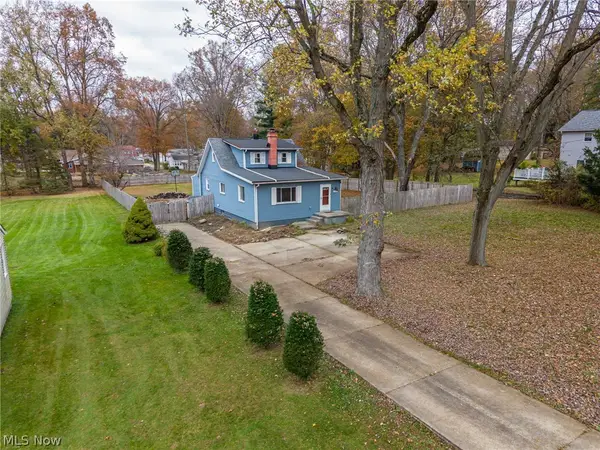 $265,900Active3 beds 2 baths1,697 sq. ft.
1955 Maple Road, Stow, OH 44224
MLS# 5260182Listed by: HOME EQUITY REALTY GROUP - New
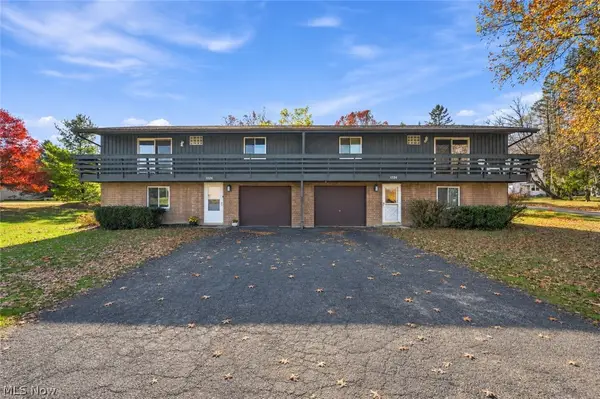 $319,900Active6 beds 3 baths1,820 sq. ft.
1224-1228 Norton Road, Stow, OH 44224
MLS# 5259353Listed by: SKYMOUNT REALTY, LLC - New
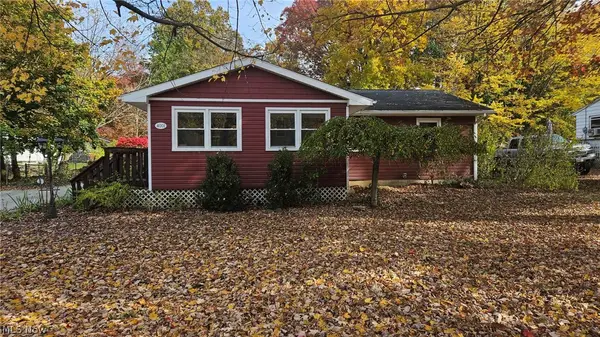 $219,500Active3 beds 2 baths1,240 sq. ft.
4001 Klein Avenue, Stow, OH 44224
MLS# 5225801Listed by: RE/MAX HAVEN REALTY - New
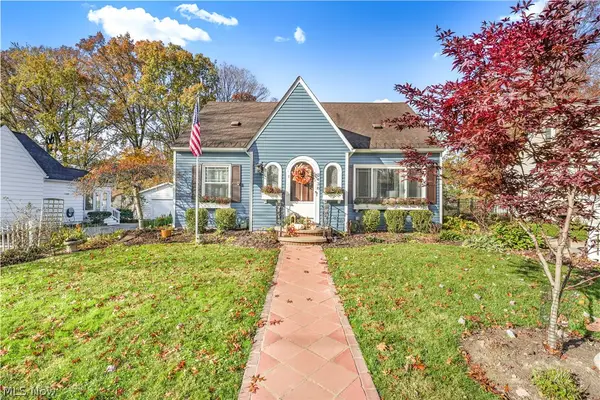 $299,000Active3 beds 3 baths2,165 sq. ft.
3438 Adaline Drive, Stow, OH 44224
MLS# 5258340Listed by: KELLER WILLIAMS ELEVATE - Open Sun, 12:30 to 2pmNew
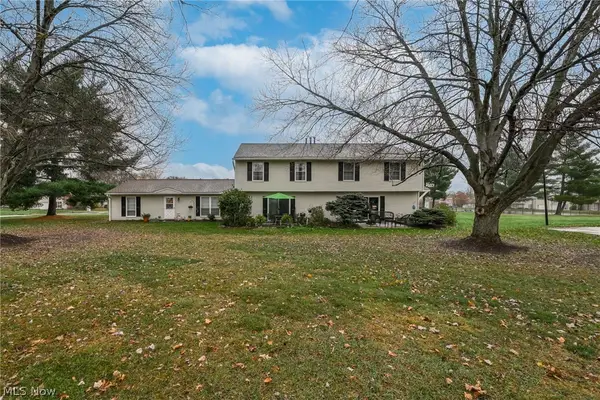 $135,900Active2 beds 2 baths1,128 sq. ft.
4915 Friar Road #D, Stow, OH 44224
MLS# 5259604Listed by: BERKSHIRE HATHAWAY HOMESERVICES STOUFFER REALTY 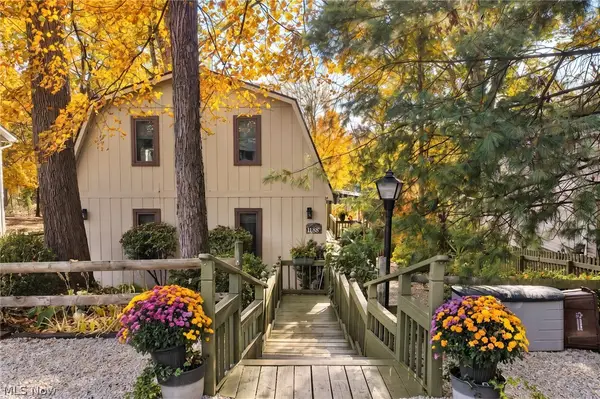 $299,900Pending3 beds 3 baths2,029 sq. ft.
1434 Mac Drive, Stow, OH 44224
MLS# 5256459Listed by: EXP REALTY, LLC.- New
 $279,900Active3 beds 1 baths
3930 Stow Road, Stow, OH 44224
MLS# 5258699Listed by: THE IDEA REALTY


Protect your home and budget from life's surprises with an Assurant Home Warranty, backed by a partner that supports you through every step of homeownership. Explore Plans.
©2026 Century 21 Real Estate LLC. All rights reserved. CENTURY 21®, the CENTURY 21 Logo and C21® are service marks owned by Century 21 Real Estate LLC. Century 21 Real Estate LLC fully supports the principles of the Fair Housing Act and the Equal Opportunity Act. Each office is independently owned and operated. Listing information is deemed reliable but not guaranteed accurate.