
1481 Wimbledon Circle, Stow, OH 44224
Local realty services provided by:CENTURY 21 DeAnna Realty
Listed by: leslee t salhany
Office: berkshire hathaway homeservices simon & salhany realty
MLS#:5259931
Source:OH_NORMLS
Price summary
- Price:$389,900
- Price per sq. ft.:$178.61
About this home
Beautiful Ranch in the heart of Heather Hills! Welcome to The Meadows, a distinctive community where many homes are custom-built. This lovely home reflects years of pride of ownership and offers an open, airy floor plan with spacious rooms throughout. The oversized 12'x22' dining room is perfect for hosting large family gatherings and entertaining. Enjoy 3 spacious bedrooms, 2.5 baths, a generous kitchen featuring granite countertops, and a comfortable family room with a gas fireplace. The heated sunroom, with its vaulted ceiling, is the perfect place to relax and enjoy the seasons. First-floor laundry adds convenience, while the large deck offers additional outdoor living space. Major updates include a Furnace (2022), central air (2020), roof shingles about 12 years old, and exterior paint about 6 years ago. Dates are approximate and not guaranteed. Conveniently located with easy access to Akron and Cleveland. Just minutes from the expressway, a bike path connecting to Kent and Akron, and hospitals, fitness centers, grocery stores, restaurants, shopping and hiking trails. A wonderful opportunity to enjoy comfortable one-floor living in a desirable location!...
Contact an agent
Home facts
- Year built:1976
- Subdivision & Development:Meadow
- Listing ID #:5259931
- Added:1 day(s) ago
- Updated:November 13, 2026 at 11:11 AM
Rooms and interior
- Bedrooms:3
- Total bathrooms:3
- Full bathrooms:2
- Half bathrooms:1
- Rooms Total:7
- Kitchen Description:Dishwasher, Disposal, Range, Refrigerator
- Basement:Yes
- Basement Description:Full, Sump Pump, Unfinished
- Living area:2,183 sq. ft.
Heating and cooling
- Cooling:Central Air
- Heating:Forced Air, Gas
- Central air:Yes
Structure and exterior
- Roof:Asphalt, Fiberglass
- Year built:1976
- Building area:2,183 sq. ft.
- Lot area:0.34 Acres
- Lot Features:Level
- Architectural Style:Ranch
- Construction Materials:Brick, Vinyl Siding
- Exterior Features:Deck, Level, Patio
- Levels:1 Story
Utilities
- Water:Public
- Sewer:Public Sewer
Finances and disclosures
- Price:$389,900
- Price per sq. ft.:$178.61
- Tax amount:$5,780 (2025)
Features and amenities
- Appliances:Dishwasher, Disposal, Range, Refrigerator, Washer
- Laundry features:Dryer, Washer
- Amenities:Smoke Detectors
Parking
- Parking description:Attached, Driveway, Garage
- Garage:Yes
- Garage spaces:2

New listings near 1481 Wimbledon Circle
- Open Sat, 12:30 to 1:30pmNew
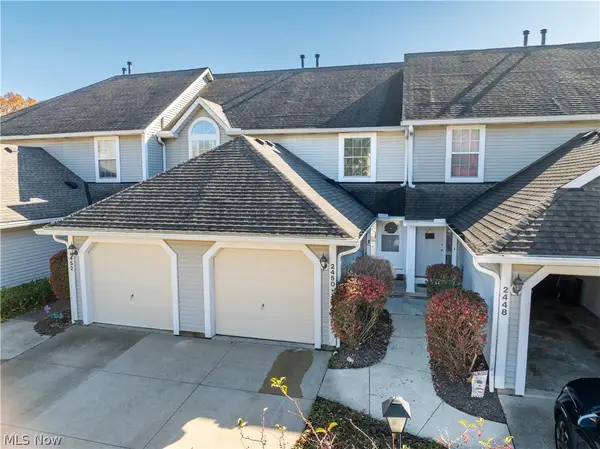 $199,900Active2 beds 2 baths1,375 sq. ft.
2450 Wrens S Drive, Stow, OH 44224
MLS# 5259716Listed by: EXP REALTY, LLC. - New
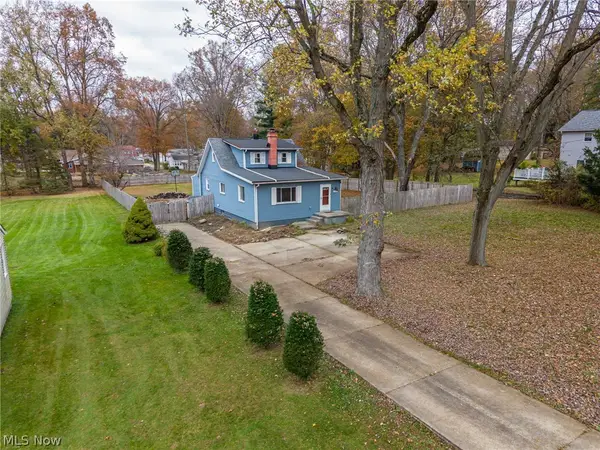 $265,900Active3 beds 2 baths1,697 sq. ft.
1955 Maple Road, Stow, OH 44224
MLS# 5260182Listed by: HOME EQUITY REALTY GROUP - New
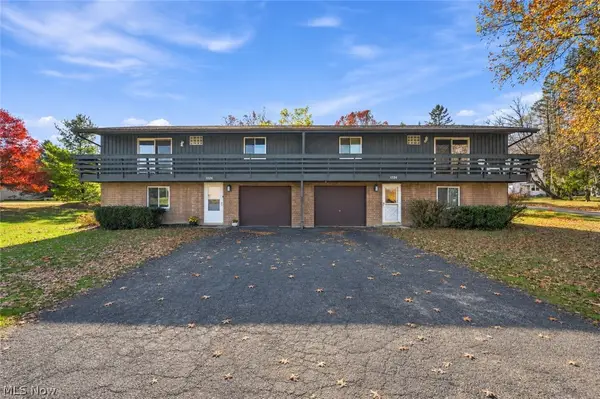 $319,900Active6 beds 3 baths1,820 sq. ft.
1224-1228 Norton Road, Stow, OH 44224
MLS# 5259353Listed by: SKYMOUNT REALTY, LLC - Open Sat, 2 to 4pmNew
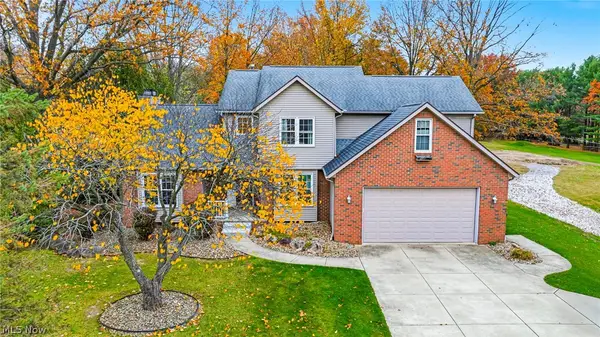 $474,000Active4 beds 3 baths2,538 sq. ft.
1429 Ritchie Road, Stow, OH 44224
MLS# 5260215Listed by: RE/MAX RESULTS - New
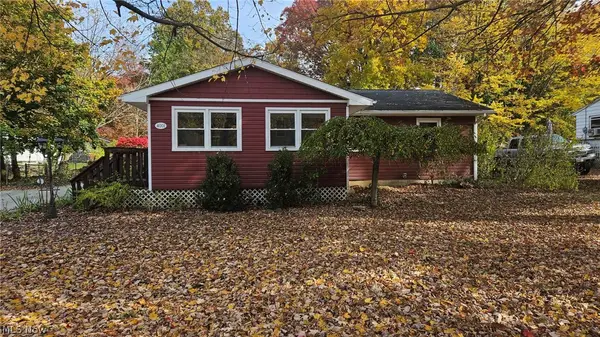 $219,500Active3 beds 2 baths1,240 sq. ft.
4001 Klein Avenue, Stow, OH 44224
MLS# 5225801Listed by: RE/MAX HAVEN REALTY - New
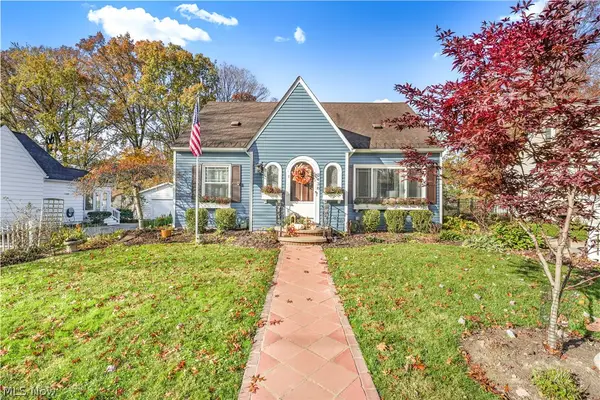 $299,000Active3 beds 3 baths2,165 sq. ft.
3438 Adaline Drive, Stow, OH 44224
MLS# 5258340Listed by: KELLER WILLIAMS ELEVATE - Open Sun, 12:30 to 2pmNew
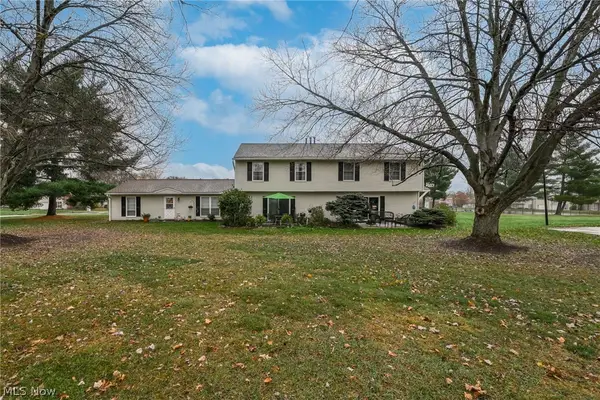 $135,900Active2 beds 2 baths1,128 sq. ft.
4915 Friar Road #D, Stow, OH 44224
MLS# 5259604Listed by: BERKSHIRE HATHAWAY HOMESERVICES STOUFFER REALTY 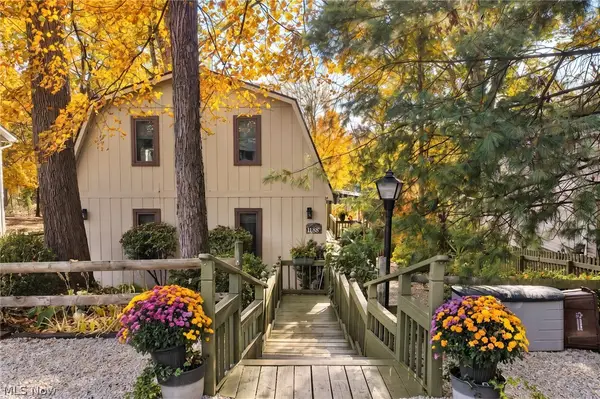 $299,900Pending3 beds 3 baths2,029 sq. ft.
1434 Mac Drive, Stow, OH 44224
MLS# 5256459Listed by: EXP REALTY, LLC.- New
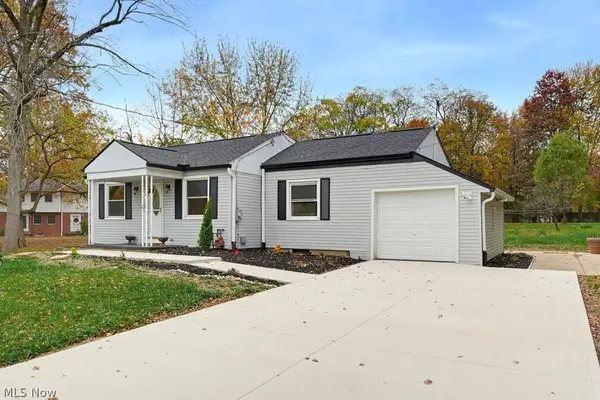 $279,900Active3 beds 1 baths
3930 Stow Road, Stow, OH 44224
MLS# 5258699Listed by: THE IDEA REALTY


Protect your home and budget from life's surprises with an Assurant Home Warranty, backed by a partner that supports you through every step of homeownership. Explore Plans.
©2026 Century 21 Real Estate LLC. All rights reserved. CENTURY 21®, the CENTURY 21 Logo and C21® are service marks owned by Century 21 Real Estate LLC. Century 21 Real Estate LLC fully supports the principles of the Fair Housing Act and the Equal Opportunity Act. Each office is independently owned and operated. Listing information is deemed reliable but not guaranteed accurate.