1855 Hamden Lane, Stow, OH 44224
Local realty services provided by:CENTURY 21 HomeStar
Listed by: danielle a arroyo
Office: exp realty, llc.
MLS#:5251386
Source:OH_NORMLS
Price summary
- Price:$310,000
- Price per sq. ft.:$158
About this home
Condo living without compromising on space! Welcome to 1855 Hamden Lane, where an exceptional combination of space, style, and convenience sets this beautifully updated condo apart! With FOUR bedrooms and three FULL bathrooms, including one of each on the main level, this home offers a versatile layout to fit a variety of needs. Beautiful vinyl flooring flows through the 1st floor, where an inviting living area features a gas fireplace framed by built-ins. Gorgeous designated dining area and another sun/breakfast room with plentiful windows round out the first level, along with kitchen with granite counters, stainless steel appliances, and bar seating. One of this home's standout features is the FULL BASEMENT, a rare find among neighboring condos, providing incredible storage or opportunity for more living space. Two-car attached garage adds everyday convenience. Thoughtfully maintained and updated throughout, this home boasts an impressive list of improvements: newer roof (approx. 2022), electrical panel (2025), furnace (2018), central air (2020), and garage door (2022), with plenty more to appreciate! Enjoy your coffee on the private patio, complete with a grill and bistro table. Ideally situated near shopping, dining, entertainment, and convenient access to Rt 91. With its generous floor plan, extensive updates, and desirable location, this condo truly stands apart! Be sure to ask your Agent for a complete list of improvements!...
Contact an agent
Home facts
- Year built:2000
- Subdivision & Development:Westport Villa
- Listing ID #:5251386
- Added:8 day(s) ago
- Updated:October 24, 2026 at 08:34 AM
Rooms and interior
- Bedrooms:4
- Total bathrooms:3
- Full bathrooms:3
- Rooms Total:5
- Kitchen Description:Dishwasher, Disposal, Microwave, Range, Refrigerator
- Basement:Yes
- Basement Description:Full, Sump Pump, Unfinished
- Living area:1,962 sq. ft.
Heating and cooling
- Cooling:Central Air
- Heating:Forced Air, Gas
- Central air:Yes
Structure and exterior
- Roof:Asphalt, Fiberglass
- Year built:2000
- Building area:1,962 sq. ft.
- Lot area:0.04 Acres
- Architectural Style:Colonial, Conventional
- Construction Materials:Vinyl Siding
- Exterior Features:Patio
- Levels:2 Stories, 2 Story
Utilities
- Water:Public
- Sewer:Public Sewer
Finances and disclosures
- Price:$310,000
- Price per sq. ft.:$158
- Tax amount:$4,496 (2025)
Features and amenities
- Appliances:Dishwasher, Disposal, Microwave, Range, Refrigerator
Parking
- Parking description:Attached, Driveway, Garage
- Garage:Yes
- Garage spaces:2

New listings near 1855 Hamden Lane
- New
 $80,000Active1.84 Acres
5193 Young Road, Stow, OH 44224
MLS# 5255751Listed by: EXP REALTY, LLC. - New
 $165,000Active3 beds 2 baths1,435 sq. ft.
4922 Independence Circle #C, Stow, OH 44224
MLS# 5255042Listed by: EXP REALTY, LLC. - New

 $269,000Active3 beds 3 baths1,524 sq. ft.
2137 Maplewood Road, Stow, OH 44224
MLS# 5255556Listed by: CENTURY 21 HOMESTAR - Open Sat, 12 to 1pmNew
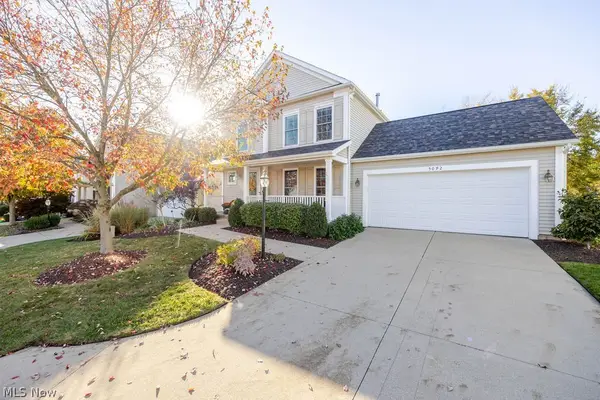 $375,000Active3 beds 3 baths1,720 sq. ft.
5092 Ridge Meadow Drive, Stow, OH 44224
MLS# 5253938Listed by: KELLER WILLIAMS GREATER METROPOLITAN - New
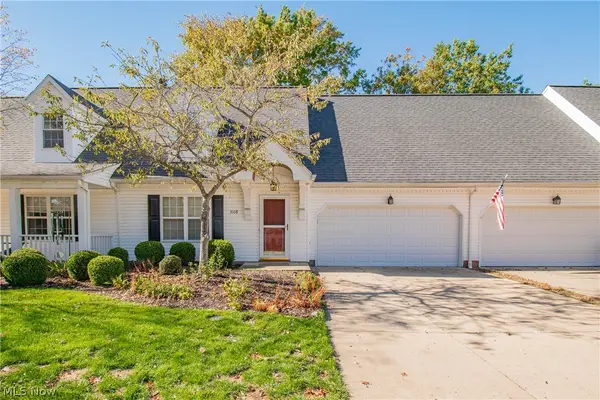 $289,900Active4 beds 3 baths1,868 sq. ft.
5008 Pine Point, Stow, OH 44224
MLS# 5253556Listed by: REAL OF OHIO - Open Sun, 11am to 1pmNew
 $299,900Active3 beds 3 baths2,592 sq. ft.
4102 Leewood Road, Stow, OH 44224
MLS# 5252647Listed by: THE AGENCY CLEVELAND NORTHCOAST 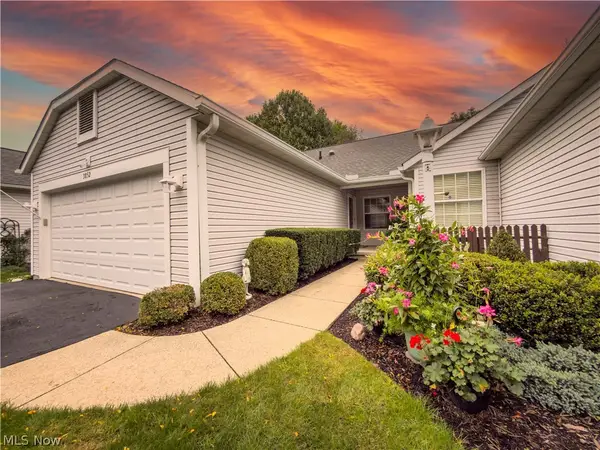 $359,900Pending3 beds 3 baths2,424 sq. ft.
3852 Woodbury Oval #89, Stow, OH 44224
MLS# 5248416Listed by: KELLER WILLIAMS CHERVENIC RLTY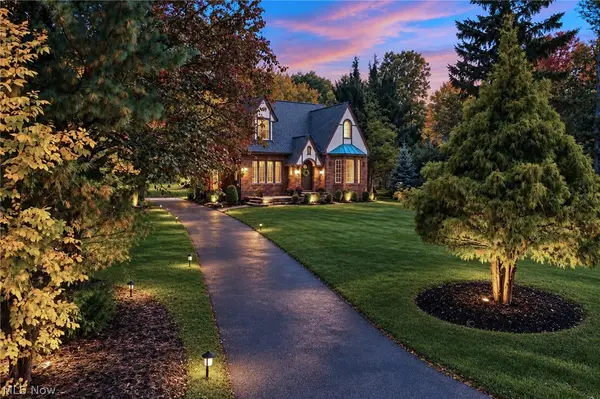 $350,000Activeundercontract4 beds 3 baths1,618 sq. ft.
1510 Arndale Road, Stow, OH 44224
MLS# 5253901Listed by: EXP REALTY, LLC. $350,000Pending3 beds 4 baths2,695 sq. ft.
2650 Lacolline Drive, Stow, OH 44224
MLS# 5253194Listed by: KELLER WILLIAMS CHERVENIC RLTY


Protect your home and budget from life's surprises with an Assurant Home Warranty, backed by a partner that supports you through every step of homeownership. Explore Plans.
©2026 Century 21 Real Estate LLC. All rights reserved. CENTURY 21®, the CENTURY 21 Logo and C21® are service marks owned by Century 21 Real Estate LLC. Century 21 Real Estate LLC fully supports the principles of the Fair Housing Act and the Equal Opportunity Act. Each office is independently owned and operated. Listing information is deemed reliable but not guaranteed accurate.