5092 Ridge Meadow Drive, Stow, OH 44224
Local realty services provided by:CENTURY 21 Premiere Properties
Upcoming open houses
- Sat, Oct 2412:00 pm - 01:00 pm
Listed by: kelsey m wozniak, andy wozniak
Office: keller williams greater metropolitan
MLS#:5253938
Source:OH_NORMLS
Price summary
- Price:$375,000
- Price per sq. ft.:$218.02
- Monthly HOA dues:$115
About this home
Welcome to this well-maintained 3-bedroom, 2.5-bath home offering over 1,700 square feet of total living space with thoughtful updates throughout! Built in 2003, this home features updated Laminate plank flooring on the main level and upstairs hallway, fresh paint, and an inviting living area complete with a gas fireplace and updated brick hearth and mantel. The kitchen offers painted cabinetry with updated hardware, refreshed countertops, added pantry storage, and newer appliances, including a refrigerator and dishwasher replaced in 2024. A breakfast nook provides a dedicated space for casual dining. Throughout the home, updated light fixtures, refinished stairs with a runner, and other improvements add to its appeal. Upstairs, you'll find three bedrooms and updated bathrooms, while the partially finished basement provides additional flexible space for your needs. Additional improvements include newer windows and a sliding door, both replaced in 2021, along with an updated storm door, full serviced furnace including new flue, capacitor and cleaned blower motor (just recently) and new roof in 2022. With a variety of updates already completed, this home is ready for its next owners. Schedule your showing today!...
Contact an agent
Home facts
- Year built:2003
- Subdivision & Development:Lakeside Commons
- Listing ID #:5253938
- Added:2 day(s) ago
- Updated:October 24, 2026 at 02:17 PM
Rooms and interior
- Bedrooms:3
- Total bathrooms:3
- Full bathrooms:2
- Half bathrooms:1
- Rooms Total:6
- Basement:Yes
- Basement Description:Partially Furnished
- Living area:1,720 sq. ft.
Heating and cooling
- Cooling:Central Air
- Heating:Forced Air, Gas
- Central air:Yes
Structure and exterior
- Roof:Asphalt
- Year built:2003
- Building area:1,720 sq. ft.
- Lot area:0.14 Acres
- Architectural Style:Colonial
- Construction Materials:Vinyl Siding
- Levels:2 Story
Utilities
- Water:Public
- Sewer:Public Sewer
Finances and disclosures
- Price:$375,000
- Price per sq. ft.:$218.02
- Tax amount:$5,496 (2025)
Parking
- Parking description:Attached, Garage
- Garage:Yes
- Garage spaces:2

New listings near 5092 Ridge Meadow Drive
- New
 $80,000Active1.84 Acres
5193 Young Road, Stow, OH 44224
MLS# 5255751Listed by: EXP REALTY, LLC. - New
 $165,000Active3 beds 2 baths1,435 sq. ft.
4922 Independence Circle #C, Stow, OH 44224
MLS# 5255042Listed by: EXP REALTY, LLC. - New

 $269,000Active3 beds 3 baths1,524 sq. ft.
2137 Maplewood Road, Stow, OH 44224
MLS# 5255556Listed by: CENTURY 21 HOMESTAR - New
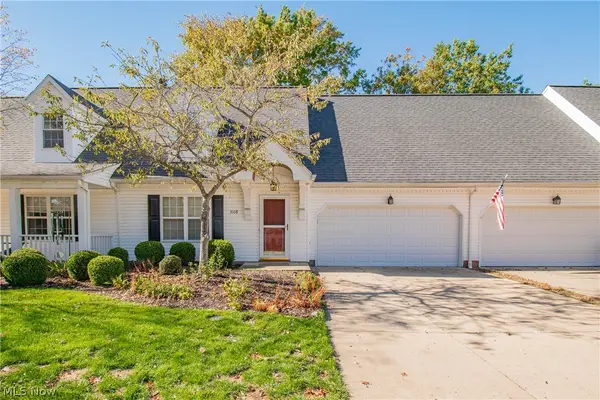 $289,900Active4 beds 3 baths1,868 sq. ft.
5008 Pine Point, Stow, OH 44224
MLS# 5253556Listed by: REAL OF OHIO - Open Sun, 11am to 1pmNew
 $299,900Active3 beds 3 baths2,592 sq. ft.
4102 Leewood Road, Stow, OH 44224
MLS# 5252647Listed by: THE AGENCY CLEVELAND NORTHCOAST 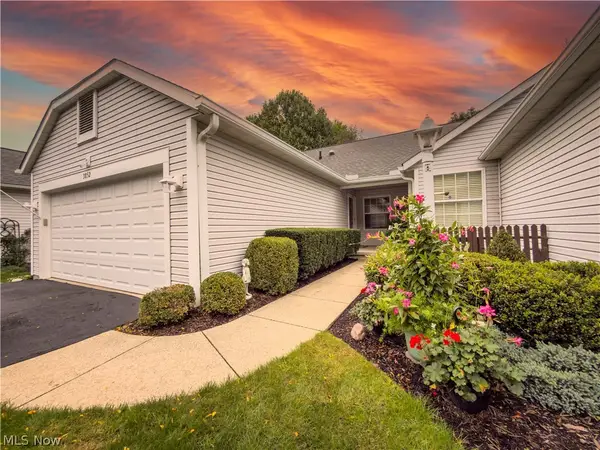 $359,900Pending3 beds 3 baths2,424 sq. ft.
3852 Woodbury Oval #89, Stow, OH 44224
MLS# 5248416Listed by: KELLER WILLIAMS CHERVENIC RLTY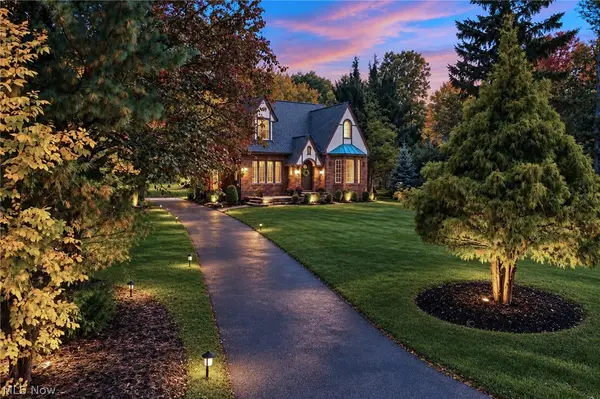 $350,000Activeundercontract4 beds 3 baths1,618 sq. ft.
1510 Arndale Road, Stow, OH 44224
MLS# 5253901Listed by: EXP REALTY, LLC. $310,000Pending4 beds 3 baths1,962 sq. ft.
1855 Hamden Lane, Stow, OH 44224
MLS# 5251386Listed by: EXP REALTY, LLC. $350,000Pending3 beds 4 baths2,695 sq. ft.
2650 Lacolline Drive, Stow, OH 44224
MLS# 5253194Listed by: KELLER WILLIAMS CHERVENIC RLTY


Protect your home and budget from life's surprises with an Assurant Home Warranty, backed by a partner that supports you through every step of homeownership. Explore Plans.
©2026 Century 21 Real Estate LLC. All rights reserved. CENTURY 21®, the CENTURY 21 Logo and C21® are service marks owned by Century 21 Real Estate LLC. Century 21 Real Estate LLC fully supports the principles of the Fair Housing Act and the Equal Opportunity Act. Each office is independently owned and operated. Listing information is deemed reliable but not guaranteed accurate.