
2205 Graham Road, Stow, OH 44224
Local realty services provided by:CENTURY 21 Darfus Realty
Listed by: mackenley meszaros, ricardo a simonelli
Office: keller williams chervenic rlty
MLS#:5256933
Source:OH_NORMLS
Price summary
- Price:$267,200
- Price per sq. ft.:$193.48
About this home
Welcome home! This conveniently located ranch on half an acre in Stow is ready for its next owner. Call now to schedule a tour of the 3 bedrooms, 3 full baths, open entertainment space, expansive fully fenced backyard, and full basement (with a brand new hot water tank) that this home boasts of. The detached 2 car garage and shed offer ample storage. The basement has incredible potential to be finished to offer more storage, another bedroom, or extra entertainment space. The exterior showcases the ability to enjoy nature without compromising on location. Enjoy s'mores at the firepit, let the dogs roam around the fully fenced yard, utilize the concrete parking pad for sports, and soak up some sun on the open deck. Simultaneously, you're able to enjoy the close proximity to everything Stow has to offer! At 2205 Graham Road, you're mere minutes away from an extensive dining and shopping scene, a plethora of grocery options, and plenty of parks/trails/playgrounds. Don't miss your chance to call this lovely house your home today!...
Contact an agent
Home facts
- Year built:1975
- Subdivision & Development:Stow Highlands Allotment
- Listing ID #:5256933
- Added:1 day(s) ago
- Updated:October 30, 2026 at 03:48 AM
Rooms and interior
- Bedrooms:3
- Total bathrooms:3
- Full bathrooms:3
- Rooms Total:7
- Kitchen Description:Dishwasher, Microwave, Range, Refrigerator
- Basement:Yes
- Basement Description:Full, Unfinished
- Living area:1,381 sq. ft.
Heating and cooling
- Cooling:Central Air
- Heating:Forced Air, Gas
- Central air:Yes
Structure and exterior
- Roof:Asphalt
- Year built:1975
- Building area:1,381 sq. ft.
- Lot area:0.5 Acres
- Architectural Style:Ranch
- Construction Materials:Wood Siding
- Exterior Features:Deck
- Levels:1 Story, 1 Story
Utilities
- Water:Public
- Sewer:Public Sewer
Finances and disclosures
- Price:$267,200
- Price per sq. ft.:$193.48
- Tax amount:$4,877 (2025)
Features and amenities
- Appliances:Dishwasher, Microwave, Range, Refrigerator, Washer
- Laundry features:Dryer, Washer
Parking
- Parking description:Detached, Driveway, Garage
- Garage:Yes
- Garage spaces:2

New listings near 2205 Graham Road
- Coming SoonOpen Thu, 5 to 6pm
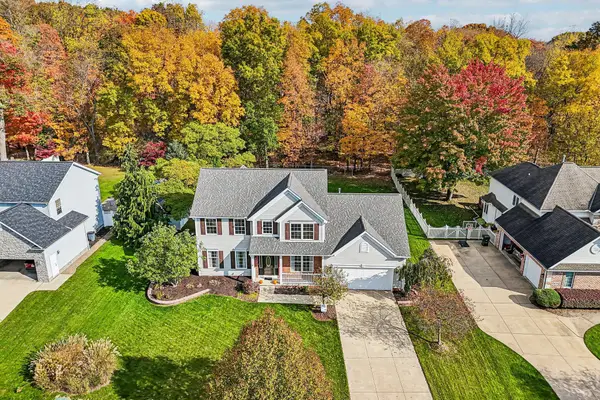 $400,000Coming Soon4 beds 3 baths2,946 sq. ft.
5131 Beckett Ridge, Stow, OH 44224
MLS# 226040996Listed by: EXACTLY - New
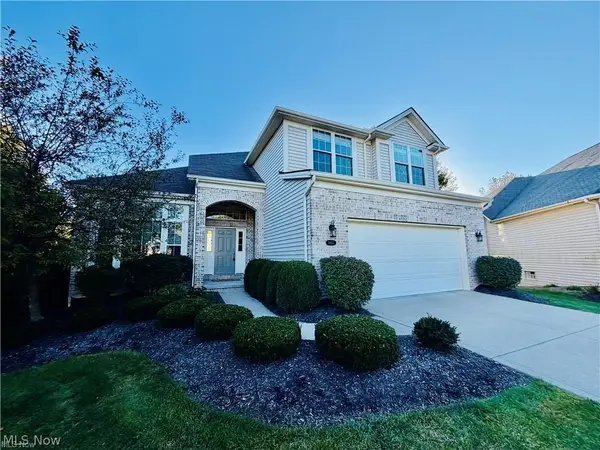 $574,900Active3 beds 3 baths2,473 sq. ft.
4457 Forest Lake Court, Stow, OH 44224
MLS# 5257035Listed by: KELLER WILLIAMS CHERVENIC RLTY - New
 $59,000Active1 beds 1 baths753 sq. ft.
3066 Kent Road #309, Stow, OH 44224
MLS# 5256064Listed by: KELLER WILLIAMS CHERVENIC RLTY - New
 $179,900Active2 beds 3 baths
3851 Lake Run Boulevard, Stow, OH 44224
MLS# 5256921Listed by: HARVEST HOME REALTY, CORP. - Open Sun, 2:30 to 4pmNew
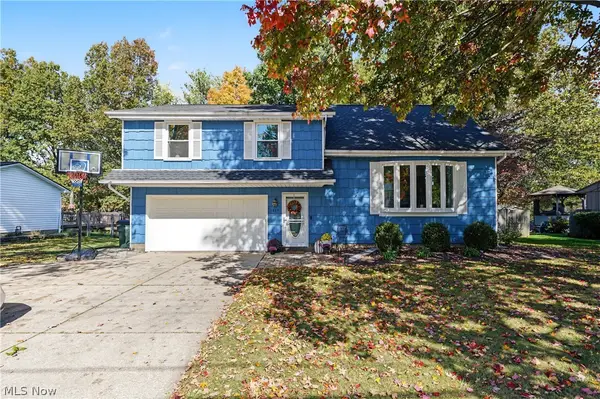 $329,000Active4 beds 2 baths2,236 sq. ft.
1879 Hibbard Drive, Stow, OH 44224
MLS# 5253000Listed by: KELLER WILLIAMS CHERVENIC RLTY - New
 $249,000Active4 beds 3 baths1,560 sq. ft.
3502 Homewood Avenue, Cuyahoga Falls, OH 44221
MLS# 5255859Listed by: EXP REALTY, LLC.  $291,480Pending3 beds 2 baths1,692 sq. ft.
1297 Homesite Drive, Stow, OH 44224
MLS# 5255273Listed by: KELLER WILLIAMS CHERVENIC RLTY- New
 $80,000Active1.84 Acres
5193 Young Road, Stow, OH 44224
MLS# 5255751Listed by: EXP REALTY, LLC. - Open Sat, 11am to 12:30pmNew
 $165,000Active3 beds 2 baths1,435 sq. ft.
4922 Independence Circle #C, Stow, OH 44224
MLS# 5255042Listed by: EXP REALTY, LLC.


Protect your home and budget from life's surprises with an Assurant Home Warranty, backed by a partner that supports you through every step of homeownership. Explore Plans.
©2026 Century 21 Real Estate LLC. All rights reserved. CENTURY 21®, the CENTURY 21 Logo and C21® are service marks owned by Century 21 Real Estate LLC. Century 21 Real Estate LLC fully supports the principles of the Fair Housing Act and the Equal Opportunity Act. Each office is independently owned and operated. Listing information is deemed reliable but not guaranteed accurate.