
3502 Homewood Avenue, Cuyahoga Falls, OH 44221
Local realty services provided by:CENTURY 21 DeAnna Realty
Listed by: ellen m chaney, amy l hoes
Office: exp realty, llc.
MLS#:5255859
Source:OH_NORMLS
Price summary
- Price:$249,000
- Price per sq. ft.:$159.62
About this home
Welcome to your own private retreat in the woods! Tucked away in a peaceful, almost half acre wooded setting yet conveniently located near freeways, shopping, dining, and downtown Cuyahoga Falls, this beautifully remodeled home offers the perfect blend of privacy and accessibility. Completely updated throughout, the home features a brand-new kitchen with stainless steel appliances, three bedrooms, three full baths, a cozy fireplace, and a deck overlooking the private backyard. Move-in ready and full of charm, this property would make a wonderful primary residence, rental investment, or potential short-term rental opportunity. Schedule your private showing today, this one won't last!
Contact an agent
Home facts
- Year built:1950
- Subdivision & Development:City Farms
- Listing ID #:5255859
- Added:1 day(s) ago
- Updated:October 25, 2026 at 10:15 AM
Rooms and interior
- Bedrooms:4
- Total bathrooms:3
- Full bathrooms:3
- Rooms Total:7
- Kitchen Description:Dishwasher, Microwave, Range, Refrigerator
- Basement:Yes
- Basement Description:Full
- Living area:1,560 sq. ft.
Heating and cooling
- Heating:Forced Air, Gas
Structure and exterior
- Roof:Asphalt, Fiberglass
- Year built:1950
- Building area:1,560 sq. ft.
- Lot area:0.46 Acres
- Construction Materials:Wood Siding
- Exterior Features:Deck
- Levels:2 Story
Utilities
- Water:Public, Well
- Sewer:Public Sewer
Finances and disclosures
- Price:$249,000
- Price per sq. ft.:$159.62
- Tax amount:$1,432 (2025)
Features and amenities
- Appliances:Dishwasher, Microwave, Range, Refrigerator
Parking
- Parking description:Driveway

New listings near 3502 Homewood Avenue
- New
 $525,000Active4 beds 4 baths3,395 sq. ft.
425 Middlestone Way, Cuyahoga Falls, OH 44223
MLS# 5255880Listed by: BERKSHIRE HATHAWAY HOMESERVICES STOUFFER REALTY - New
 $150,000Active4 beds 2 baths1,464 sq. ft.
1560 2nd Street, Cuyahoga Falls, OH 44221
MLS# 5255698Listed by: RE/MAX TRENDS REALTY - New
 $209,900Active4 beds 1 baths1,184 sq. ft.
1528 Myrtle Avenue, Cuyahoga Falls, OH 44221
MLS# 5255650Listed by: BERKSHIRE HATHAWAY HOMESERVICES SIMON & SALHANY REALTY - Open Sun, 12 to 1:30pmNew
 $225,000Active3 beds 1 baths1,165 sq. ft.
809 Curtis Avenue, Cuyahoga Falls, OH 44221
MLS# 5255526Listed by: REAL OF OHIO - New
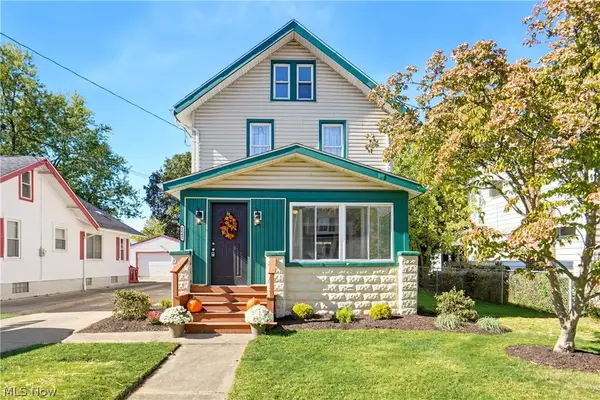 $239,900Active3 beds 1 baths1,212 sq. ft.
2642 6th Street, Cuyahoga Falls, OH 44221
MLS# 5255223Listed by: EXP REALTY, LLC. - New
 $209,900Active3 beds 1 baths1,320 sq. ft.
2319 26th Street, Cuyahoga Falls, OH 44223
MLS# 5254975Listed by: COLDWELL BANKER SCHMIDT REALTY - New
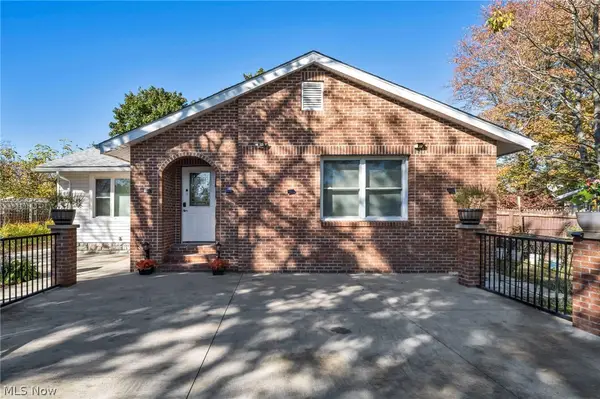 $275,000Active3 beds 2 baths2,293 sq. ft.
2721 Maitland Avenue, Cuyahoga Falls, OH 44223
MLS# 5254740Listed by: KELLER WILLIAMS CHERVENIC RLTY - New
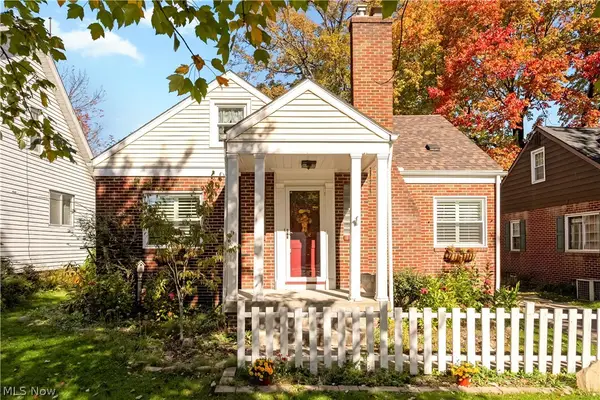 $244,900Active3 beds 3 baths
1731 Broad Boulevard, Cuyahoga Falls, OH 44223
MLS# 5254929Listed by: MCDOWELL HOMES REAL ESTATE SERVICES - New
 $220,000Active3 beds 1 baths1,166 sq. ft.
2711 Ironwood Street, Cuyahoga Falls, OH 44221
MLS# 5254752Listed by: BERKSHIRE HATHAWAY HOMESERVICES SIMON & SALHANY REALTY


Protect your home and budget from life's surprises with an Assurant Home Warranty, backed by a partner that supports you through every step of homeownership. Explore Plans.
©2026 Century 21 Real Estate LLC. All rights reserved. CENTURY 21®, the CENTURY 21 Logo and C21® are service marks owned by Century 21 Real Estate LLC. Century 21 Real Estate LLC fully supports the principles of the Fair Housing Act and the Equal Opportunity Act. Each office is independently owned and operated. Listing information is deemed reliable but not guaranteed accurate.