10125 Westridge Lane, Streetsboro, OH 44241
Local realty services provided by:CENTURY 21 Bolte Real Estate
Listed by: dale j sibits
Office: arrow realty
MLS#:5231754
Source:OH_NORMLS
Price summary
- Price:$394,900
- Price per sq. ft.:$138.08
- Monthly HOA dues:$37.5
About this home
Come see the marvelous rebirth of this 20 year old Colonial. So loaded with so much new its a shame to call it used. After entering the foyer entry thru the brand new entry door this center hall colonial your eyes will be drawn immediately to the kitchen! All new white cabinetry and shiny handles that sparkle in the lights will catch your gaze. The white Quartz counter tops are sleek and smooth. The center island has plenty of storage and a built in wine rack. And did I say shiny? Well that describes the all new Samsung stainless steel appliances, stove, refrigerator, dishwasher and microwave. Quality is apparent throughout this redo. The deep Farmhouse sink and faucet are amazing. The new luxury flooring is throughout the first and leads you perfectly into the large adjoining family room. New French doors are an exit to the new composite deck. The first floor also features a formal dining room and what most feel another room off the foyer that can easily be the home office, study or you use your imagination. A half bath of the first has been completely redone with new fixtures. The second level has 4 bedrooms, all four have brand new neutral colored carpeting. The primary suite features a walk in closet and a master bath to be proud of. From the soaking tub and the corner glass shower, you see that time and thinking went into this planned space. Great ceramic flooring and brand new vanity with double bowl sink. The lighted mirror is not just that but it is a fog free mirror! All three other bedrooms are very generously sized and are bright and have plenty of natural lighting. The other full bath on the second floor has a new vanity, toilet and shower faucet. The lower level rec-room is huge and has an abundances of possibilities. You are given a palette too work your own magic. All new carpeting. The basements fully plumbed and is ready for an expansion for another full bath. Brand new roof this June! Great lot! Come see, you will leave amazed....
Contact an agent
Home facts
- Year built:2006
- Subdivision & Development:Tinkers Green Ph 5
- Listing ID #:5231754
- Added:45 day(s) ago
- Updated:September 13, 2026 at 07:29 AM
Rooms and interior
- Bedrooms:4
- Total bathrooms:3
- Full bathrooms:2
- Half bathrooms:1
- Rooms Total:8
- Kitchen Description:Dishwasher, Microwave, Range, Refrigerator
- Basement:Yes
- Basement Description:Finished
- Living area:2,860 sq. ft.
Heating and cooling
- Cooling:Central Air
- Heating:Forced Air, Gas
- Central air:Yes
Structure and exterior
- Roof:Asphalt
- Year built:2006
- Building area:2,860 sq. ft.
- Lot area:0.42 Acres
- Architectural Style:Colonial
- Construction Materials:Vinyl Siding
- Exterior Features:Deck
- Levels:2 Stories, 2 Story
Utilities
- Water:Public
- Sewer:Public Sewer
Finances and disclosures
- Price:$394,900
- Price per sq. ft.:$138.08
- Tax amount:$4,993 (2025)
Features and amenities
- Appliances:Dishwasher, Microwave, Range, Refrigerator
Parking
- Parking description:Attached, Garage
- Garage:Yes
- Garage spaces:2

New listings near 10125 Westridge Lane
- New
 $565,000Active4 beds 4 baths3,808 sq. ft.
222 Emerald Avenue, Streetsboro, OH 44241
MLS# 5239437Listed by: RE/MAX ABOVE & BEYOND - New
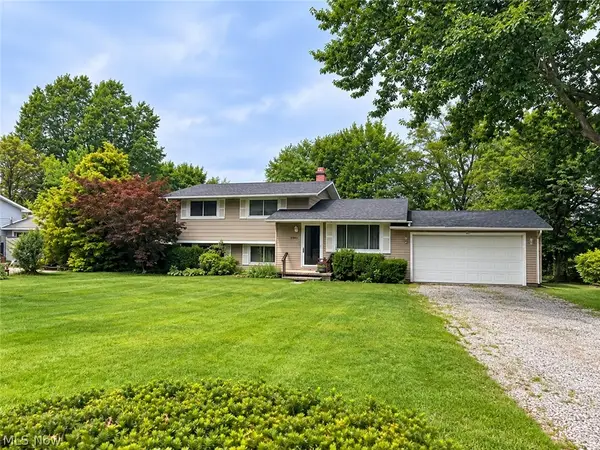
 $249,900Active3 beds 1 baths1,608 sq. ft.
10121 N Delmonte Boulevard, Streetsboro, OH 44241
MLS# 5243594Listed by: CENTURY 21 CAROLYN RILEY RL. EST. SRVCS, INC. - New
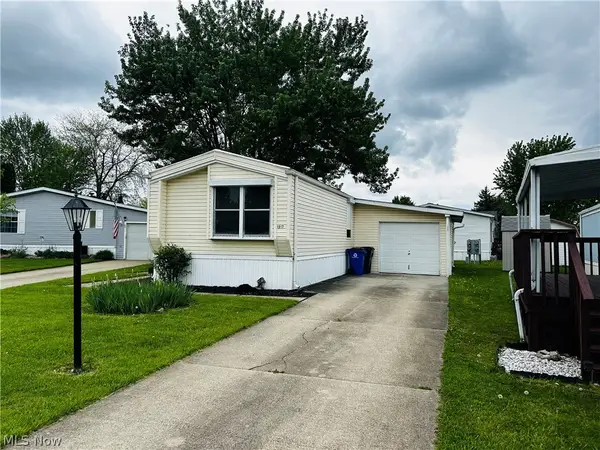 $36,000Active2 beds 2 baths
1517 Lady Anne, Streetsboro, OH 44241
MLS# 5244119Listed by: KELLER WILLIAMS CHERVENIC RLTY - New
 $400,000Active2 beds 2 baths1,912 sq. ft.
1974 Fairways, Streetsboro, OH 44241
MLS# 5242672Listed by: THE AGENCY CLEVELAND NORTHCOAST - New
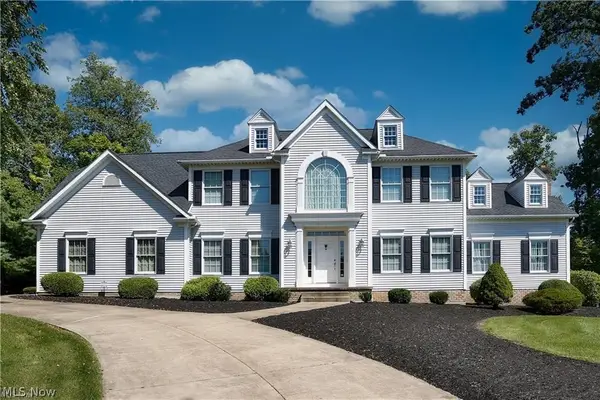 $525,000Active4 beds 4 baths3,308 sq. ft.
8926 Topaz Terrace, Streetsboro, OH 44241
MLS# 5243616Listed by: EXP REALTY, LLC. - New
 $440,000Active5 beds 4 baths3,662 sq. ft.
1653 Mcguinness Avenue, Streetsboro, OH 44241
MLS# 5243733Listed by: OPENDOOR BROKERAGE LLC  $275,000Pending3 beds 2 baths2,046 sq. ft.
7900 Twin Hills Road, Streetsboro, OH 44241
MLS# 5240959Listed by: KELLER WILLIAMS CHERVENIC RLTY- Open Sun, 1 to 3pmNew
 $619,900Active4 beds 4 baths4,293 sq. ft.
2160 Hunting Valley Lane, Streetsboro, OH 44241
MLS# 5241935Listed by: SERENITY REALTY 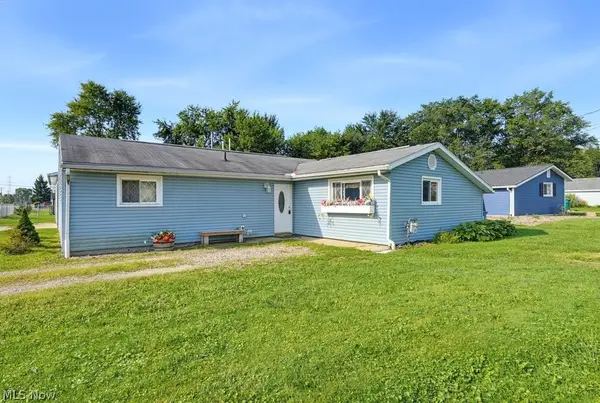 $200,000Pending3 beds 2 baths1,369 sq. ft.
2668 Notle Street, Streetsboro, OH 44241
MLS# 5242410Listed by: KELLER WILLIAMS CHERVENIC RLTY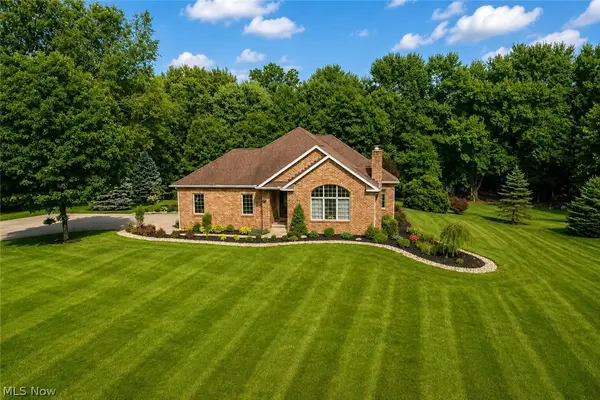 $599,900Active3 beds 3 baths1,841 sq. ft.
9010 Diagonal Road, Streetsboro, OH 44241
MLS# 5240820Listed by: CENTURY 21 GOLDFIRE REALTY


Protect your home and budget from life's surprises with an Assurant Home Warranty, backed by a partner that supports you through every step of homeownership. Explore Plans.
©2026 Century 21 Real Estate LLC. All rights reserved. CENTURY 21®, the CENTURY 21 Logo and C21® are service marks owned by Century 21 Real Estate LLC. Century 21 Real Estate LLC fully supports the principles of the Fair Housing Act and the Equal Opportunity Act. Each office is independently owned and operated. Listing information is deemed reliable but not guaranteed accurate.