222 Emerald Avenue, Streetsboro, OH 44241
Local realty services provided by:CENTURY 21 HomeStar
Listed by: deborah clark
Office: re/max above & beyond
MLS#:5239437
Source:OH_NORMLS
Price summary
- Price:$565,000
- Price per sq. ft.:$148.37
- Monthly HOA dues:$20.83
About this home
Tucked away on a cul-de-sac in Streetsboro’s sought-after Stonegate development, this beautifully maintained 4 bedroom, 3.5-bath, 3,808 overall sq ft, 2006 conventional style home delivers the ideal blend of comfortable everyday living and thoughtful updates. An open and welcoming first floor features updated LVP flooring (approx. 2020), a dining room with tray ceiling, private office, convenient first-floor laundry, and a dual staircase. The spacious kitchen opens to the family room and includes granite countertops & updated sink (2019), newer refrigerator, oven, and garbage disposal—perfectly positioned for gathering and entertaining. Enjoy the warmth of the stone gas fireplace and abundant natural light from the family room’s large windows.
Upstairs, the owner’s suite offers vaulted ceilings, an ensuite bath, and two walk-in closets, while the hall bath was updated in 2026. The 1,016 sq ft finished walk-out basement adds valuable living space with vinyl flooring and a full bath—ideal for a recreation room, guest area, home gym, or entertaining space. Outside, enjoy a deck that overlooks a peaceful, wooded area, flagstone patio (2021), and a large custom 12-by-16 shed with electric (2020). Major improvements include a 2020 roof, 2024 furnace and A/C with Aprilaire whole-house humidifier, hot-water and expansion tank (2024), updated insulated garage door (approx. 2019), washer & dryer (approx. 2yrs old) and more. Home warranty included. A move-in-ready opportunity with room to live, work, relax, and entertain....
Contact an agent
Home facts
- Year built:2006
- Listing ID #:5239437
- Added:1 day(s) ago
- Updated:September 12, 2026 at 02:29 PM
Rooms and interior
- Bedrooms:4
- Total bathrooms:4
- Full bathrooms:3
- Half bathrooms:1
- Rooms Total:8
- Kitchen Description:Dishwasher, Microwave, Range, Refrigerator
- Basement:Yes
- Basement Description:Full, Partially Furnished
- Living area:3,808 sq. ft.
Heating and cooling
- Cooling:Central Air
- Heating:Forced Air, Gas
- Central air:Yes
Structure and exterior
- Roof:Asphalt
- Year built:2006
- Building area:3,808 sq. ft.
- Lot area:0.85 Acres
- Architectural Style:Colonial, Conventional
- Exterior Features:Deck, Patio
- Levels:2 Stories, 2 Story
Utilities
- Water:Public
- Sewer:Public Sewer
Finances and disclosures
- Price:$565,000
- Price per sq. ft.:$148.37
- Tax amount:$6,386 (2025)
Features and amenities
- Appliances:Dishwasher, Microwave, Range, Refrigerator
Parking
- Parking description:Garage
- Garage:Yes
- Garage spaces:2

New listings near 222 Emerald Avenue
- New
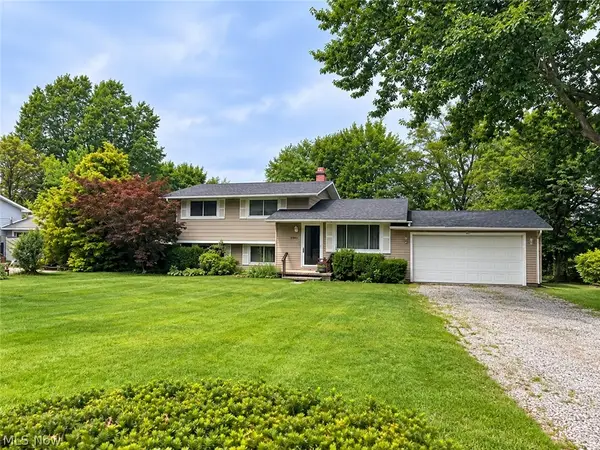
 $249,900Active3 beds 1 baths1,608 sq. ft.
10121 N Delmonte Boulevard, Streetsboro, OH 44241
MLS# 5243594Listed by: CENTURY 21 CAROLYN RILEY RL. EST. SRVCS, INC. - New
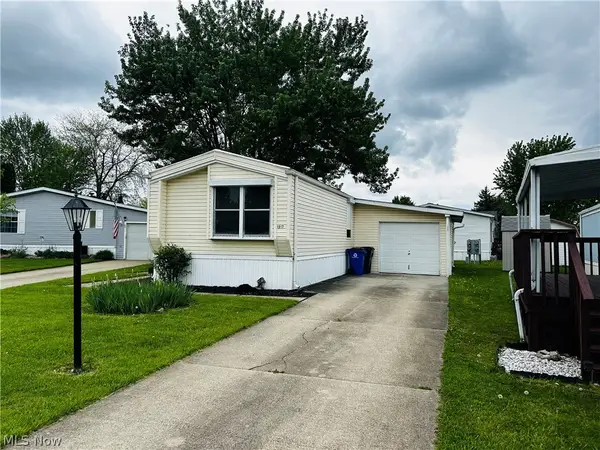 $36,000Active2 beds 2 baths
1517 Lady Anne, Streetsboro, OH 44241
MLS# 5244119Listed by: KELLER WILLIAMS CHERVENIC RLTY - New
 $400,000Active2 beds 2 baths1,912 sq. ft.
1974 Fairways, Streetsboro, OH 44241
MLS# 5242672Listed by: THE AGENCY CLEVELAND NORTHCOAST - New
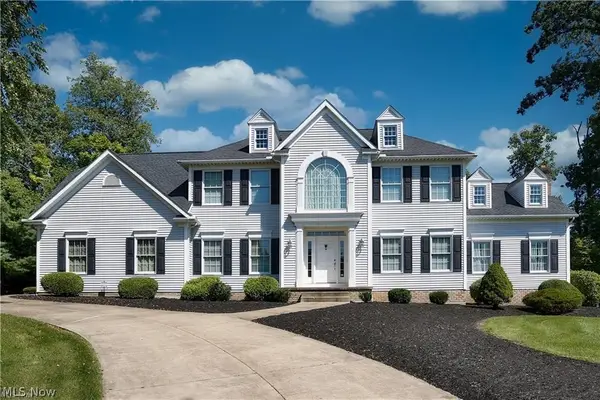 $525,000Active4 beds 4 baths3,308 sq. ft.
8926 Topaz Terrace, Streetsboro, OH 44241
MLS# 5243616Listed by: EXP REALTY, LLC. - New
 $440,000Active5 beds 4 baths3,662 sq. ft.
1653 Mcguinness Avenue, Streetsboro, OH 44241
MLS# 5243733Listed by: OPENDOOR BROKERAGE LLC - New
 $275,000Active3 beds 2 baths2,046 sq. ft.
7900 Twin Hills Road, Streetsboro, OH 44241
MLS# 5240959Listed by: KELLER WILLIAMS CHERVENIC RLTY - Open Sun, 1 to 3pmNew
 $619,900Active4 beds 4 baths4,293 sq. ft.
2160 Hunting Valley Lane, Streetsboro, OH 44241
MLS# 5241935Listed by: SERENITY REALTY 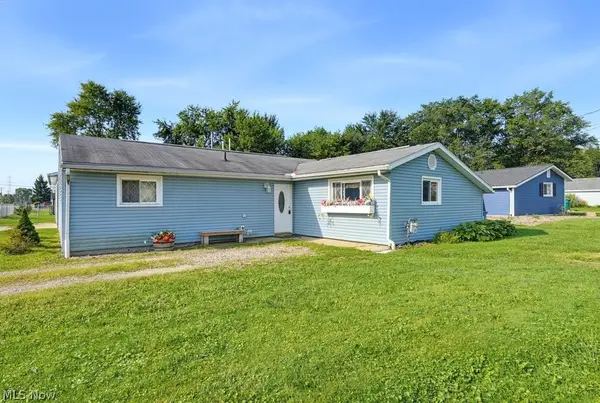 $200,000Pending3 beds 2 baths1,369 sq. ft.
2668 Notle Street, Streetsboro, OH 44241
MLS# 5242410Listed by: KELLER WILLIAMS CHERVENIC RLTY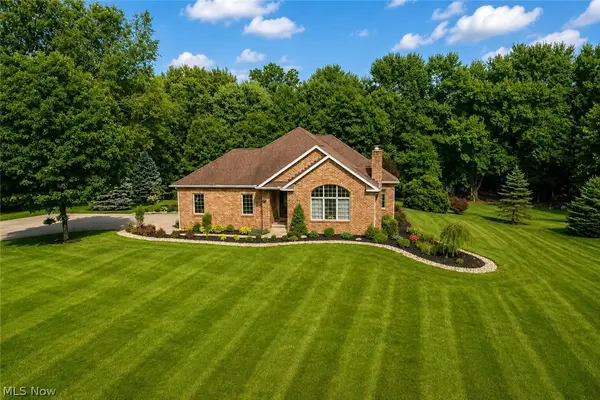 $599,900Active3 beds 3 baths1,841 sq. ft.
9010 Diagonal Road, Streetsboro, OH 44241
MLS# 5240820Listed by: CENTURY 21 GOLDFIRE REALTY


Protect your home and budget from life's surprises with an Assurant Home Warranty, backed by a partner that supports you through every step of homeownership. Explore Plans.
©2026 Century 21 Real Estate LLC. All rights reserved. CENTURY 21®, the CENTURY 21 Logo and C21® are service marks owned by Century 21 Real Estate LLC. Century 21 Real Estate LLC fully supports the principles of the Fair Housing Act and the Equal Opportunity Act. Each office is independently owned and operated. Listing information is deemed reliable but not guaranteed accurate.