1560 Evergreen Drive, Streetsboro, OH 44241
Local realty services provided by:CENTURY 21 Full Service Realty
1560 Evergreen Drive,Streetsboro, OH 44241
$297,000
- 3 Beds
- 2 Baths
- - sq. ft.
- Single family
- Sold
Listed by: jose medina
Office: keller williams legacy group realty
MLS#:5229835
Source:OH_NORMLS
Sorry, we are unable to map this address
Price summary
- Price:$297,000
About this home
Freshly updated ranch on a spacious .70-acre lot in Streetsboro offering 3 bedrooms, 1.5 baths, an oversized 2-car garage, and a bright open layout! A new concrete parking area and gravel driveway lead to the home, with gated access to the backyard. Inside, the living room features all-new flooring, fresh paint, recessed lighting, updated fixtures, and bay windows that fill the space with natural light. The living room flows into the eat-in kitchen, featuring granite countertops, stainless steel appliances, new cabinetry, tile backsplash, breakfast bar, vaulted ceiling over the dining area features skylights, and a fantastic layout for everyday living.
Just off the kitchen, the family room offers even more flexible space with new flooring, a ceiling fan, and windows overlooking the beautiful yard. A nearby laundry and half bath combo adds main-level convenience. Down the hall are three bedrooms with new carpet, including one with sliding doors that open to the stone paver patio. The fully renovated main bath features a tile shower and skylight.
Outside, enjoy a fenced backyard, concrete pad off the family room, stone paver patio, and an extra-large storage shed. Additional updates include a new roof, new garage door and opener, new gutters and downspouts, some new windows, new exterior doors, new baseboards, fresh paint, new lights, fixtures, and flooring throughout. A move-in-ready home with modern updates, great natural light, and plenty of outdoor space!...
Contact an agent
Home facts
- Year built:1959
- Subdivision & Development:Wilcox Park Estate
- Listing ID #:5229835
- Added:46 day(s) ago
- Updated:September 14, 2026 at 06:23 AM
Rooms and interior
- Bedrooms:3
- Total bathrooms:2
- Full bathrooms:1
- Half bathrooms:1
- Rooms Total:7
Heating and cooling
- Cooling:Central Air
- Heating:Baseboard
- Central air:Yes
Structure and exterior
- Roof:Asphalt, Fiberglass
- Year built:1959
- Architectural Style:Conventional
- Construction Materials:Wood Siding
- Exterior Features:Patio
- Foundation Description:Slab
- Levels:1 Story
Utilities
- Water:Well
- Sewer:Public Sewer
Finances and disclosures
- Price:$297,000
- Tax amount:$3,052 (2025)
Parking
- Parking description:Attached, Garage
- Garage:Yes
- Garage spaces:2

New listings near 1560 Evergreen Drive
- New
 $565,000Active4 beds 4 baths3,808 sq. ft.
222 Emerald Avenue, Streetsboro, OH 44241
MLS# 5239437Listed by: RE/MAX ABOVE & BEYOND - New
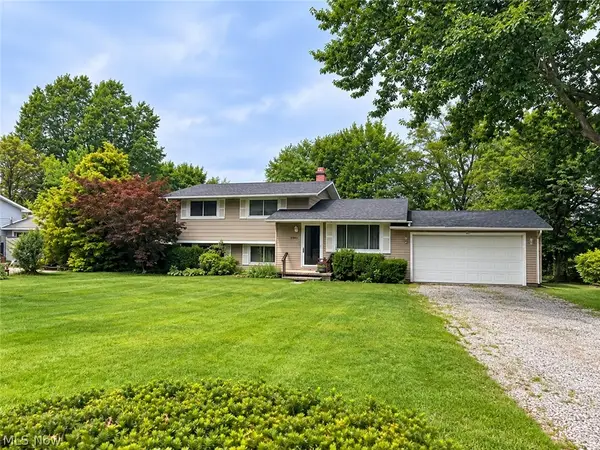
 $249,900Active3 beds 1 baths1,608 sq. ft.
10121 N Delmonte Boulevard, Streetsboro, OH 44241
MLS# 5243594Listed by: CENTURY 21 CAROLYN RILEY RL. EST. SRVCS, INC. - New
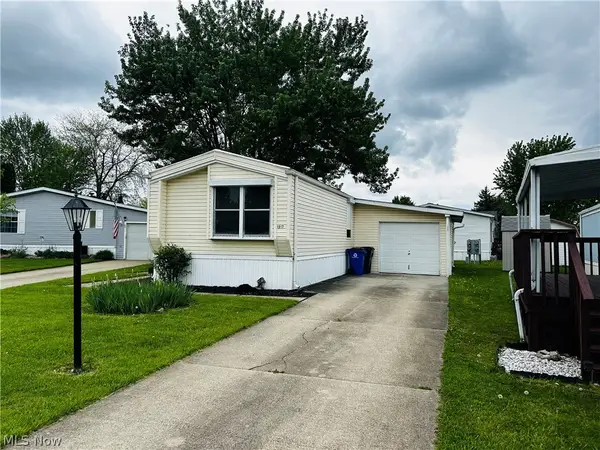 $36,000Active2 beds 2 baths
1517 Lady Anne, Streetsboro, OH 44241
MLS# 5244119Listed by: KELLER WILLIAMS CHERVENIC RLTY - New
 $400,000Active2 beds 2 baths1,912 sq. ft.
1974 Fairways, Streetsboro, OH 44241
MLS# 5242672Listed by: THE AGENCY CLEVELAND NORTHCOAST - New
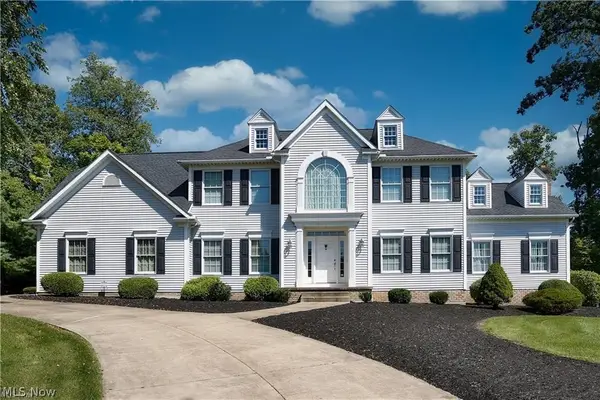 $525,000Active4 beds 4 baths3,308 sq. ft.
8926 Topaz Terrace, Streetsboro, OH 44241
MLS# 5243616Listed by: EXP REALTY, LLC. - New
 $440,000Active5 beds 4 baths3,662 sq. ft.
1653 Mcguinness Avenue, Streetsboro, OH 44241
MLS# 5243733Listed by: OPENDOOR BROKERAGE LLC  $275,000Pending3 beds 2 baths2,046 sq. ft.
7900 Twin Hills Road, Streetsboro, OH 44241
MLS# 5240959Listed by: KELLER WILLIAMS CHERVENIC RLTY- New
 $619,900Active4 beds 4 baths4,293 sq. ft.
2160 Hunting Valley Lane, Streetsboro, OH 44241
MLS# 5241935Listed by: SERENITY REALTY 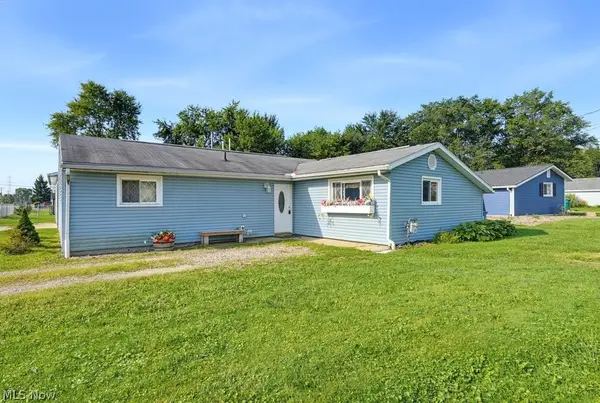 $200,000Pending3 beds 2 baths1,369 sq. ft.
2668 Notle Street, Streetsboro, OH 44241
MLS# 5242410Listed by: KELLER WILLIAMS CHERVENIC RLTY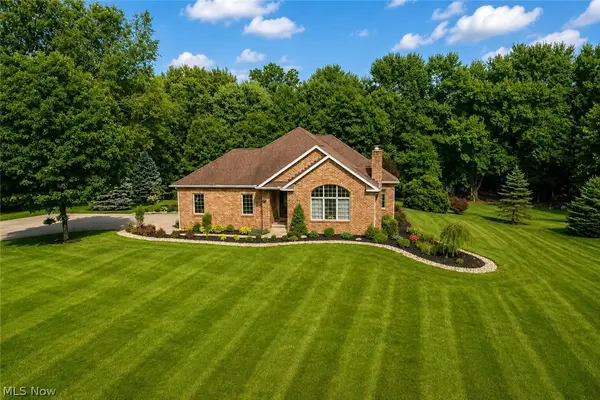 $599,900Active3 beds 3 baths1,841 sq. ft.
9010 Diagonal Road, Streetsboro, OH 44241
MLS# 5240820Listed by: CENTURY 21 GOLDFIRE REALTY


Protect your home and budget from life's surprises with an Assurant Home Warranty, backed by a partner that supports you through every step of homeownership. Explore Plans.
©2026 Century 21 Real Estate LLC. All rights reserved. CENTURY 21®, the CENTURY 21 Logo and C21® are service marks owned by Century 21 Real Estate LLC. Century 21 Real Estate LLC fully supports the principles of the Fair Housing Act and the Equal Opportunity Act. Each office is independently owned and operated. Listing information is deemed reliable but not guaranteed accurate.