15659 Bittersweet Court, Strongsville, OH 44136
Local realty services provided by:CENTURY 21 Lakeside Realty
Listed by: george vujadinovic
Office: exp realty, llc.
MLS#:5257046
Source:OH_NORMLS
Price summary
- Price:$319,000
- Price per sq. ft.:$128.53
About this home
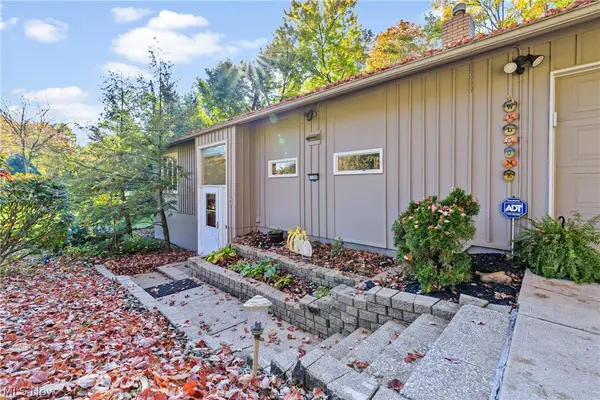
Welcome to this beautiful ranch located on a quiet cul-de-sac in the heart of Strongsville, offering plenty of living space, numerous updates, and a private wooded backyard! As you step inside, you'll be greeted by an open floor plan, featuring kitchen with stainless steel appliances and a kitchen island The main level features 3 bedrooms and 2 FULL BATHROOMS, including a private master bathroom for added convenience. Head downstairs and you'll find a spacious finished basement offering plenty of additional living space! The basement features a kitchenette, a beautiful bar area with glass shelving, and a bonus room that could be used as a 4th bedroom, home office, gym, or guest room. There is even a pool table, making this space perfect for entertaining family and friends! Take a step outside to enjoy the spacious deck overlooking a beautiful wooded backyard, offering plenty of privacy and a peaceful setting to relax or entertain. A storage shed provides additional space for all your outdoor equipment. This home also comes with numerous updates, including a NEW ELECTRICAL PANEL, new electric meter, 240V garage outlet for EV charging, Ecobee Premium Smart Thermostat, smart light switches, LED lighting, and remote-controlled ceiling fans in all bedrooms. All exterior walls and garage walls have been insulated with injection foam. Additional insulation has also been installed above the garage and in the attic. Other improvements include a newly installed master bathroom exhaust fan and new carpeting with padding in the basement bonus room. The deck has also been repaired and painted, along with updated outdoor light fixtures and a new deck outlet. The furnace and A/C have been professionally maintained with several components replaced, including the furnace blower motor and capacitor. The garage also features convenient hot and cold water connections! Don't miss out—schedule your private showing today!...
Contact an agent
Home facts
- Year built:1983
- Listing ID #:5257046
- Added:1 day(s) ago
- Updated:October 30, 2026 at 08:45 PM
Rooms and interior
- Bedrooms:3
- Total bathrooms:2
- Full bathrooms:2
- Rooms Total:6
- Kitchen Description:Dishwasher, Microwave, Range, Refrigerator
- Basement:Yes
- Basement Description:Finished, Full
- Living area:2,482 sq. ft.
Heating and cooling
- Cooling:Central Air
- Heating:Forced Air, Gas
- Central air:Yes
Structure and exterior
- Roof:Asphalt, Fiberglass
- Year built:1983
- Building area:2,482 sq. ft.
- Lot area:0.29 Acres
- Architectural Style:Ranch
- Construction Materials:Aluminium Siding
- Exterior Features:Deck, Patio, Porch
- Levels:1 Story, 2 Story
Utilities
- Water:Public
- Sewer:Public Sewer
Finances and disclosures
- Price:$319,000
- Price per sq. ft.:$128.53
- Tax amount:$3,581 (2025)
Features and amenities
- Appliances:Dishwasher, Microwave, Range, Refrigerator, Washer
- Laundry features:Dryer, Washer
Parking
- Parking description:Attached, Garage, Paved
- Garage:Yes
- Garage spaces:2

New listings near 15659 Bittersweet Court

 $140,000Pending3 beds 2 baths1,633 sq. ft.
18007 Prospect Road, Strongsville, OH 44149
MLS# 5257213Listed by: CENTURY 21 DEPIERO & ASSOCIATES, INC.- New
 $270,000Active2 beds 2 baths1,688 sq. ft.
12946 Olympus Way, Strongsville, OH 44149
MLS# 5256787Listed by: RUSSELL REAL ESTATE SERVICES - New
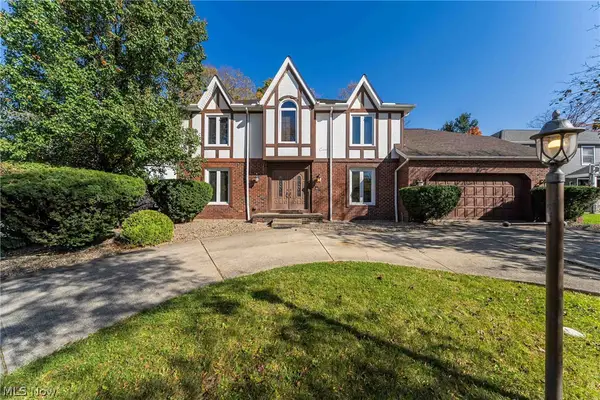 $524,900Active4 beds 4 baths4,335 sq. ft.
18903 Heritage Trail, Strongsville, OH 44136
MLS# 5256337Listed by: HOTDOORS, LLC - New
 $105,000Active2.92 Acres
V/L Webster, Strongsville, OH 44136
MLS# 5256526Listed by: EXP REALTY, LLC. - New
 $289,900Active3 beds 3 baths1,610 sq. ft.
19305 Idlewood Trail, Strongsville, OH 44149
MLS# 5256586Listed by: COLDWELL BANKER SCHMIDT REALTY - New
 $450,000Active3 beds 3 baths3,200 sq. ft.
18492 Bunker Hill Drive, Strongsville, OH 44136
MLS# 5256242Listed by: BERKSHIRE HATHAWAY HOMESERVICES STOUFFER REALTY - New
 $490,000Active4 beds 3 baths2,316 sq. ft.
17303 Ridge Creek Road, Strongsville, OH 44136
MLS# 5255878Listed by: KELLER WILLIAMS ELEVATE - New
 $299,900Active2 beds 1 baths1,120 sq. ft.
10347 Prospect Road, Strongsville, OH 44149
MLS# 5254927Listed by: EXP REALTY, LLC.  $619,900Pending4 beds 4 baths4,358 sq. ft.
11627 Fox Grove, Strongsville, OH 44149
MLS# 5254364Listed by: KELLER WILLIAMS ELEVATE


Protect your home and budget from life's surprises with an Assurant Home Warranty, backed by a partner that supports you through every step of homeownership. Explore Plans.
©2026 Century 21 Real Estate LLC. All rights reserved. CENTURY 21®, the CENTURY 21 Logo and C21® are service marks owned by Century 21 Real Estate LLC. Century 21 Real Estate LLC fully supports the principles of the Fair Housing Act and the Equal Opportunity Act. Each office is independently owned and operated. Listing information is deemed reliable but not guaranteed accurate.