
16002 Wedgewood Lane, Strongsville, OH 44149
Local realty services provided by:CENTURY 21 Transcendent Realty
16002 Wedgewood Lane,Strongsville, OH 44149
$411,000
- 3 Beds
- 3 Baths
- - sq. ft.
- Single family
- Sold
Listed by: john p scaglione
Office: coldwell banker schmidt realty
MLS#:5231033
Source:OH_NORMLS
Sorry, we are unable to map this address
Price summary
- Price:$411,000
About this home
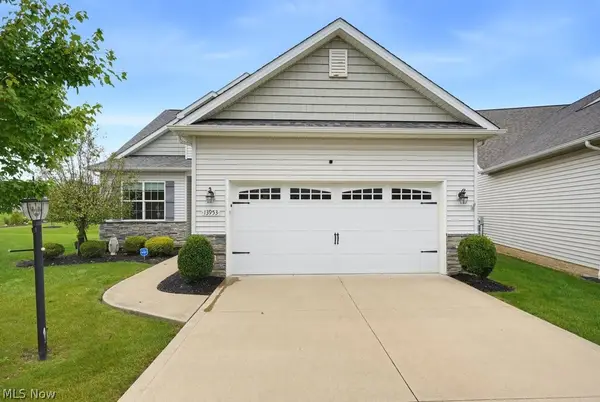
Meticulously maintained and beautifully remodeled 3-bedroom, 3 full bath ranch with a newly finished lower level, tucked away on a private cul-de-sac just 1.5 miles from Strongsville High School and minutes from shopping, dining, parks, and recreation. The fully fenced backyard offers privacy and features a newer sliding glass door leading to concrete patio, perfect for relaxing or entertaining. Step inside to an open, inviting living and dining area with cathedral ceilings and newer flooring. The eat-in kitchen boasts granite countertops, tiled backsplash, and newer stainless steel appliances, including a dishwasher. Convenient first-floor laundry includes a folding counter, storage, and newer washer and dryer that convey. The master bedroom features a beautifully remodeled en-suite bath with a large walk-in tiled shower, marble vanity, and stylish octagonal ceramic tile flooring. Two additional bedrooms and a second full bath complete the main level. The newly finished lower level adds exceptional living space with a huge recreation room featuring new flooring and drywall, a third full bath with a new tub enclosure, and abundant storage. Updates provide peace of mind, including vinyl siding (2018), high-efficiency furnace (2018), central air (2022), garage door (2022), windows (2021), 150-amp electrical panel, radon mitigation system (2022), newer sump pump with battery backup, vented glass block windows, and a recently cleaned and sealed driveway. This truly move-in-ready home has been lovingly maintained and updated throughout. Just unpack and enjoy!...
Contact an agent
Home facts
- Year built:1987
- Subdivision & Development:Allen
- Listing ID #:5231033
- Added:51 day(s) ago
- Updated:September 16, 2026 at 06:19 AM
Rooms and interior
- Bedrooms:3
- Total bathrooms:3
- Full bathrooms:3
- Rooms Total:8
- Kitchen Description:Dishwasher, Disposal, Microwave, Range, Refrigerator
- Basement:Yes
- Basement Description:Finished, Full, Sump Pump
Heating and cooling
- Cooling:Central Air
- Heating:Forced Air, Gas
- Central air:Yes
Structure and exterior
- Roof:Asphalt, Fiberglass
- Year built:1987
- Lot Features:Level
- Architectural Style:Ranch
- Construction Materials:Vinyl Siding
- Exterior Features:Level, Patio
- Levels:1 Story, 1 Story
Utilities
- Water:Public
- Sewer:Public Sewer
Finances and disclosures
- Price:$411,000
- Tax amount:$4,759 (2025)
Features and amenities
- Appliances:Dishwasher, Disposal, Microwave, Range, Refrigerator, Washer
- Laundry features:Dryer, Washer
Parking
- Parking description:Attached, Drain, Driveway, Garage
- Garage:Yes
- Garage spaces:2

New listings near 16002 Wedgewood Lane
- New
 $505,900Active4 beds 3 baths2,520 sq. ft.
13953 Laurelbrook Oval, Strongsville, OH 44136
MLS# 5244666Listed by: KELLER WILLIAMS CHERVENIC RLTY - New
 $465,000Active4 beds 4 baths4,681 sq. ft.
19332 Timber Creek Circle, Strongsville, OH 44136
MLS# 5244421Listed by: BERKSHIRE HATHAWAY HOMESERVICES STOUFFER REALTY - New
 $339,900Active3 beds 2 baths2,132 sq. ft.
19289 Westwood Drive, Strongsville, OH 44149
MLS# 5244043Listed by: COLDWELL BANKER SCHMIDT REALTY - New
 $359,900Active3 beds 2 baths1,732 sq. ft.
14450 Baywood Lane, Strongsville, OH 44136
MLS# 5243617Listed by: KELLER WILLIAMS LIVING - New
 $365,000Active3 beds 2 baths2,694 sq. ft.
20757 Parkwood Lane, Strongsville, OH 44136
MLS# 5244369Listed by: EXP REALTY, LLC.  $470,000Pending4 beds 3 baths3,464 sq. ft.
14042 Crystal Creek Drive, Strongsville, OH 44149
MLS# 5243912Listed by: KELLER WILLIAMS CITYWIDE- New
 $452,500Active3 beds 2 baths1,834 sq. ft.
14557 Baywood Lane, Strongsville, OH 44136
MLS# 5243344Listed by: KELLER WILLIAMS ELEVATE - New
 $599,000Active5 beds 4 baths4,288 sq. ft.
19836 Summer Place, Strongsville, OH 44149
MLS# 5243875Listed by: EXP REALTY, LLC. - New
 $444,900Active5 beds 3 baths3,826 sq. ft.
17022 Eagles Nest Circle, Strongsville, OH 44136
MLS# 5237113Listed by: RE/MAX HAVEN REALTY - New
 $324,900Active3 beds 2 baths1,786 sq. ft.
10773 Pebble Brook Lane, Strongsville, OH 44149
MLS# 5242161Listed by: KELLER WILLIAMS CITYWIDE


Protect your home and budget from life's surprises with an Assurant Home Warranty, backed by a partner that supports you through every step of homeownership. Explore Plans.
©2026 Century 21 Real Estate LLC. All rights reserved. CENTURY 21®, the CENTURY 21 Logo and C21® are service marks owned by Century 21 Real Estate LLC. Century 21 Real Estate LLC fully supports the principles of the Fair Housing Act and the Equal Opportunity Act. Each office is independently owned and operated. Listing information is deemed reliable but not guaranteed accurate.