13953 Laurelbrook Oval, Strongsville, OH 44136
Local realty services provided by:CENTURY 21 Full Service Realty
Listed by: ricardo a simonelli, jennifer hennings
Office: keller williams chervenic rlty
MLS#:5244666
Source:OH_NORMLS
Price summary
- Price:$475,000
- Price per sq. ft.:$188.49
About this home
Step into this beautifully designed home where comfort and convenience come together seamlessly — beginning with the first-floor owner’s suite, a true retreat offering privacy, generous space, and thoughtful architectural detail. The suite features a large walk-in closet, an elegant en-suite bath, and easy access to the main living areas, making everyday living exceptionally comfortable.
The great room features coffered ceilings, luxury vinyl flooring throughout and a striking stone fireplace, flowing effortlessly into the shaker-style kitchen with granite surfaces, updated stainless appliances, and ample storage. Additional bedrooms on the second level offer versatility for guests or extended living needs. Every detail reflects thoughtful design and enduring appeal.
This elegant home offers exceptional value in a sought after neighborhood. Schedule your private showing today!
Contact an agent
Home facts
- Year built:2017
- Subdivision & Development:Pine Lakes Village Sub-Ph 6c
- Listing ID #:5244666
- Added:46 day(s) ago
- Updated:October 31, 2026 at 07:05 PM
Rooms and interior
- Bedrooms:4
- Total bathrooms:3
- Full bathrooms:3
- Rooms Total:9
- Kitchen Description:Dishwasher, Disposal, Microwave, Range, Refrigerator
- Basement:Yes
- Basement Description:Unfinished
- Living area:2,520 sq. ft.
Heating and cooling
- Cooling:Central Air
- Heating:Forced Air
- Central air:Yes
Structure and exterior
- Roof:Asphalt, Fiberglass
- Year built:2017
- Building area:2,520 sq. ft.
- Lot area:0.15 Acres
- Construction Materials:Vinyl Siding
- Exterior Features:Porch
- Levels:2 Stories, 2 Story
Utilities
- Water:Public
- Sewer:Public Sewer
Finances and disclosures
- Price:$475,000
- Price per sq. ft.:$188.49
- Tax amount:$6,874 (2025)
Features and amenities
- Appliances:Dishwasher, Disposal, Microwave, Range, Refrigerator, Washer
- Laundry features:Dryer, Washer
- Amenities:Security System, Smoke Detectors
Parking
- Parking description:Attached, Garage
- Garage:Yes
- Garage spaces:2

New listings near 13953 Laurelbrook Oval
- New
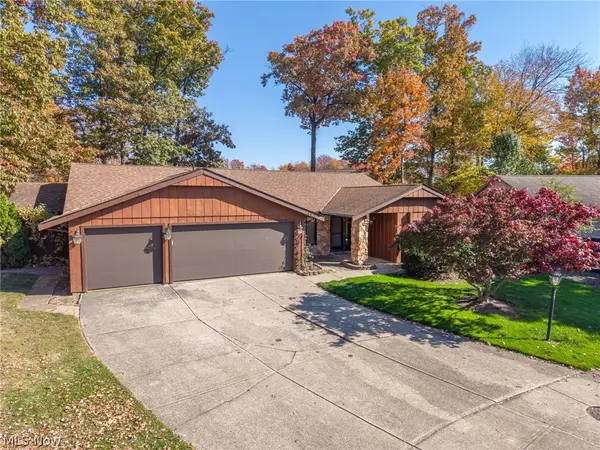 $399,900Active3 beds 2 baths2,346 sq. ft.
16638 Aspen Circle, Strongsville, OH 44136
MLS# 5256812Listed by: KELLER WILLIAMS ELEVATE - New
 $319,000Active3 beds 2 baths2,482 sq. ft.
15659 Bittersweet Court, Strongsville, OH 44136
MLS# 5257046Listed by: EXP REALTY, LLC. 
 $140,000Pending3 beds 2 baths1,633 sq. ft.
18007 Prospect Road, Strongsville, OH 44149
MLS# 5257213Listed by: CENTURY 21 DEPIERO & ASSOCIATES, INC.- New
 $270,000Active2 beds 2 baths1,688 sq. ft.
12946 Olympus Way, Strongsville, OH 44149
MLS# 5256787Listed by: RUSSELL REAL ESTATE SERVICES - New
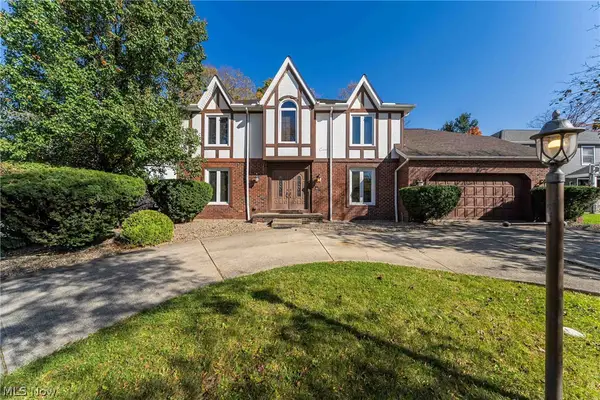 $524,900Active4 beds 4 baths4,335 sq. ft.
18903 Heritage Trail, Strongsville, OH 44136
MLS# 5256337Listed by: HOTDOORS, LLC - New
 $105,000Active2.92 Acres
V/L Webster, Strongsville, OH 44136
MLS# 5256526Listed by: EXP REALTY, LLC. - New
 $289,900Active3 beds 3 baths1,610 sq. ft.
19305 Idlewood Trail, Strongsville, OH 44149
MLS# 5256586Listed by: COLDWELL BANKER SCHMIDT REALTY - New
 $450,000Active3 beds 3 baths3,200 sq. ft.
18492 Bunker Hill Drive, Strongsville, OH 44136
MLS# 5256242Listed by: BERKSHIRE HATHAWAY HOMESERVICES STOUFFER REALTY - New
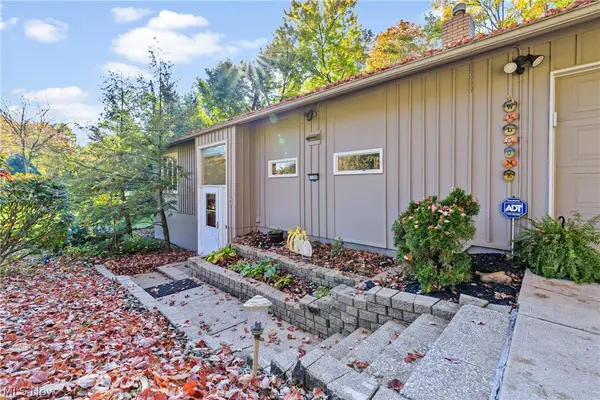 $490,000Active4 beds 3 baths2,316 sq. ft.
17303 Ridge Creek Road, Strongsville, OH 44136
MLS# 5255878Listed by: KELLER WILLIAMS ELEVATE - New
 $299,900Active2 beds 1 baths1,120 sq. ft.
10347 Prospect Road, Strongsville, OH 44149
MLS# 5254927Listed by: EXP REALTY, LLC.


Protect your home and budget from life's surprises with an Assurant Home Warranty, backed by a partner that supports you through every step of homeownership. Explore Plans.
©2026 Century 21 Real Estate LLC. All rights reserved. CENTURY 21®, the CENTURY 21 Logo and C21® are service marks owned by Century 21 Real Estate LLC. Century 21 Real Estate LLC fully supports the principles of the Fair Housing Act and the Equal Opportunity Act. Each office is independently owned and operated. Listing information is deemed reliable but not guaranteed accurate.