
19752 Deer Run Lane, Strongsville, OH 44149
Local realty services provided by:CENTURY 21 Transcendent Realty
19752 Deer Run Lane,Strongsville, OH 44149
$520,000
- 4 Beds
- 3 Baths
- - sq. ft.
- Single family
- Sold
Listed by: lici hoover
Office: keller williams elevate
MLS#:5229433
Source:OH_NORMLS
Sorry, we are unable to map this address
Price summary
- Price:$520,000
- Monthly HOA dues:$24.17
About this home
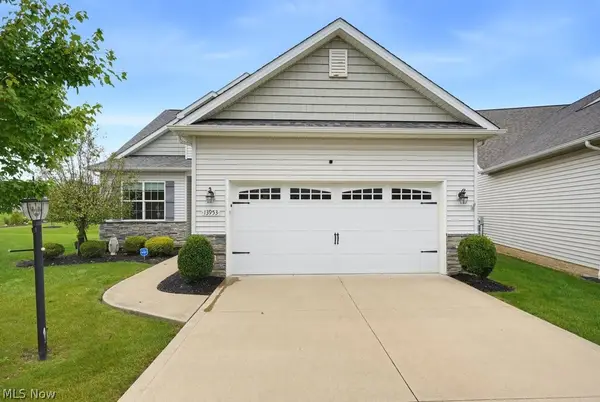
Nestled on one of Strongsville's most picturesque cul-de-sacs, this stunning ranch has been transformed with impeccable craftsmanship, timeless design, and luxury finishes at every turn. Designed for both entertaining and everyday living, the open floor plan features a dramatic wall of 6 foot tall windows, neutral wall colors, and is move in ready. The 2024 gourmet kitchen has custom cabinetry, open shelving, solid surface countertops, a 7-foot island, Samsung Bespoke induction range and refrigerator, a coffee station, beverage refrigerator, and more! A charming wood-burning fireplace creates a warm focal point within the kitchen, while the adjoining living/dining area boasts views of the private wooded backyard. The luxurious primary suite offers a private 9 x 12 deck access, a custom walk-in closet, a spa-inspired bath, plus an extra bonus space with an all-in-one washer/dryer, pull-out ironing board, and drying rack. Two additional remodeled bedrooms, a flexible office space near the front of the home, a renovated full guest bath, and a redesigned laundry/mudroom complete the main level. The finished lower level offers a spacious recreation room, new full bath, 2025 kitchenette, oversized windows, abundant storage with two immaculate crawl spaces, and a flex room ideal as a fourth bedroom, fitness room, hobby space, or workshop. The private backyard extends the home's exceptional design with an elegant brick patio, professional landscaping, and a wooded setting. Additional improvements include a brand new roof (2026), driveway (2024), doors & windows-2024 (excluding the living room, basement, and garage), a new laundry LG Wash Tower (2025), updated lighting, and countless custom improvements. (See full list of updates at the house, or on the MLS.) Why wait to build when you can move right into a home where every luxury upgrade has already been completed? Come and see this incredible home and fall in love!...
Contact an agent
Home facts
- Year built:1968
- Subdivision & Development:Fannin Builders Inc Co-Moor Co
- Listing ID #:5229433
- Added:53 day(s) ago
- Updated:September 16, 2026 at 06:19 AM
Rooms and interior
- Bedrooms:4
- Total bathrooms:3
- Full bathrooms:3
- Rooms Total:7
- Basement:Yes
- Basement Description:Finished
Heating and cooling
- Cooling:Central Air
- Heating:Fireplaces, Forced Air, Gas
- Central air:Yes
Structure and exterior
- Roof:Asphalt, Fiberglass
- Year built:1968
- Architectural Style:Ranch
- Construction Materials:Cedar
- Exterior Features:Deck, Patio
- Levels:1 Story, 1 Story
Utilities
- Water:Public
- Sewer:Public Sewer
Finances and disclosures
- Price:$520,000
- Tax amount:$3,867 (2025)
Parking
- Parking description:Attached, Driveway, Garage
- Garage:Yes
- Garage spaces:2

New listings near 19752 Deer Run Lane
- New
 $505,900Active4 beds 3 baths2,520 sq. ft.
13953 Laurelbrook Oval, Strongsville, OH 44136
MLS# 5244666Listed by: KELLER WILLIAMS CHERVENIC RLTY - New
 $465,000Active4 beds 4 baths4,681 sq. ft.
19332 Timber Creek Circle, Strongsville, OH 44136
MLS# 5244421Listed by: BERKSHIRE HATHAWAY HOMESERVICES STOUFFER REALTY - New
 $339,900Active3 beds 2 baths2,132 sq. ft.
19289 Westwood Drive, Strongsville, OH 44149
MLS# 5244043Listed by: COLDWELL BANKER SCHMIDT REALTY - New
 $359,900Active3 beds 2 baths1,732 sq. ft.
14450 Baywood Lane, Strongsville, OH 44136
MLS# 5243617Listed by: KELLER WILLIAMS LIVING - New
 $365,000Active3 beds 2 baths2,694 sq. ft.
20757 Parkwood Lane, Strongsville, OH 44136
MLS# 5244369Listed by: EXP REALTY, LLC.  $470,000Pending4 beds 3 baths3,464 sq. ft.
14042 Crystal Creek Drive, Strongsville, OH 44149
MLS# 5243912Listed by: KELLER WILLIAMS CITYWIDE- New
 $452,500Active3 beds 2 baths1,834 sq. ft.
14557 Baywood Lane, Strongsville, OH 44136
MLS# 5243344Listed by: KELLER WILLIAMS ELEVATE - New
 $599,000Active5 beds 4 baths4,288 sq. ft.
19836 Summer Place, Strongsville, OH 44149
MLS# 5243875Listed by: EXP REALTY, LLC. - New
 $444,900Active5 beds 3 baths3,826 sq. ft.
17022 Eagles Nest Circle, Strongsville, OH 44136
MLS# 5237113Listed by: RE/MAX HAVEN REALTY - New
 $324,900Active3 beds 2 baths1,786 sq. ft.
10773 Pebble Brook Lane, Strongsville, OH 44149
MLS# 5242161Listed by: KELLER WILLIAMS CITYWIDE


Protect your home and budget from life's surprises with an Assurant Home Warranty, backed by a partner that supports you through every step of homeownership. Explore Plans.
©2026 Century 21 Real Estate LLC. All rights reserved. CENTURY 21®, the CENTURY 21 Logo and C21® are service marks owned by Century 21 Real Estate LLC. Century 21 Real Estate LLC fully supports the principles of the Fair Housing Act and the Equal Opportunity Act. Each office is independently owned and operated. Listing information is deemed reliable but not guaranteed accurate.