
20559 Westwood Park Boulevard, Strongsville, OH 44149
Local realty services provided by:CENTURY 21 Full Service Realty
Listed by: mark w gepperth, stephen stecura
Office: keller williams citywide
MLS#:5229861
Source:OH_NORMLS
Price summary
- Price:$214,900
- Price per sq. ft.:$150.49
About this home
Bring your vision to this spacious Strongsville home offering incredible potential in a desirable neighborhood! This fixer-upper is being sold strictly AS-IS and is ready for a buyer who wants to renovate, personalize, and build equity over time. One of the home’s standout features is the oversized family room. With abundant natural light and French doors opening to the backyard, this spacious room offers endless possibilities. Create the ultimate gathering space, entertainment room, playroom, home office, or a combination designed around your lifestyle. The generous floor plan also features hardwood floors beneath the carpeting throughout most of the home, excluding the kitchen and family room, offering an excellent opportunity to restore their original character and charm. The eat-in kitchen provides space for everyday dining and includes the refrigerator, gas cooktop, wall oven, and an additional oven in the basement—all of which remain with the home. While the interior is ready for personal updates, several major improvements have already been completed, including the roof in 2017, chimney in October 2025, vinyl siding in October 2025, gutters in October 2025, and replacement drainage lines in 2025. The basement provides additional living and storage space, along with a half bath. The north and south foundation walls have been professionally rebuilt, some basement windows are glass block, and the dehumidifier will remain with the property. Outside, you’ll find an attached two-car garage, a large wooden storage shed, and a backyard with a natural drainage ditch that provides additional separation from neighboring properties. With great bones, a spacious and versatile family room, several major exterior improvements already completed, and plenty of opportunity for cosmetic updates, this Strongsville property is ready for its next chapter!...
Contact an agent
Home facts
- Year built:1959
- Subdivision & Development:Westwood Estates Sub 4
- Listing ID #:5229861
- Added:49 day(s) ago
- Updated:September 16, 2026 at 08:03 AM
Rooms and interior
- Bedrooms:3
- Total bathrooms:2
- Full bathrooms:1
- Half bathrooms:1
- Rooms Total:5
- Kitchen Description:Built In Oven, Cooktop, Range, Refrigerator
- Basement:Yes
- Basement Description:Unfinished
- Living area:1,428 sq. ft.
Heating and cooling
- Cooling:Central Air
- Heating:Forced Air
- Central air:Yes
Structure and exterior
- Roof:Asphalt, Fiberglass
- Year built:1959
- Building area:1,428 sq. ft.
- Lot area:0.31 Acres
- Architectural Style:Ranch
- Construction Materials:Vinyl Siding
- Levels:1 Story
Utilities
- Water:Public
- Sewer:Public Sewer
Finances and disclosures
- Price:$214,900
- Price per sq. ft.:$150.49
- Tax amount:$3,449 (2025)
Features and amenities
- Appliances:Cooktop, Range, Refrigerator, Washer
- Laundry features:Dryer, Washer
Parking
- Parking description:Attached, Garage
- Garage:Yes
- Garage spaces:2

New listings near 20559 Westwood Park Boulevard
- New
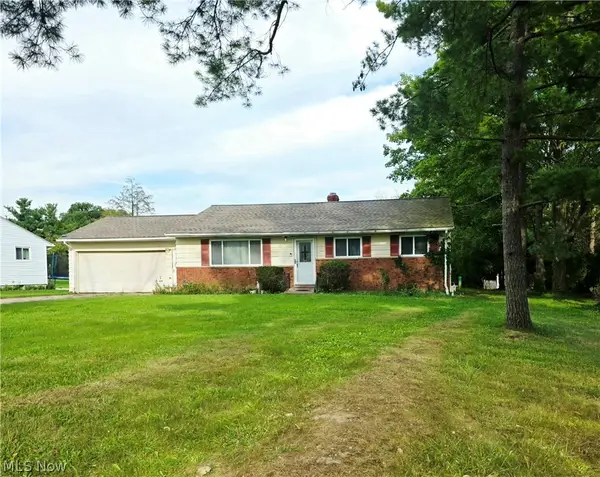 $244,900Active3 beds 2 baths
19157 Howe Road, Strongsville, OH 44136
MLS# 5244838Listed by: LIFE STAGES REALTY, LLC - New
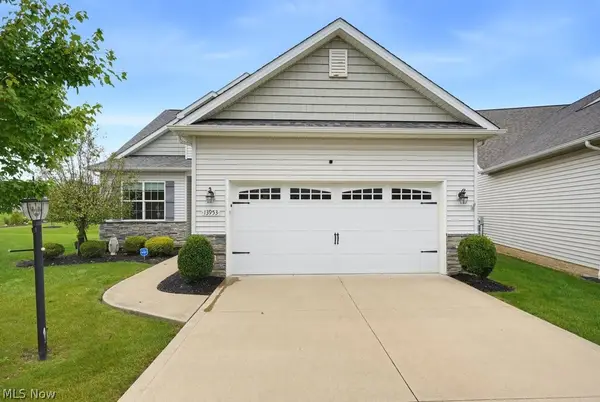 $505,900Active4 beds 3 baths2,520 sq. ft.
13953 Laurelbrook Oval, Strongsville, OH 44136
MLS# 5244666Listed by: KELLER WILLIAMS CHERVENIC RLTY - New
 $465,000Active4 beds 4 baths4,681 sq. ft.
19332 Timber Creek Circle, Strongsville, OH 44136
MLS# 5244421Listed by: BERKSHIRE HATHAWAY HOMESERVICES STOUFFER REALTY - New
 $339,900Active3 beds 2 baths2,132 sq. ft.
19289 Westwood Drive, Strongsville, OH 44149
MLS# 5244043Listed by: COLDWELL BANKER SCHMIDT REALTY - New
 $359,900Active3 beds 2 baths1,732 sq. ft.
14450 Baywood Lane, Strongsville, OH 44136
MLS# 5243617Listed by: KELLER WILLIAMS LIVING - New
 $365,000Active3 beds 2 baths2,694 sq. ft.
20757 Parkwood Lane, Strongsville, OH 44136
MLS# 5244369Listed by: EXP REALTY, LLC.  $470,000Pending4 beds 3 baths3,464 sq. ft.
14042 Crystal Creek Drive, Strongsville, OH 44149
MLS# 5243912Listed by: KELLER WILLIAMS CITYWIDE- New
 $452,500Active3 beds 2 baths1,834 sq. ft.
14557 Baywood Lane, Strongsville, OH 44136
MLS# 5243344Listed by: KELLER WILLIAMS ELEVATE - New
 $599,000Active5 beds 4 baths4,288 sq. ft.
19836 Summer Place, Strongsville, OH 44149
MLS# 5243875Listed by: EXP REALTY, LLC. - New
 $444,900Active5 beds 3 baths3,826 sq. ft.
17022 Eagles Nest Circle, Strongsville, OH 44136
MLS# 5237113Listed by: RE/MAX HAVEN REALTY


Protect your home and budget from life's surprises with an Assurant Home Warranty, backed by a partner that supports you through every step of homeownership. Explore Plans.
©2026 Century 21 Real Estate LLC. All rights reserved. CENTURY 21®, the CENTURY 21 Logo and C21® are service marks owned by Century 21 Real Estate LLC. Century 21 Real Estate LLC fully supports the principles of the Fair Housing Act and the Equal Opportunity Act. Each office is independently owned and operated. Listing information is deemed reliable but not guaranteed accurate.