
9249 Barton Drive, Strongsville, OH 44149
Local realty services provided by:CENTURY 21 Transcendent Realty
9249 Barton Drive,Strongsville, OH 44149
$329,000
- 3 Beds
- 2 Baths
- - sq. ft.
- Single family
- Sold
Listed by: genevieve h dorr, amy l hoes
Office: exp realty, llc.
MLS#:5234306
Source:OH_NORMLS
Sorry, we are unable to map this address
Price summary
- Price:$329,000
- Monthly HOA dues:$41.67
About this home
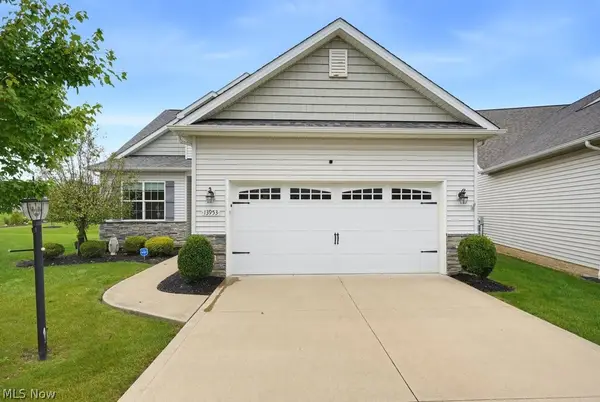
Welcome to this beautifully maintained ranch offering the ease of true one - floor living in the heart of Strongsville! Lovingly cared for by its long time owners, this move in ready home showcases pride of ownership throughout. Recent upates include beautifully renovated bathrooms in 2026, furnace and central air in 2024, roof, siding, gutters and sliding glass door in 2015, just to mention a few. The meticulous landscaping and exceptionaly well maintained yard create incredible curb appeal and a peaceful outdoor setting. This home offers comfort, quality and thoughtful updates in one exceptional package. The only thing left to do is unpack and start making memories!
Contact an agent
Home facts
- Year built:1981
- Subdivision & Development:Meadowood 02
- Listing ID #:5234306
- Added:40 day(s) ago
- Updated:September 16, 2026 at 06:19 AM
Rooms and interior
- Bedrooms:3
- Total bathrooms:2
- Full bathrooms:2
- Kitchen Description:Dishwasher, Range, Refrigerator
- Basement:Yes
Heating and cooling
- Cooling:Central Air
- Heating:Gas, Heat Pump
- Central air:Yes
Structure and exterior
- Roof:Asphalt, Shingle
- Year built:1981
- Architectural Style:Ranch
- Construction Materials:Vinyl Siding
- Exterior Features:Patio
- Foundation Description:Slab
- Levels:1 Story, 1 Story
Utilities
- Water:Public
- Sewer:Public Sewer
Finances and disclosures
- Price:$329,000
- Tax amount:$4,429 (2025)
Features and amenities
- Appliances:Dishwasher, Range, Refrigerator, Washer
- Laundry features:Dryer, Washer
- Pool features:Community
Parking
- Parking description:Attached, Garage
- Garage:Yes
- Garage spaces:2

New listings near 9249 Barton Drive
- New
 $505,900Active4 beds 3 baths2,520 sq. ft.
13953 Laurelbrook Oval, Strongsville, OH 44136
MLS# 5244666Listed by: KELLER WILLIAMS CHERVENIC RLTY - New
 $465,000Active4 beds 4 baths4,681 sq. ft.
19332 Timber Creek Circle, Strongsville, OH 44136
MLS# 5244421Listed by: BERKSHIRE HATHAWAY HOMESERVICES STOUFFER REALTY - New
 $339,900Active3 beds 2 baths2,132 sq. ft.
19289 Westwood Drive, Strongsville, OH 44149
MLS# 5244043Listed by: COLDWELL BANKER SCHMIDT REALTY - New
 $359,900Active3 beds 2 baths1,732 sq. ft.
14450 Baywood Lane, Strongsville, OH 44136
MLS# 5243617Listed by: KELLER WILLIAMS LIVING - New
 $365,000Active3 beds 2 baths2,694 sq. ft.
20757 Parkwood Lane, Strongsville, OH 44136
MLS# 5244369Listed by: EXP REALTY, LLC.  $470,000Pending4 beds 3 baths3,464 sq. ft.
14042 Crystal Creek Drive, Strongsville, OH 44149
MLS# 5243912Listed by: KELLER WILLIAMS CITYWIDE- New
 $452,500Active3 beds 2 baths1,834 sq. ft.
14557 Baywood Lane, Strongsville, OH 44136
MLS# 5243344Listed by: KELLER WILLIAMS ELEVATE - New
 $599,000Active5 beds 4 baths4,288 sq. ft.
19836 Summer Place, Strongsville, OH 44149
MLS# 5243875Listed by: EXP REALTY, LLC. - New
 $444,900Active5 beds 3 baths3,826 sq. ft.
17022 Eagles Nest Circle, Strongsville, OH 44136
MLS# 5237113Listed by: RE/MAX HAVEN REALTY - New
 $324,900Active3 beds 2 baths1,786 sq. ft.
10773 Pebble Brook Lane, Strongsville, OH 44149
MLS# 5242161Listed by: KELLER WILLIAMS CITYWIDE


Protect your home and budget from life's surprises with an Assurant Home Warranty, backed by a partner that supports you through every step of homeownership. Explore Plans.
©2026 Century 21 Real Estate LLC. All rights reserved. CENTURY 21®, the CENTURY 21 Logo and C21® are service marks owned by Century 21 Real Estate LLC. Century 21 Real Estate LLC fully supports the principles of the Fair Housing Act and the Equal Opportunity Act. Each office is independently owned and operated. Listing information is deemed reliable but not guaranteed accurate.