509 Sexton Street, Struthers, OH 44471
Local realty services provided by:CENTURY 21 Bolte Real Estate
Listed by: diane hall
Office: nexthome go30 realty
MLS#:5242839
Source:OH_NORMLS
Price summary
- Price:$153,500
- Price per sq. ft.:$126.03
About this home
Your Next Home starts here at 509 Sexton St. Located in the Struthers City School District, with convenient access to schools, shopping, dining, and everyday amenities. - Step inside this charming home with inviting space to enjoy inside and out! The spacious living room features a beautiful bay window that fills the room with natural light. The large eat-in kitchen and dinette features an abundance of beautiful cabinetry and a convenient built-in desk area that can be used for work or a coffee/tea area. The kitchen provides plenty of room for everyday meals and entertaining and comes complete with a dishwasher and band new gas stove and refrigerator. The nicely sized bedroom and full bath completes the first floor that offer the convenience of main-level living. Upstairs you'll find a second bedroom providing additional private living space with built- in wall drawers, more storage area and a large closet. The basement offers additional usable space with endless possibilities for a recreation room, home office, workout area, or additional storage. Outside, relax and unwind on the screened-in front porch or enjoy the backyard from the spacious rear deck. A two-car garage provides plenty of room for vehicles, storage and more. This home has been freshly painted throughout giving the home a clean and welcoming feel. Seller offers a one year home warranty for your peace of mind. Schedule your private showing today and come see all this home has to offer....
Contact an agent
Home facts
- Year built:1959
- Subdivision & Development:Mccrones Farm
- Listing ID #:5242839
- Added:1 day(s) ago
- Updated:September 12, 2026 at 02:29 PM
Rooms and interior
- Bedrooms:2
- Total bathrooms:2
- Full bathrooms:2
- Rooms Total:5
- Kitchen Description:Dishwasher, Range, Refrigerator
- Basement:Yes
- Basement Description:Full
- Living area:1,218 sq. ft.
Heating and cooling
- Cooling:Central Air
- Heating:Gas
- Central air:Yes
Structure and exterior
- Roof:Shingle
- Year built:1959
- Building area:1,218 sq. ft.
- Lot area:0.18 Acres
- Construction Materials:Vinyl Siding
- Exterior Features:Deck, Patio, Porch
- Levels:2 Stories, 2 Story
Utilities
- Water:Public
- Sewer:Public Sewer
Finances and disclosures
- Price:$153,500
- Price per sq. ft.:$126.03
- Tax amount:$1,296 (2025)
Features and amenities
- Appliances:Dishwasher, Range, Refrigerator
Parking
- Parking description:Detached, Driveway, Garage
- Garage:Yes
- Garage spaces:2

New listings near 509 Sexton Street
- New
 $99,000Active3 beds 2 baths1,288 sq. ft.
84 Prospect Street, Struthers, OH 44471
MLS# 5244210Listed by: JOSEPH WALTER REALTY, LLC. - New
 $169,000Active3 beds 2 baths1,064 sq. ft.
627 Poland Avenue, Struthers, OH 44471
MLS# 5243006Listed by: NEXTHOME GO30 REALTY  $170,000Pending3 beds 2 baths1,056 sq. ft.
512 Maplewood Avenue, Struthers, OH 44471
MLS# 5240760Listed by: EXP REALTY, LLC. $110,000Pending3 beds 2 baths1,052 sq. ft.
105 Helena Drive, Struthers, OH 44471
MLS# 5239926Listed by: WEICHERT REALTORS - WELCOME AGENCY $49,000Active3 beds 1 baths1,152 sq. ft.
97 Creed Street, Struthers, OH 44471
MLS# 5239836Listed by: BYCE REALTY $169,900Pending3 beds 2 baths988 sq. ft.
519 Creed Street, Struthers, OH 44471
MLS# 5238855Listed by: BROKERS REALTY GROUP $109,000Pending2 beds 1 baths1,404 sq. ft.
144 Oakview Avenue, Struthers, OH 44471
MLS# 5237076Listed by: BURGAN REAL ESTATE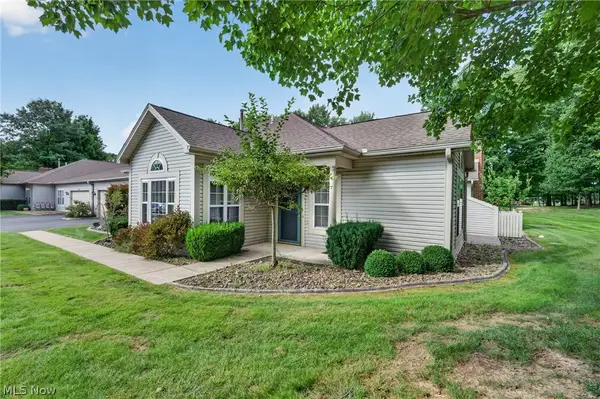
 $269,900Active3 beds 3 baths1,560 sq. ft.
5645 Clingan Road #24 C, Struthers, OH 44471
MLS# 5238200Listed by: CENTURY 21 LAKESIDE REALTY $159,900Active3 beds 1 baths
615 Edison Street, Struthers, OH 44471
MLS# 5237604Listed by: MCDOWELL HOMES REAL ESTATE SERVICES


Protect your home and budget from life's surprises with an Assurant Home Warranty, backed by a partner that supports you through every step of homeownership. Explore Plans.
©2026 Century 21 Real Estate LLC. All rights reserved. CENTURY 21®, the CENTURY 21 Logo and C21® are service marks owned by Century 21 Real Estate LLC. Century 21 Real Estate LLC fully supports the principles of the Fair Housing Act and the Equal Opportunity Act. Each office is independently owned and operated. Listing information is deemed reliable but not guaranteed accurate.