
3787 County Road 4, Swanton, OH 43558
Local realty services provided by:CENTURY 21 Bolte Real Estate
3787 County Road 4,Swanton, OH 43558
$110,000
- 2 Beds
- 2 Baths
- - sq. ft.
- Mobile / Manufactured
- Sold
Listed by: richard l. perkins
Office: oak valley. ltd.
MLS#:10010333
Source:OH_TBR
Sorry, we are unable to map this address
Price summary
- Price:$110,000
About this home
This well-maintained mobile home is truly move-in ready! You'll appreciate how clean and neat the property has been kept. Recent updates include newer exterior improvements, a new front door, barn door, range, and refrigerator. The septic system and water softener system have also been updated, providing added peace of mind for the new owner. Don't miss this affordable opportunity to own a home that's ready for you to move right in and enjoy!
Contact an agent
Home facts
- Year built:1996
- Subdivision & Development:None
- Listing ID #:10010333
- Added:32 day(s) ago
- Updated:August 12, 2026 at 03:38 PM
Rooms and interior
- Bedrooms:2
- Total bathrooms:2
- Full bathrooms:2
- Rooms Total:4
- Flooring:Carpet, Linoleum
- Dining Description:Breakfast Bar, Eat-in Kitchen
- Bathrooms Description:Double Vanity, Primary Bathroom
- Kitchen Description:Eat-in Kitchen, Gas Oven, Gas Range Connection, Range Hood, Refrigerator
- Bedroom Description:Dual Closets
Heating and cooling
- Heating:Central, Forced Air, Propane
Structure and exterior
- Roof:Asphalt
- Year built:1996
- Construction Materials:Vinyl Siding
- Exterior Features:Storage
- Levels:One
Schools
- High school:Delta
- Middle school:Delta
- Elementary school:Delta
Utilities
- Water:Well
- Sewer:Septic Tank
Finances and disclosures
- Price:$110,000
Features and amenities
- Appliances:Gas Oven, Gas Range Connection, Range Hood, Refrigerator
- Laundry features:Accessible Utilities or Laundry, Electric Dryer Hookup, Washer Hookup
- Amenities:Bay Window(s), Double Pane Windows, Open Floorplan, Smoke Detector(s), Walk-In Closet(s)
Parking
- Parking description:Circular Driveway, Driveway, Gravel, Parking Pad
- Garage:Yes
- Garage spaces:3
New listings near 3787 County Road 4
- New
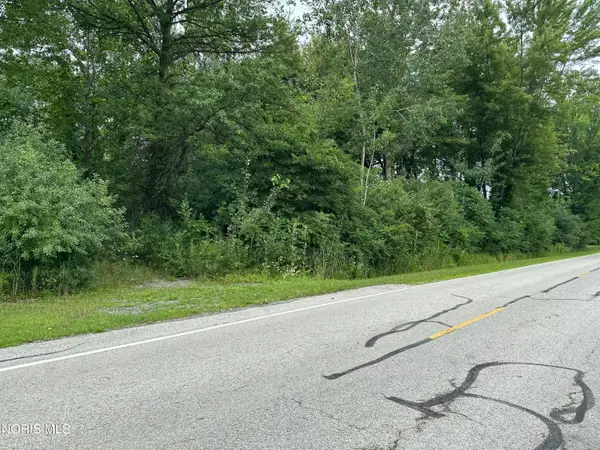 $59,900Active1.35 Acres
290 S Eber Road, Swanton, OH 43558
MLS# 10011838Listed by: KEY REALTY LTD - New
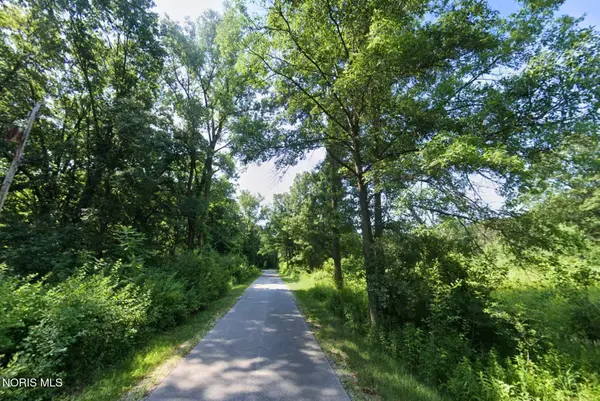 $150,000Active7.5 Acres
801 S Eber Road, Swanton, OH 43558
MLS# 10011716Listed by: BETH ROSE REAL ESTATE & AUCTIO 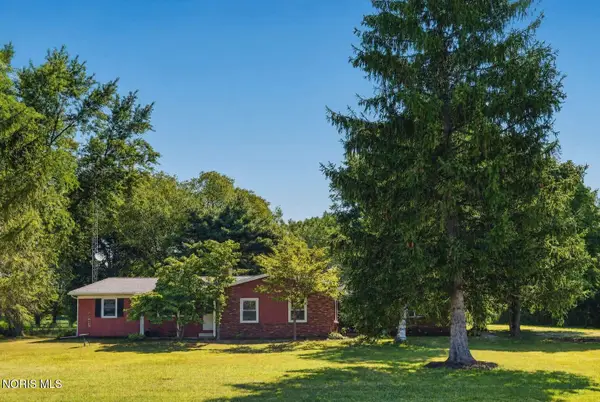 $289,900Pending3 beds 2 baths2,008 sq. ft.
3208 County Road 4, Swanton, OH 43558
MLS# 10011683Listed by: CHOSEN REAL ESTATE GROUP- New
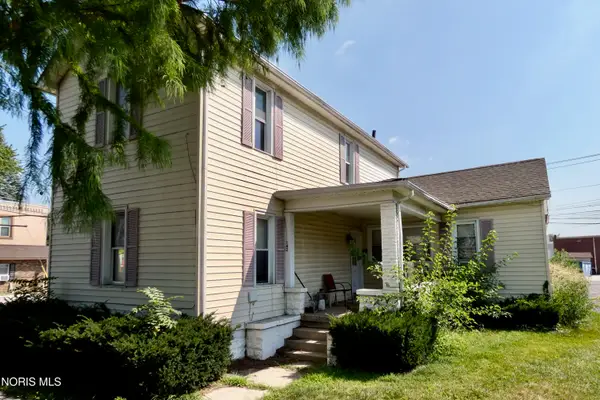 $139,900Active4 beds -- baths1,550 sq. ft.
142 N Main Street, Swanton, OH 43558
MLS# 10011602Listed by: RE/MAX MASTERS - Coming Soon
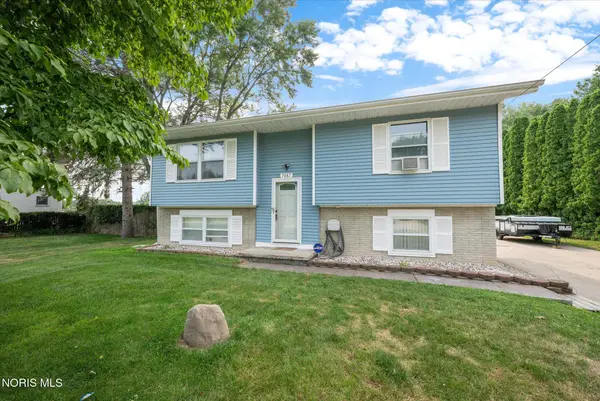 $239,900Coming Soon3 beds 2 baths
7087 County Road 1-3 Road, Swanton, OH 43558
MLS# 10011564Listed by: OAK VALLEY. LTD. - New
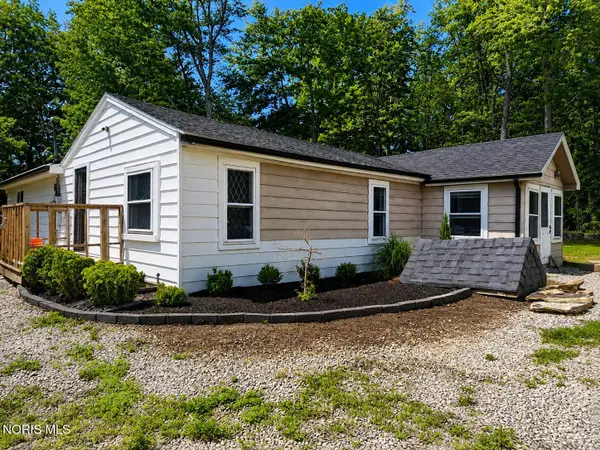 $189,900Active3 beds 2 baths1,600 sq. ft.
6143 Co Rd 1, Swanton, OH 43558
MLS# 10011525Listed by: HARMONY REALTY GROUP - Open Wed, 4:30 to 5:30pmNew
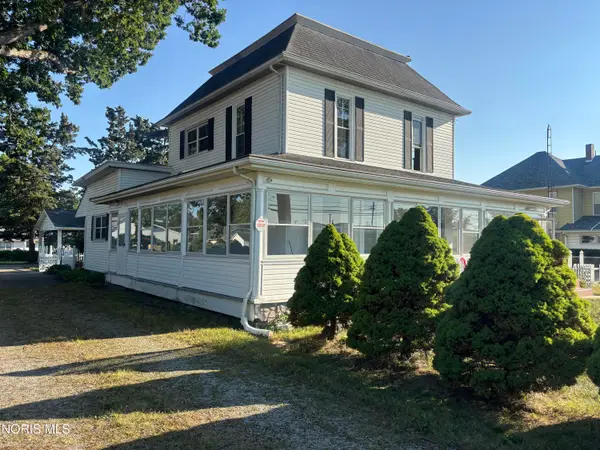 $0Active3 beds 2 baths2,292 sq. ft.
218 Chestnut Street, Swanton, OH 43558
MLS# 10011502Listed by: PAMELA ROSE AUCTION COMPANY - New
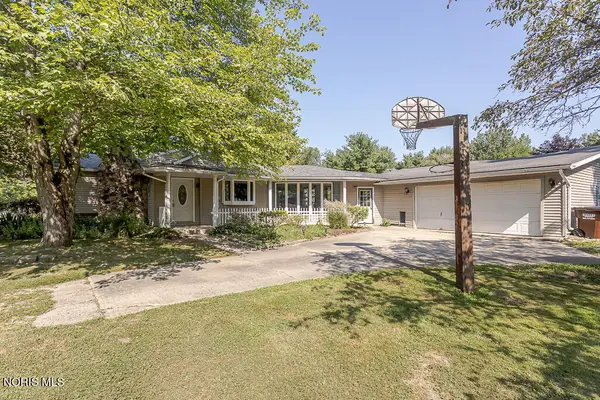 $334,900Active3 beds 1 baths1,520 sq. ft.
13620 Brindley Road, Swanton, OH 43558
MLS# 10011400Listed by: ILINK REAL ESTATE COMPANY, LLC  $184,900Active3 beds 2 baths1,368 sq. ft.
201 Marshall Drive, Swanton, OH 43558
MLS# 10011338Listed by: KEY REALTY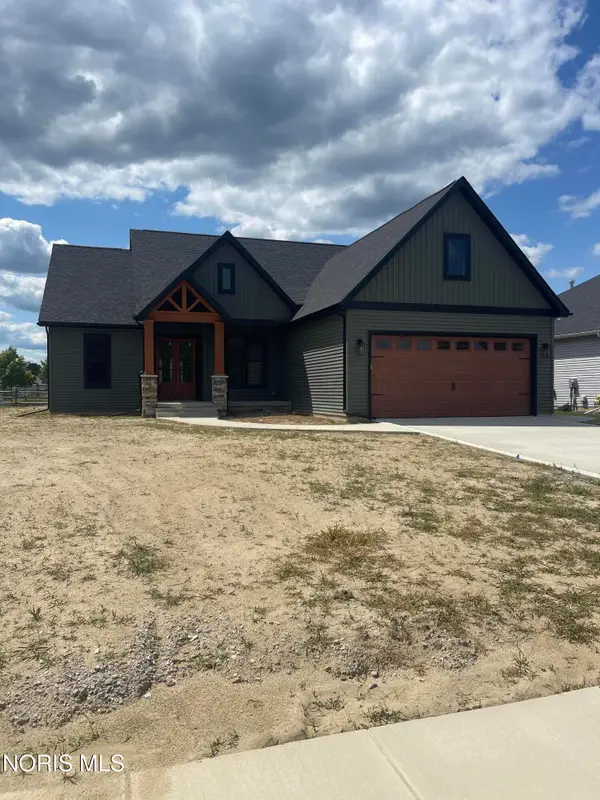 $509,000Active3 beds 3 baths1,839 sq. ft.
101 Ashberry Way, Swanton, OH 43558
MLS# 10011264Listed by: OAK VALLEY. LTD.


Protect your home and budget from life's surprises with an Assurant Home Warranty, backed by a partner that supports you through every step of homeownership. Explore Plans.
©2026 Century 21 Real Estate LLC. All rights reserved. CENTURY 21®, the CENTURY 21 Logo and C21® are service marks owned by Century 21 Real Estate LLC. Century 21 Real Estate LLC fully supports the principles of the Fair Housing Act and the Equal Opportunity Act. Each office is independently owned and operated. Listing information is deemed reliable but not guaranteed accurate.