
405 Church Street, Swanton, OH 43558
Local realty services provided by:CENTURY 21 Bolte Real Estate
405 Church Street,Swanton, OH 43558
$219,900
- 3 Beds
- 2 Baths
- 1,235 sq. ft.
- Single family
- Coming Soon
Listed by: kelly creech
Office: re/max preferred associates
MLS#:10013159
Source:OH_TBR
Price summary
- Price:$219,900
- Price per sq. ft.:$178.06
About this home
Welcome home to this 3-bedroom, 2-full-bath ranch in Swanton! Situated on a spacious 1/3-acre lot, this property offers privacy and plenty of outdoor living space with a privacy fence, shed and huge deck. The front entry opens to a welcoming foyer with built-in storage, leading into a large living room and separate dining room. The kitchen features stainless steel appliances and ample space for everyday cooking and entertaining. The primary bedroom includes a private bathroom with a beautifully tiled walk-in shower, along with convenient laundry hookups. Two additional bedrooms and a second full bathroom provide plenty of space for family, guests or a home office. Recent updates include: HVAC, vinyl flooring, fresh paint throughout, appliances and a privacy fence. An attached 1.5-car garage provides additional parking and storage. Enjoy the comfort of one-level living, a generous lot and a great combination of indoor and outdoor space in this Swanton ranch!
Contact an agent
Home facts
- Year built:1960
- Subdivision & Development:Brookside Addn.
- Listing ID #:10013159
- Updated:September 09, 2026 at 05:06 PM
Rooms and interior
- Bedrooms:3
- Total bathrooms:2
- Full bathrooms:2
- Rooms Total:8
- Flooring:Ceramic Tile, Vinyl
- Bathrooms Description:Primary Bathroom
- Kitchen Description:Dishwasher, Disposal, Gas Range, Microwave
- Basement Description:Block, Crawl Space
- Living area:1,235 sq. ft.
Heating and cooling
- Cooling:Ceiling Fan(s), Central Air
- Heating:Forced Air, Natural Gas
Structure and exterior
- Roof:Shingle
- Year built:1960
- Building area:1,235 sq. ft.
- Lot area:0.34 Acres
- Architectural Style:Ranch
- Construction Materials:Aluminum Siding
- Exterior Features:Deck, Private Yard
- Foundation Description:Block, Crawl Space
- Levels:One
Schools
- High school:Swanton
- Middle school:Swanton
- Elementary school:Swanton
Utilities
- Water:Public, Water Connected
- Sewer:Public Sewer, Sewer Connected
Finances and disclosures
- Price:$219,900
- Price per sq. ft.:$178.06
Features and amenities
- Appliances:Dishwasher, Disposal, Gas Range, Microwave, Water Heater
- Laundry features:Electric Dryer Hookup, In Unit, Main Level, Washer Hookup
- Amenities:Ceiling Fan(s), Cove Ceiling(s), Entrance Foyer, Pantry, Smoke Detector(s), Window Treatments
Parking
- Parking description:Asphalt, Attached Garage, Driveway, Garage Door Opener
- Garage:Yes
- Garage spaces:2
New listings near 405 Church Street
- Coming Soon
 $409,900Coming Soon2 beds 3 baths2,256 sq. ft.
12647 Shaffer Road, Swanton, OH 43558
MLS# 10013101Listed by: OAK VALLEY. LTD. - Coming Soon
 $599,900Coming Soon4 beds 3 baths2,188 sq. ft.
2657 Scott Road, Swanton, OH 43558
MLS# 10012951Listed by: DILWORTH STRONG REAL ESTATE - Coming Soon
 $225,000Coming Soon3 beds 2 baths1,140 sq. ft.
105 Dogwood Drive, Swanton, OH 43558
MLS# 10012945Listed by: THE DANBERRY CO - Coming Soon
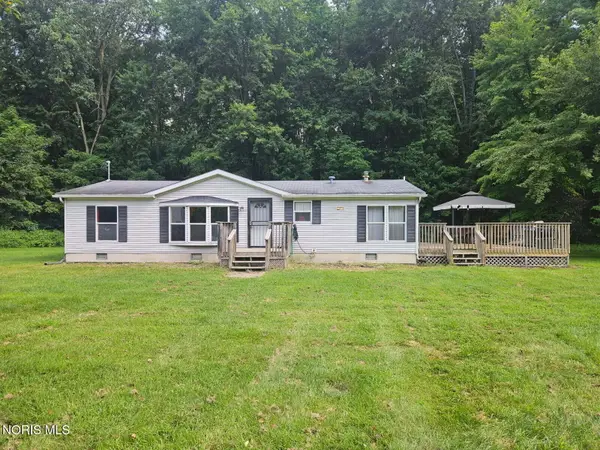 $260,000Coming Soon3 beds 2 baths1,323 sq. ft.
2234 S Berkey Southern Road, Swanton, OH 43558
MLS# 10012442Listed by: BINGER SHOW - New
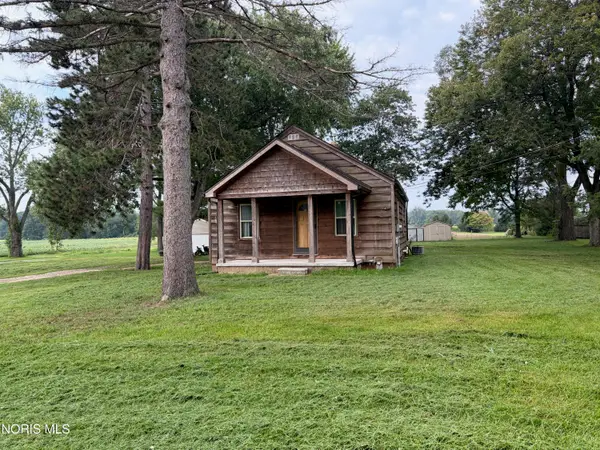 $100,000Active2 beds 1 baths704 sq. ft.
6531 County Road 2, Swanton, OH 43558
MLS# 10013173Listed by: BETH ROSE REAL ESTATE & AUCTIO - New
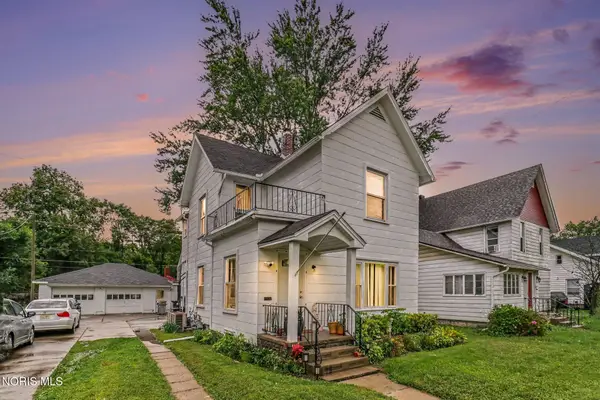 $179,900Active5 beds -- baths2,048 sq. ft.
109 Dodge Street, Swanton, OH 43558
MLS# 10013161Listed by: RE/MAX PREFERRED ASSOCIATES - New
 $167,900Active3 beds 1 baths1,148 sq. ft.
4711 S Berkey Southern Road, Swanton, OH 43558
MLS# 10013000Listed by: SERENITY REALTY LLC - New
 $600,000Active3 beds 2 baths1,500 sq. ft.
6656 County Road 1-1, Swanton, OH 43558
MLS# 10012935Listed by: RE/MAX PREFERRED ASSOCIATES - New
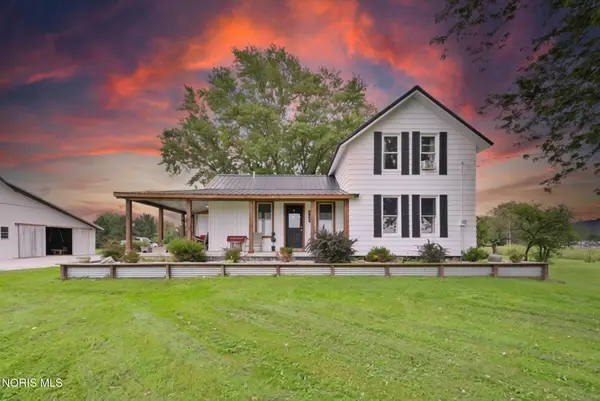 $324,900Active3 beds 1 baths1,234 sq. ft.
900 N Berkey Southern Road, Swanton, OH 43558
MLS# 10012865Listed by: KEY REALTY LTD


Protect your home and budget from life's surprises with an Assurant Home Warranty, backed by a partner that supports you through every step of homeownership. Explore Plans.
©2026 Century 21 Real Estate LLC. All rights reserved. CENTURY 21®, the CENTURY 21 Logo and C21® are service marks owned by Century 21 Real Estate LLC. Century 21 Real Estate LLC fully supports the principles of the Fair Housing Act and the Equal Opportunity Act. Each office is independently owned and operated. Listing information is deemed reliable but not guaranteed accurate.