
4919 S Fulton-lucas Road, Swanton, OH 43558
Local realty services provided by:CENTURY 21 Bolte Real Estate
4919 S Fulton-lucas Road,Swanton, OH 43558
$375,000
- 5 Beds
- 3 Baths
- 2,044 sq. ft.
- Single family
- Active
Listed by: griffin jones
Office: the danberry co
MLS#:10013271
Source:OH_TBR
Price summary
- Price:$375,000
- Price per sq. ft.:$183.46
About this home
This beautiful farmhouse, nestled on almost 4 acres, offers a serene retreat adjacent to Oak Openings Metropark which is an equestrians dream come true. The property boasts 2 wooded acres with trails ideal for exploring or horseback riding. Equestrian amenities on the property include two horse stalls and a 30'x36' pole barn. The home itself features five bedrooms and 2.5 bathrooms, with a primary bedroom on the first floor that includes a large closet and ensuite. The remodeled kitchen is equipped with quartz counters, a tile backsplash, a farmhouse sink, updated cabinets, and stainless steel appliances. The spacious main living area features a wood burner, adding to the home's comfort and style. Additionally, two separate loft areas on the second floor provide flexible living spaces. Relax on either the covered front or back porch and enjoy the wooded surroundings of this move-in-ready property.
Contact an agent
Home facts
- Year built:1887
- Subdivision & Development:None
- Listing ID #:10013271
- Added:1 day(s) ago
- Updated:September 11, 2026 at 04:35 PM
Rooms and interior
- Bedrooms:5
- Total bathrooms:3
- Full bathrooms:2
- Half bathrooms:1
- Rooms Total:10
- Flooring:Carpet, Luxury Vinyl, Tile
- Bathrooms Description:Double Vanity, Primary Bathroom
- Kitchen Description:Dishwasher, Gas Oven, Gas Range, Microwave, Refrigerator
- Basement Description:Crawl Space
- Living area:2,044 sq. ft.
Heating and cooling
- Cooling:Central Air
- Heating:Forced Air
Structure and exterior
- Roof:Asphalt, Shingle
- Year built:1887
- Building area:2,044 sq. ft.
- Lot area:3.95 Acres
- Lot Features:Ravine, Secluded, Wooded
- Architectural Style:Farmhouse
- Construction Materials:Vinyl Siding
- Exterior Features:Awning(s), Covered Patio, Covered Porch, Front Porch, Kennel, Rear Patio
- Foundation Description:Crawl Space
Schools
- High school:Swanton
- Middle school:Swanton
- Elementary school:Swanton
Utilities
- Water:Public, Water Available, Water Connected, Well
- Sewer:Septic Tank, Sewer Not Available
Finances and disclosures
- Price:$375,000
- Price per sq. ft.:$183.46
Features and amenities
- Appliances:Dishwasher, Dryer, Gas Oven, Gas Range, Microwave, Refrigerator, Washer
- Laundry features:Dryer, Main Level, Washer
- Amenities:Ceiling Fan(s), Double Pane Windows, Vaulted Ceiling(s)
- Pool features:Above Ground
Parking
- Total parking spaces:5
- Parking description:Asphalt, Driveway, Paved
New listings near 4919 S Fulton-lucas Road
- Coming Soon
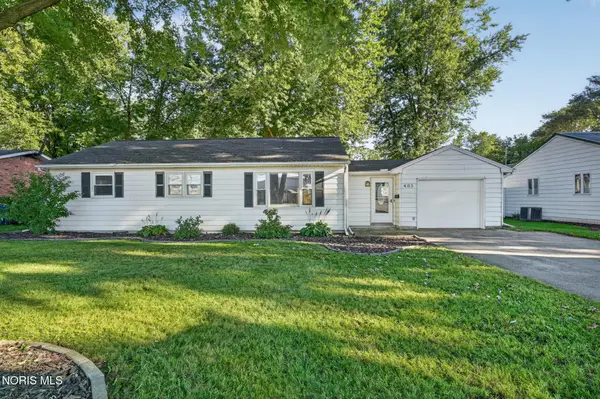 $219,900Coming Soon3 beds 2 baths1,235 sq. ft.
405 Church Street, Swanton, OH 43558
MLS# 10013159Listed by: RE/MAX PREFERRED ASSOCIATES - Coming Soon
 $409,900Coming Soon4 beds 3 baths2,256 sq. ft.
12647 Shaffer Road, Swanton, OH 43558
MLS# 10013101Listed by: OAK VALLEY. LTD. - Coming Soon
 $599,900Coming Soon4 beds 3 baths2,188 sq. ft.
2657 Scott Road, Swanton, OH 43558
MLS# 10012951Listed by: DILWORTH STRONG REAL ESTATE - Coming Soon
 $225,000Coming Soon3 beds 2 baths1,140 sq. ft.
105 Dogwood Drive, Swanton, OH 43558
MLS# 10012945Listed by: THE DANBERRY CO - New
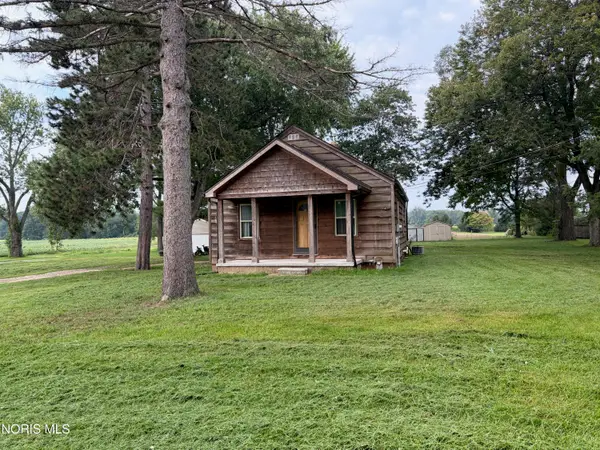 $100,000Active2 beds 1 baths704 sq. ft.
6531 County Road 2, Swanton, OH 43558
MLS# 10013173Listed by: BETH ROSE REAL ESTATE & AUCTIO - New
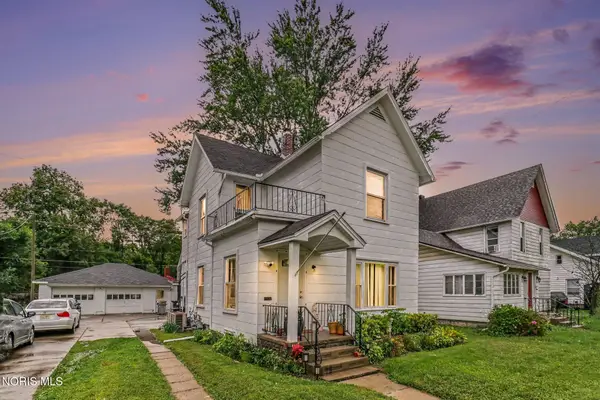 $179,900Active5 beds -- baths2,048 sq. ft.
109 Dodge Street, Swanton, OH 43558
MLS# 10013161Listed by: RE/MAX PREFERRED ASSOCIATES  $167,900Pending3 beds 1 baths1,148 sq. ft.
4711 S Berkey Southern Road, Swanton, OH 43558
MLS# 10013000Listed by: SERENITY REALTY LLC- New
 $600,000Active3 beds 2 baths1,500 sq. ft.
6656 County Road 1-1, Swanton, OH 43558
MLS# 10012935Listed by: RE/MAX PREFERRED ASSOCIATES - New
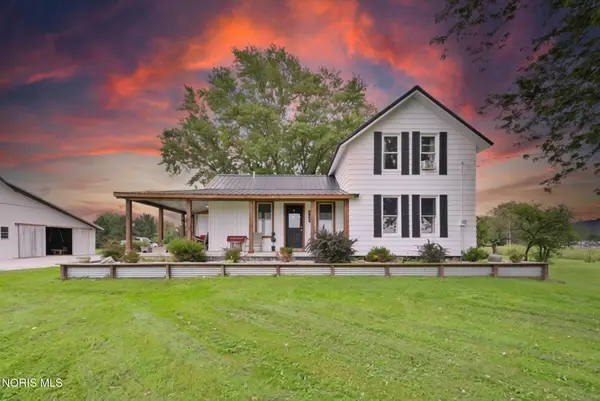 $324,900Active3 beds 1 baths1,234 sq. ft.
900 N Berkey Southern Road, Swanton, OH 43558
MLS# 10012865Listed by: KEY REALTY LTD


Protect your home and budget from life's surprises with an Assurant Home Warranty, backed by a partner that supports you through every step of homeownership. Explore Plans.
©2026 Century 21 Real Estate LLC. All rights reserved. CENTURY 21®, the CENTURY 21 Logo and C21® are service marks owned by Century 21 Real Estate LLC. Century 21 Real Estate LLC fully supports the principles of the Fair Housing Act and the Equal Opportunity Act. Each office is independently owned and operated. Listing information is deemed reliable but not guaranteed accurate.