
5430 Roan Road, Sylvania, OH 43560
Local realty services provided by:CENTURY 21 Bolte Real Estate
Listed by: case mccarthy
Office: hillmccarthy real estate llc.
MLS#:10011109
Source:OH_TBR
Price summary
- Price:$163,500
- Price per sq. ft.:$170.31
About this home
Excellent investment opportunity in the highly desirable Sylvania area with Sylvania Schools! This well-maintained, income-producing property is already generating immediate cash flow with a tenant in place paying $1,675/month through 3/31/2027, making it an ideal addition to any investment portfolio. Recent updates include newer luxury vinyl plank flooring, newer carpet, fresh paint throughout, updated fixtures, an updated bathroom, a new water heater, and a new roof. All appliances are included, providing a truly turnkey opportunity for the next owner. Located in a strong rental market known for its excellent schools and long-term demand, this property offers stable income today with the confidence of major capital improvements already completed. Whether you're a seasoned investor or looking to grow your portfolio, this is an opportunity you won't want to miss.
Contact an agent
Home facts
- Year built:1981
- Subdivision & Development:Whetstone Park
- Listing ID #:10011109
- Added:23 day(s) ago
- Updated:August 20, 2026 at 10:29 PM
Rooms and interior
- Bedrooms:3
- Total bathrooms:1
- Full bathrooms:1
- Rooms Total:5
- Flooring:Carpet, Luxury Vinyl
- Kitchen Description:Electric Oven, Microwave, Refrigerator
- Basement Description:Slab
- Living area:960 sq. ft.
Heating and cooling
- Cooling:Window Unit(s)
- Heating:Electric
Structure and exterior
- Roof:Shingle
- Year built:1981
- Building area:960 sq. ft.
- Lot area:0.11 Acres
- Construction Materials:Aluminum Siding
- Exterior Features:Rear Porch
- Levels:One
Schools
- High school:Northview
- Middle school:None
- Elementary school:Whiteford
Utilities
- Water:Public, Water Available
- Sewer:Public Sewer
Finances and disclosures
- Price:$163,500
- Price per sq. ft.:$170.31
Features and amenities
- Appliances:Dryer, Electric Oven, Microwave, Refrigerator, Washer
- Laundry features:Accessible Utilities or Laundry, Dryer, Washer
Parking
- Parking description:Detached Garage, Driveway
- Garage:Yes
- Garage spaces:1
New listings near 5430 Roan Road
- Coming Soon
 $270,000Coming Soon4 beds 2 baths1,836 sq. ft.
6638 Charlesgate Road, Sylvania, OH 43560
MLS# 10012212Listed by: THE DANBERRY CO - Coming Soon
 $170,000Coming Soon3 beds 1 baths925 sq. ft.
5007 Brinthaven Road, Sylvania, OH 43560
MLS# 10012151Listed by: THE DANBERRY CO - Coming Soon
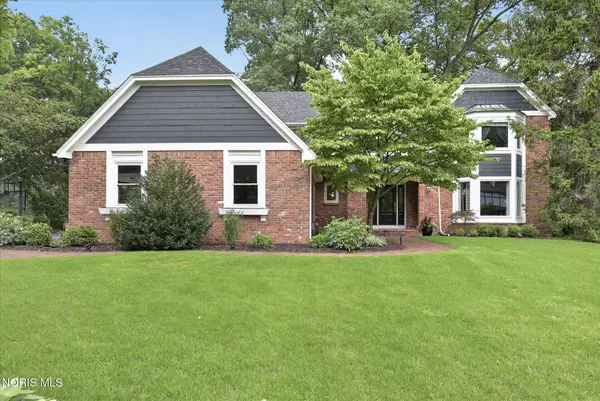 $679,900Coming Soon5 beds 6 baths4,304 sq. ft.
4750 Fairway Lane, Sylvania, OH 43560
MLS# 10012076Listed by: EFFLER SCHMITT CO - Coming Soon
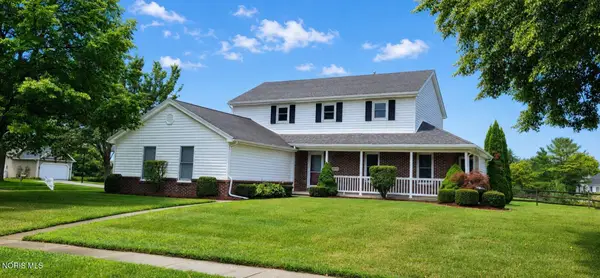 $324,900Coming Soon4 beds 3 baths2,085 sq. ft.
8030 Apple Meadow Drive, Sylvania, OH 43560
MLS# 10012041Listed by: RE/MAX PREFERRED ASSOCIATES - Coming Soon
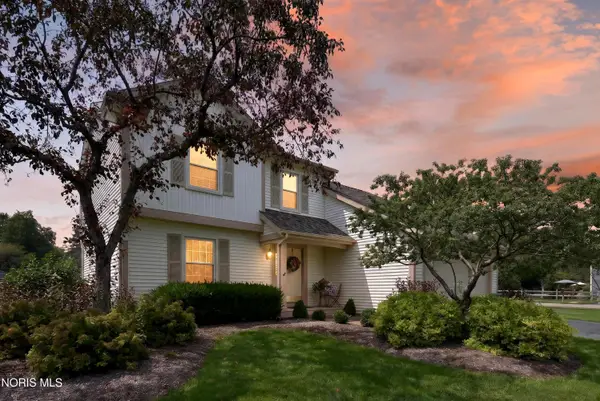 $299,900Coming Soon4 beds 3 baths1,850 sq. ft.
3845 Pepperwood Court, Sylvania, OH 43560
MLS# 10012009Listed by: BLACKTREE REALTY LLC - Coming SoonOpen Sun, 1 to 3pm
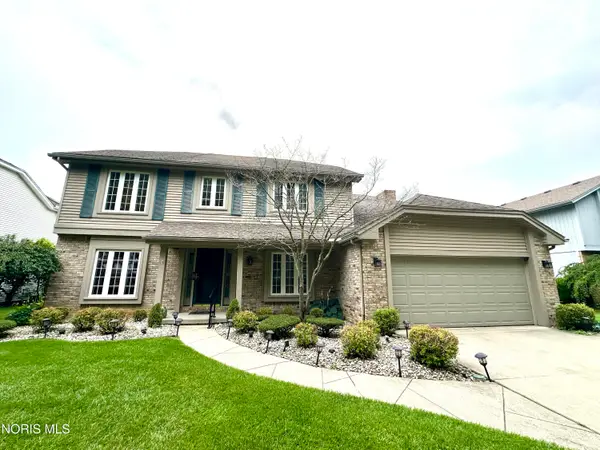 $429,900Coming Soon4 beds 3 baths2,929 sq. ft.
5123 Summer Drive, Sylvania, OH 43560
MLS# 10011947Listed by: WEICHERT-MORGAN REALTY GRP - Coming Soon
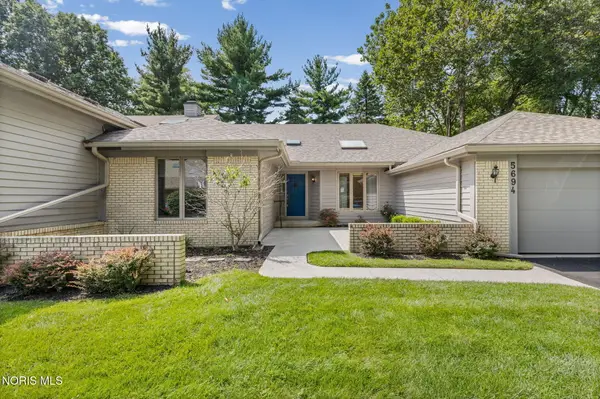 $275,000Coming Soon2 beds 2 baths2,026 sq. ft.
5694 Corey Cove, Sylvania, OH 43560
MLS# 10011925Listed by: THE DANBERRY CO. - Coming Soon
 $199,900Coming Soon3 beds 2 baths1,189 sq. ft.
4901 Brinthaven Road, Sylvania, OH 43560
MLS# 10011905Listed by: SERENITY REALTY LLC - Coming SoonOpen Sun, 1 to 4pm
 $199,900Coming Soon3 beds 1 baths1,006 sq. ft.
5750 Elliott Road, Sylvania, OH 43560
MLS# 10011738Listed by: APPLE CREEK REALTY - New
 $825,500Active14 beds -- baths7,527 sq. ft.
6601 Convent Boulevard, Sylvania, OH 43560
MLS# 10012222Listed by: HOWARD HANNA


Protect your home and budget from life's surprises with an Assurant Home Warranty, backed by a partner that supports you through every step of homeownership. Explore Plans.
©2026 Century 21 Real Estate LLC. All rights reserved. CENTURY 21®, the CENTURY 21 Logo and C21® are service marks owned by Century 21 Real Estate LLC. Century 21 Real Estate LLC fully supports the principles of the Fair Housing Act and the Equal Opportunity Act. Each office is independently owned and operated. Listing information is deemed reliable but not guaranteed accurate.